
4410 Landover WAYSuwanee, GA 30024
Mortgage Calculator
Monthly Payment (Est.)
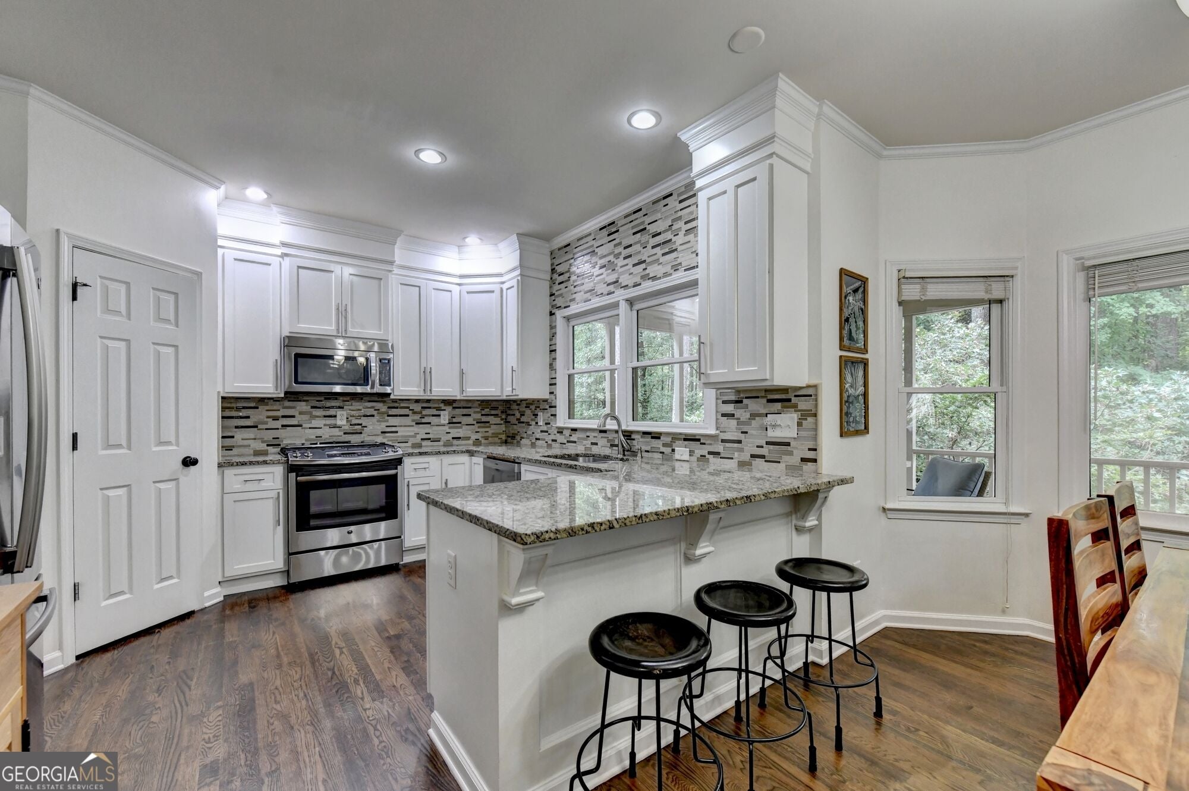
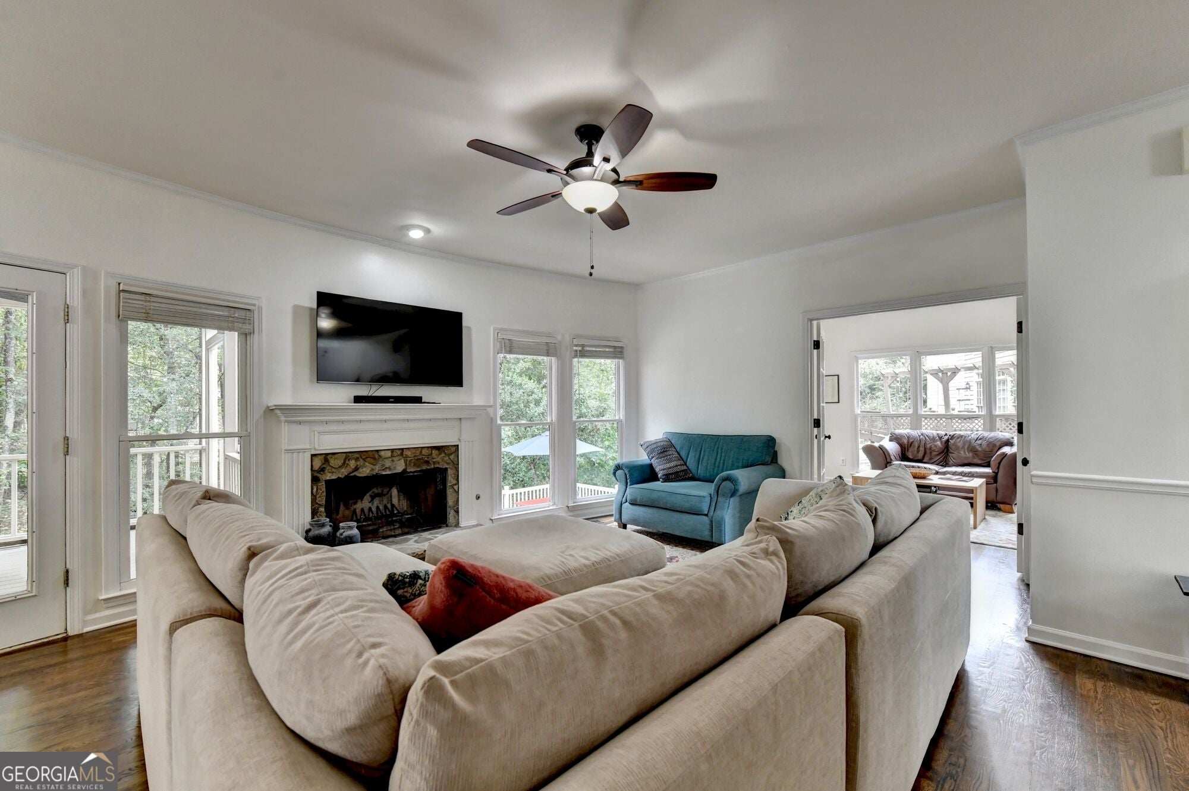
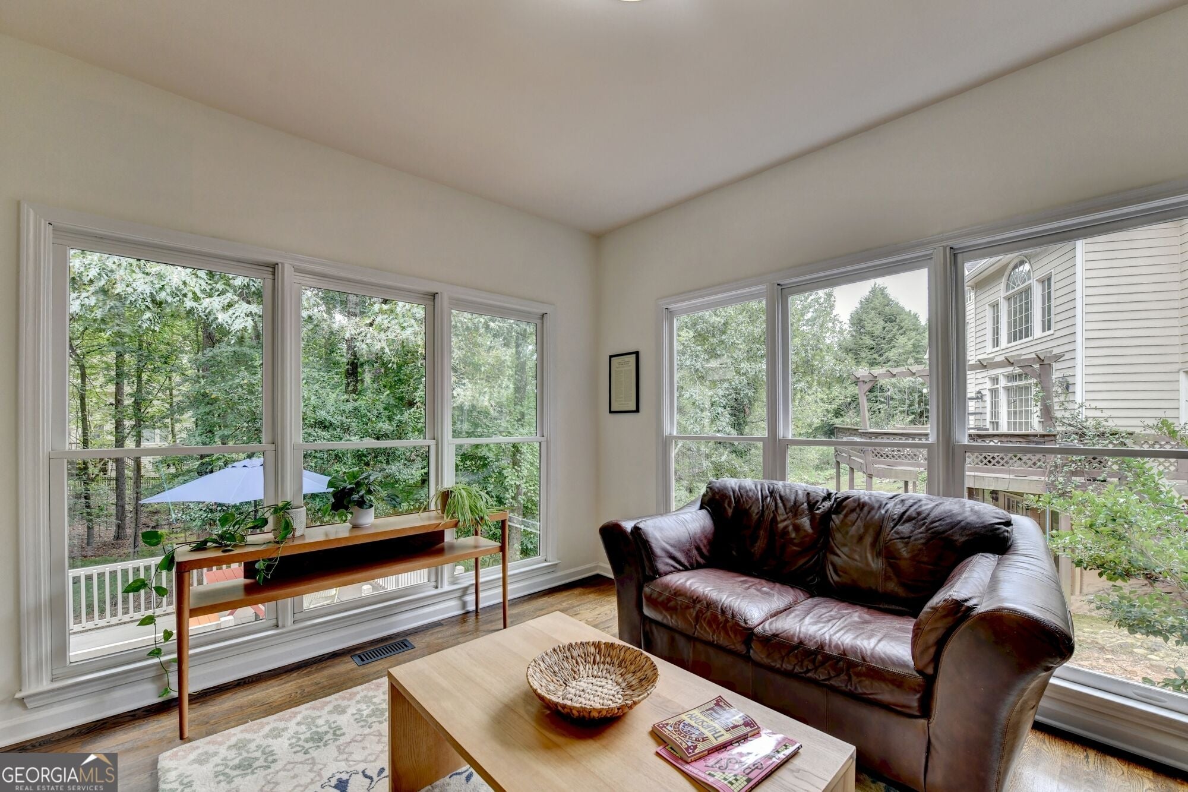
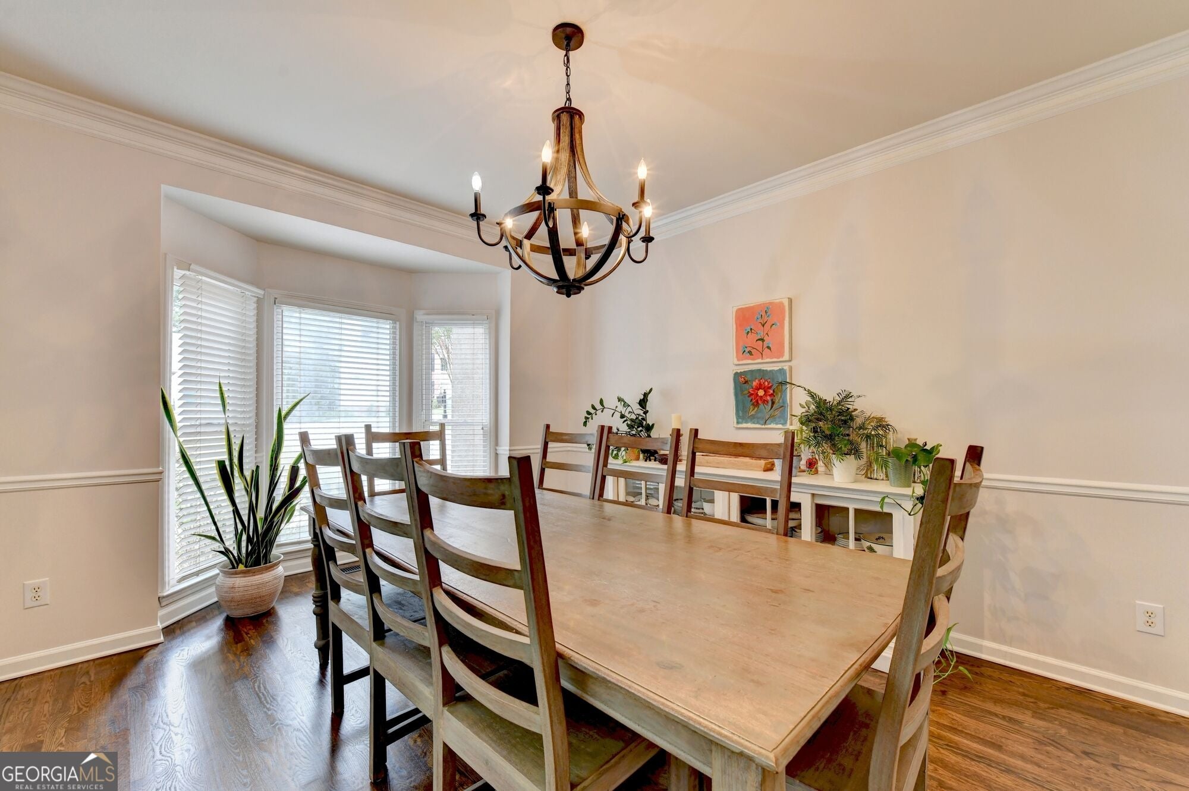
Enter an interest rate to see your estimated monthly payment.Space, Comfort, and an Unbeatable Suwanee Location! Welcome to this beautifully maintained 6-bedroom, 4.5-bath home in the desirable Lansdowne community, just off Moore Road in the heart of Suwanee. From the moment you enter the impressive two-story foyer, you'll appreciate the thoughtful details, beautiful hardwood floors throughout the main level, and inviting spaces designed for both everyday living and entertaining. The spacious family room features a beautiful stone fireplace and flows seamlessly into the updated kitchen, complete with white cabinetry, granite countertops, tile backsplash, stainless steel appliances, breakfast bar, and sunny breakfast area. A separate formal dining room provides the perfect setting for gatherings, while the light-filled sunroom, surrounded by windows overlooking the wooded backyard, offers a peaceful retreat to enjoy your morning coffee or unwind at the end of the day. One of this home's standout features is the expansive rear porch and deck, providing an incredible outdoor living space for entertaining, grilling, or simply relaxing while enjoying the privacy of the tree-lined backyard. Upstairs, the oversized primary suite features a sitting area, spacious walk-in closet, and private bath with double vanities, soaking tub, and separate shower. Three additional bedrooms and two full bathrooms complete the upper level. The finished daylight basement adds even more flexibility with two additional bedrooms, a full bathroom, and generous living space perfect for a media room, recreation area, home office, or guest accommodations. Thoughtful improvements include new carpet in the bedrooms and basement, newer HVAC systems and water heater, and beautiful hardwood flooring on the main level. Situated on a landscaped 0.4-acre lot, this home also offers access to Lansdowne's community amenities, including a swimming pool, tennis courts, clubhouse, and playground. And the location is hard to beat! Just minutes from Suwanee Town Center, you'll enjoy convenient access to Town Center Park, local restaurants, coffee shops, boutiques, community festivals, outdoor concerts, and the popular Suwanee Farmers Market. The nearby Suwanee Creek Greenway offers miles of scenic trails for walking, running, and biking, while shopping, dining, and everyday conveniences are all within easy reach. With exceptional indoor and outdoor living space, meaningful updates, and a prime location in the North Gwinnett school district, this home offers the perfect combination of comfort, convenience, and the Suwanee lifestyle. Schedule your private showing today!
| 6 hours ago | Listing first seen on site | |
| 6 hours ago | Listing updated with changes from the MLS® |

Information deemed reliable but not guaranteed. The data relating to real estate for sale on this web site comes in part from the Broker Reciprocity Program of Georgia MLS. Real estate listings held by brokerage firms other than this office are marked with the Broker Reciprocity logo and detailed information about them includes the name of the listing brokers. Copyright © 2020-present Georgia MLS. All rights reserved.
Last checked: 2026-10-10 10:08 PM UTC