
2131 Chevy Chase LNDecatur, GA 30032
Mortgage Calculator
Monthly Payment (Est.)
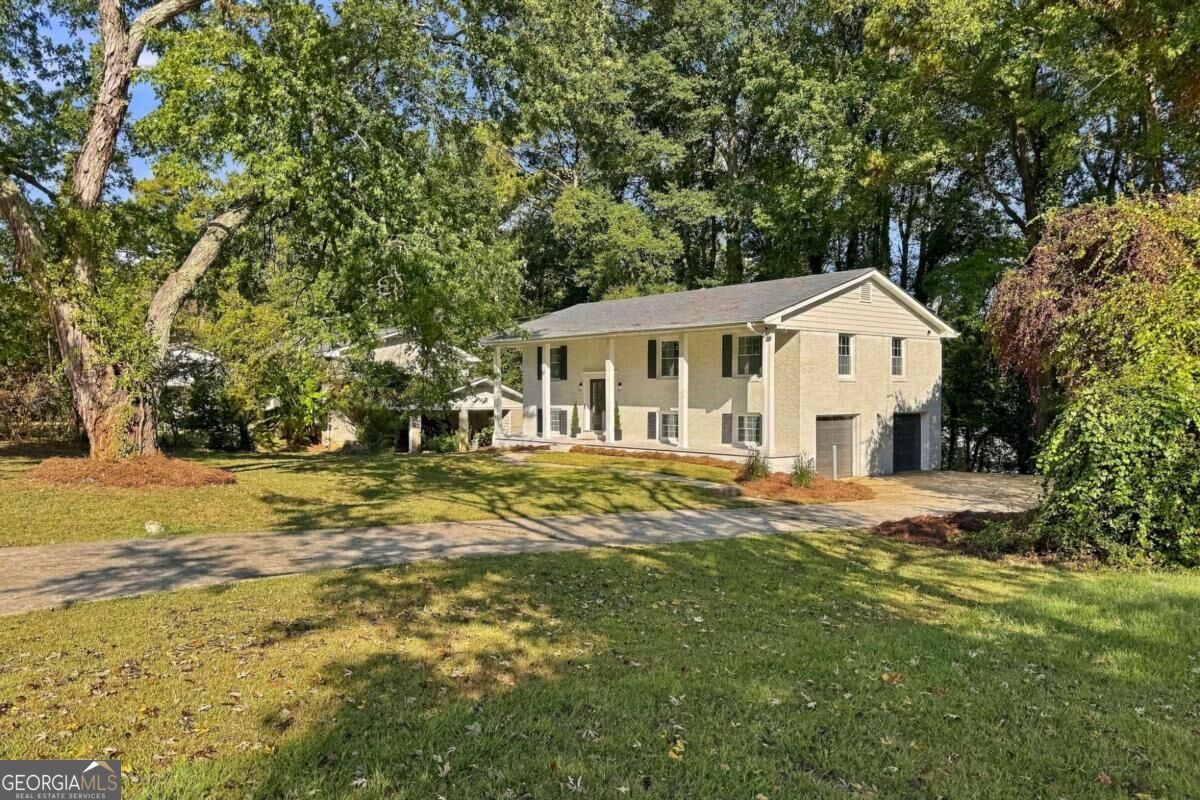
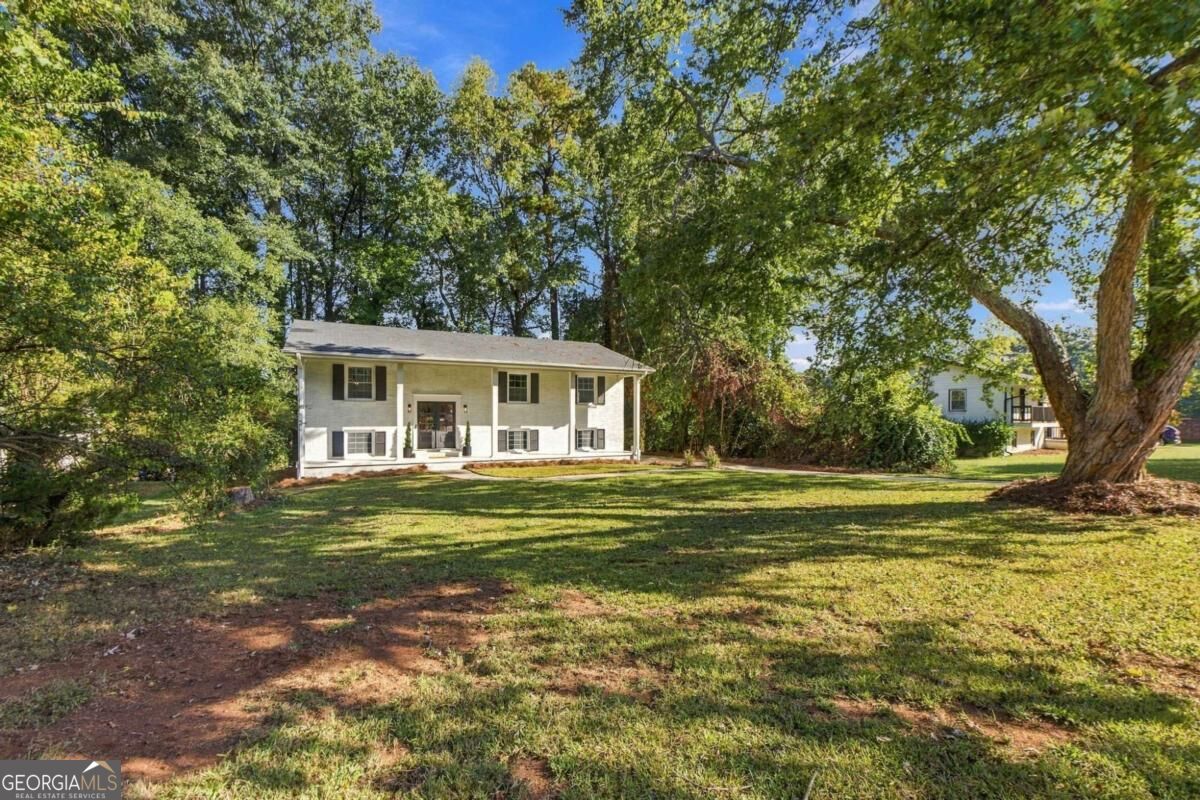
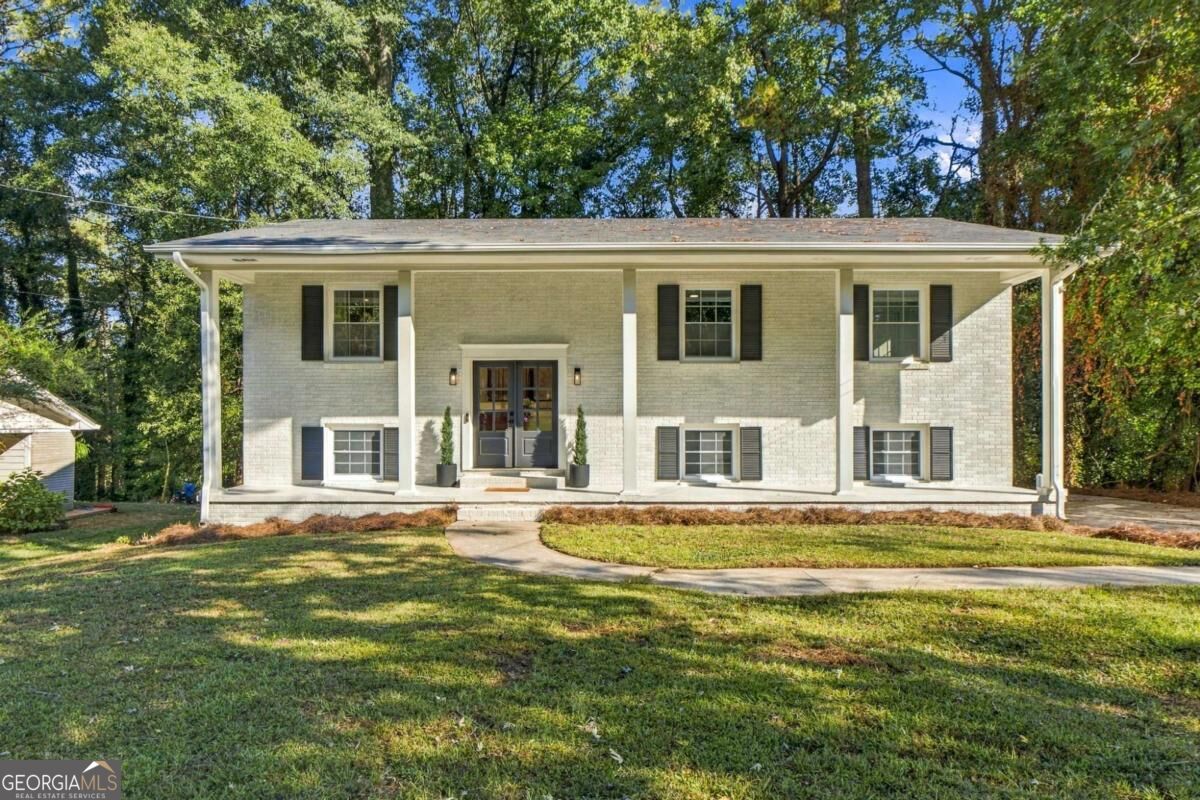
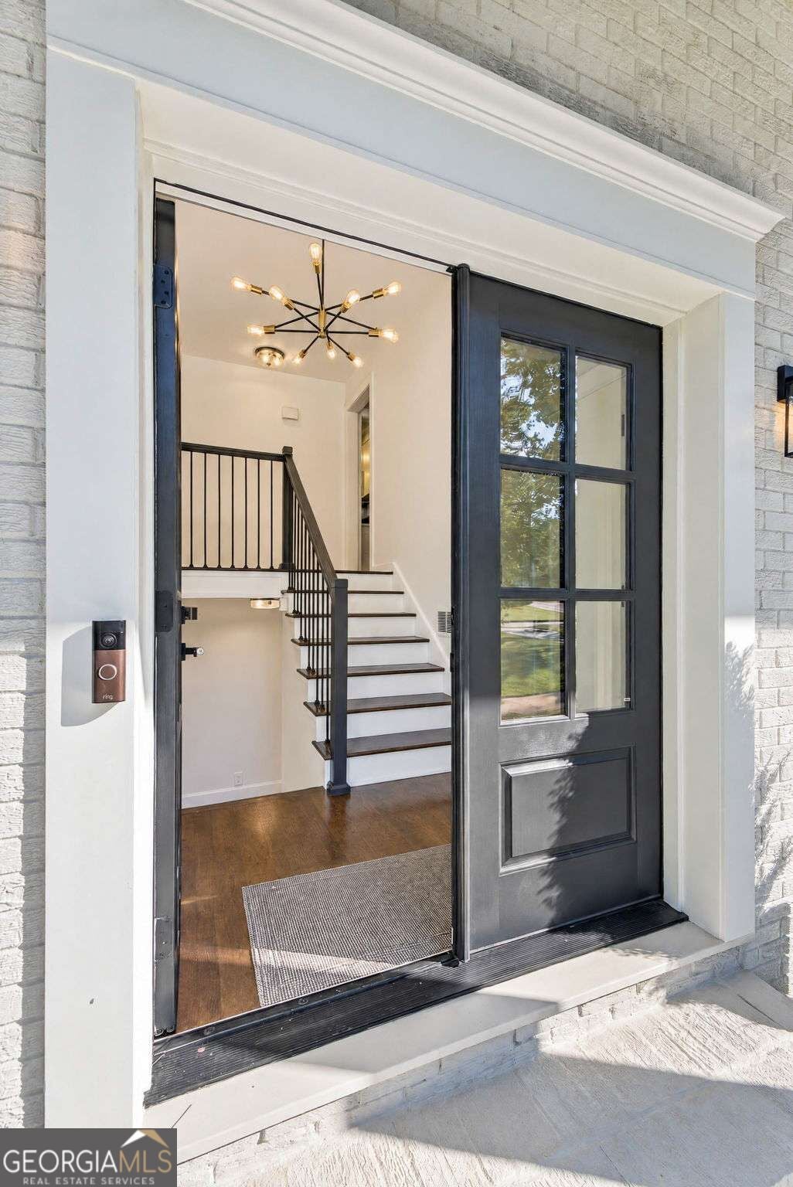
Enter an interest rate to see your estimated monthly payment.Beautifully Updated Home Near Downtown Atlanta Welcome to 2131 Chevy Chase Lane, a beautifully updated brick home in Decatur offering modern finishes, versatile living spaces, and convenient access to the best of Atlanta! Step inside and discover a refreshed interior featuring stylish updates and thoughtful improvements throughout. The brand-new kitchen is a standout, showcasing elegant quartz countertops, new shaker-style cabinets, and recessed lighting that creates a bright, clean, and contemporary atmosphere. Whether preparing everyday meals or entertaining family and friends, this inviting kitchen offers the perfect blend of style and functionality. Designed with flexibility and comfort in mind, this home features 4 bedrooms and 3 full bathrooms, including two primary bedrooms. This unique layout offers excellent versatility for multigenerational households, extended family, guests, or anyone seeking additional privacy and comfortable living arrangements. The updated bathrooms complement the home's modern appeal, providing refreshed spaces for everyday living. Enjoy spacious living areas, classic hardwood flooring, and a warm, welcoming atmosphere. The versatile basement offers additional possibilities for a recreation room, home theater, home gym, office, hobby room, or extra storage. A two-car garage and a generous lot provide added convenience and outdoor potential. Enjoy added peace of mind with major system updates! The home features a brand-new HVAC system and a fairly new hot water heater, offering valuable improvements to everyday comfort and functionality. Location is another highlight! Situated in Decatur, this home offers convenient access to I-20 and the many attractions of Downtown Atlanta. Enjoy proximity to shopping, restaurants, entertainment, employment centers, and everyday amenities while returning home to a residential setting. With its updated kitchen, refreshed bathrooms, four bedrooms, two primary bedrooms, three full bathrooms, brand-new HVAC system, and fairly new hot water heater, this home combines modern style, practical upgrades, and a convenient location. Come discover the possibilities and make this beautifully updated home your own!
| just now | Listing first seen on site | |
| 19 hours ago | Listing updated with changes from the MLS® |

Information deemed reliable but not guaranteed. The data relating to real estate for sale on this web site comes in part from the Broker Reciprocity Program of Georgia MLS. Real estate listings held by brokerage firms other than this office are marked with the Broker Reciprocity logo and detailed information about them includes the name of the listing brokers. Copyright © 2020-present Georgia MLS. All rights reserved.
Last checked: 2026-10-11 11:45 PM UTC