AI Home Broker

1039 Mariners CT, Stone Mountain, GA, 30083

Save
Ask
Tour
Hide
Share
$235,000
New Listing

1039 Mariners CT
Stone Mountain, GA 30083

For Sale|Condominium|Active
4
Beds
4
Total Baths
4
Full Baths
3,248
SqFt
$72
/SqFt
1974
Built
Subdivision:
MARINERS VILLAGE
County:
DeKalb
Call Now: (478) 335-0702
Is this the listing for you? We can help make it yours.
(478) 335-0702
1039 Mariners CT1039 Mariners CT1039 Mariners CT1039 Mariners CT
Save
Ask
Tour
Hide
Share

Mortgage Calculator

Monthly Payment (Est.)

Enter an interest rate to see your estimated monthly payment.
Calculator powered by Showcase IDX, a Constellation1 Company. Copyright ©2026 Information is deemed reliable but not guaranteed.

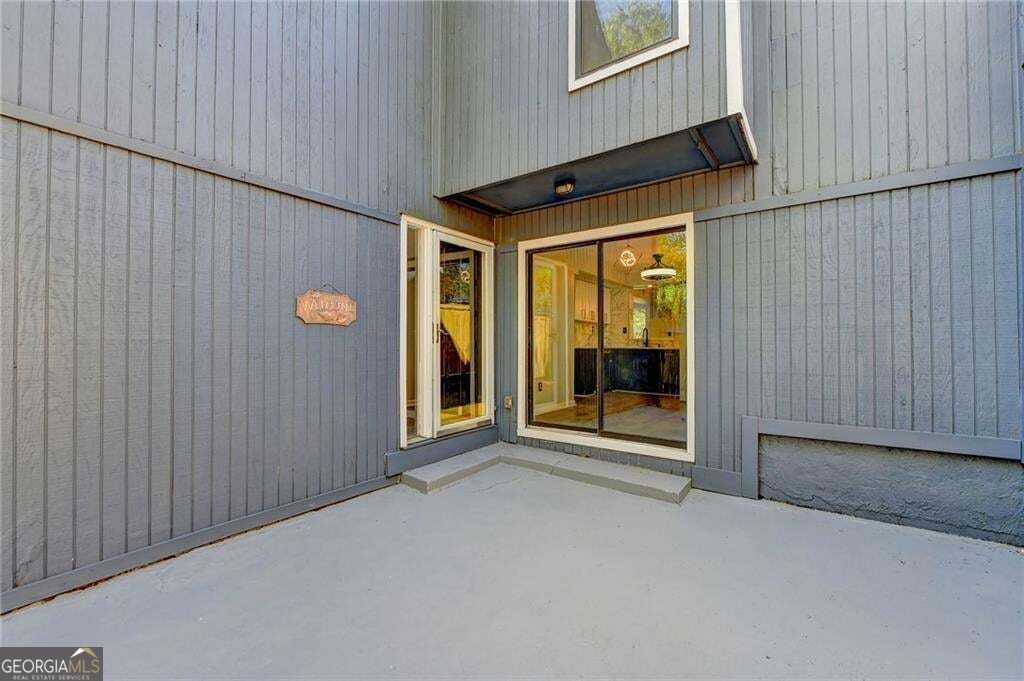
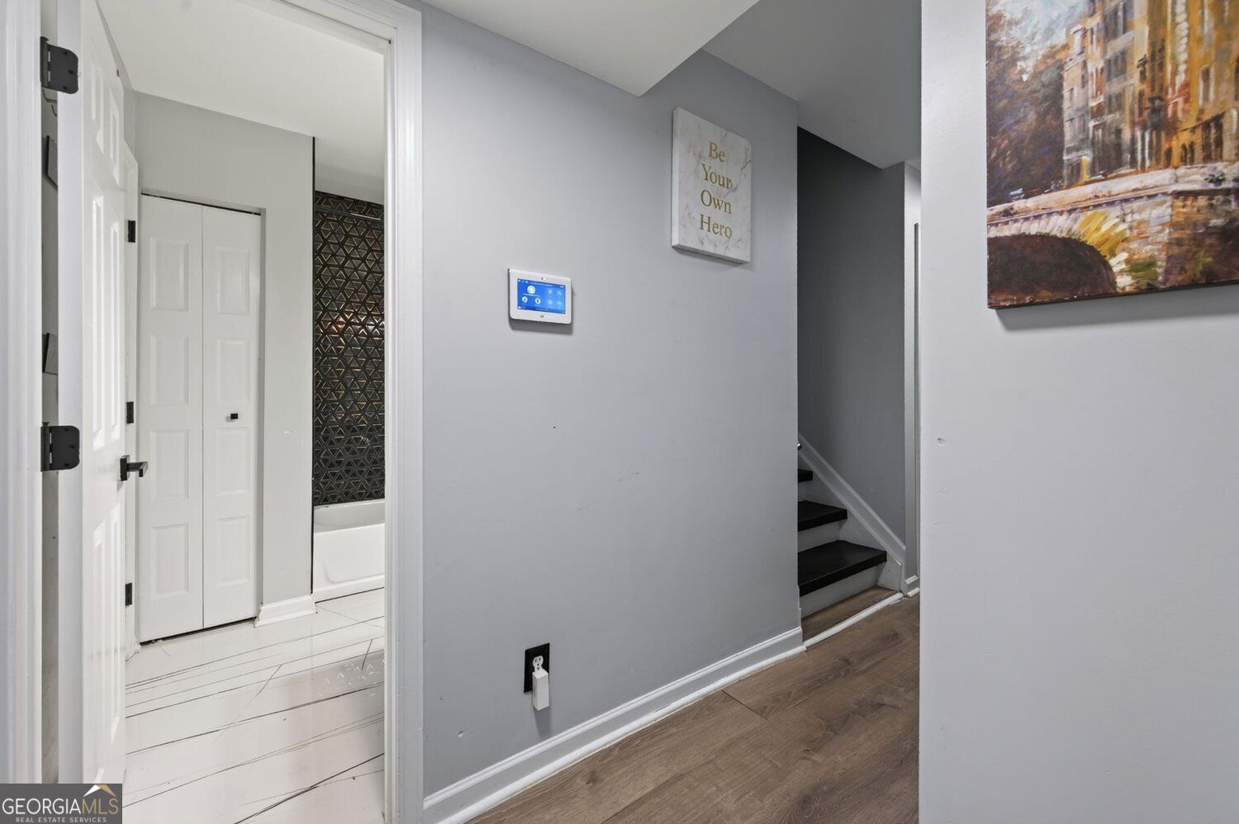
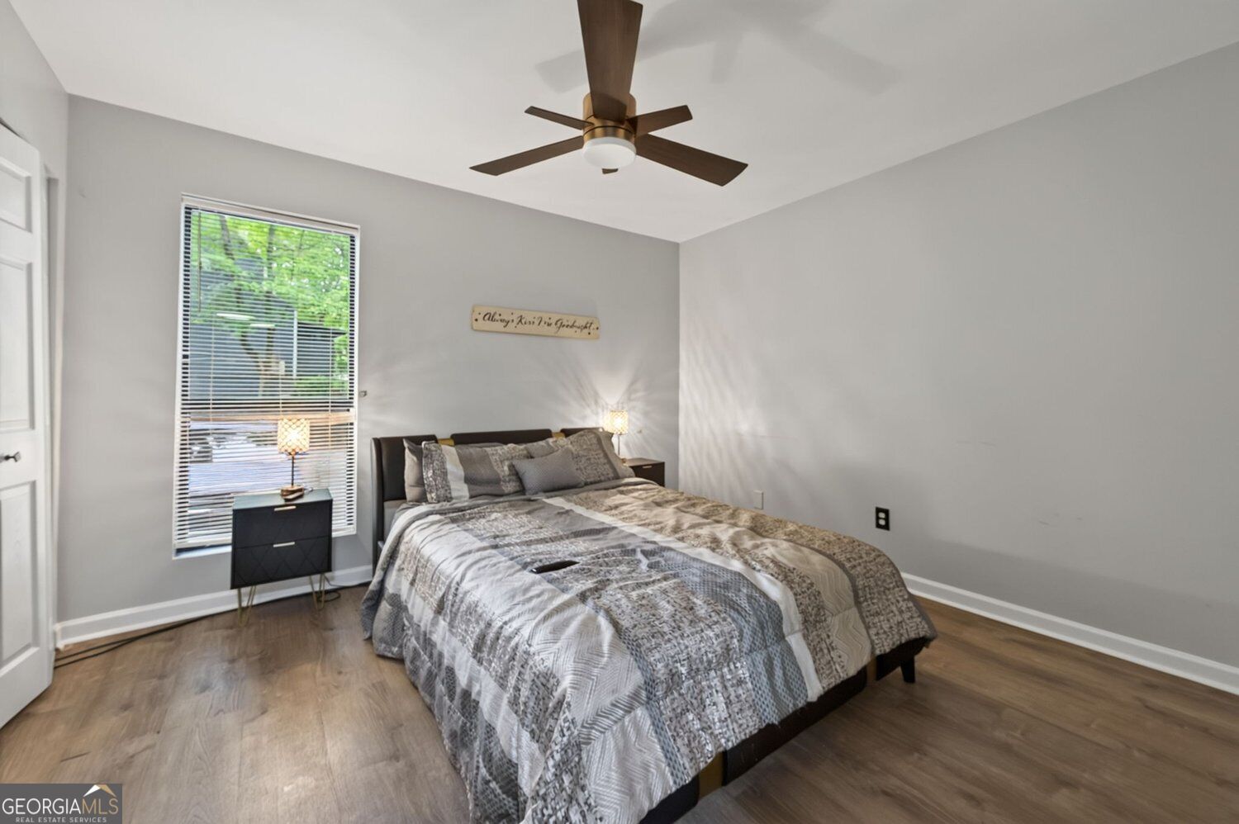
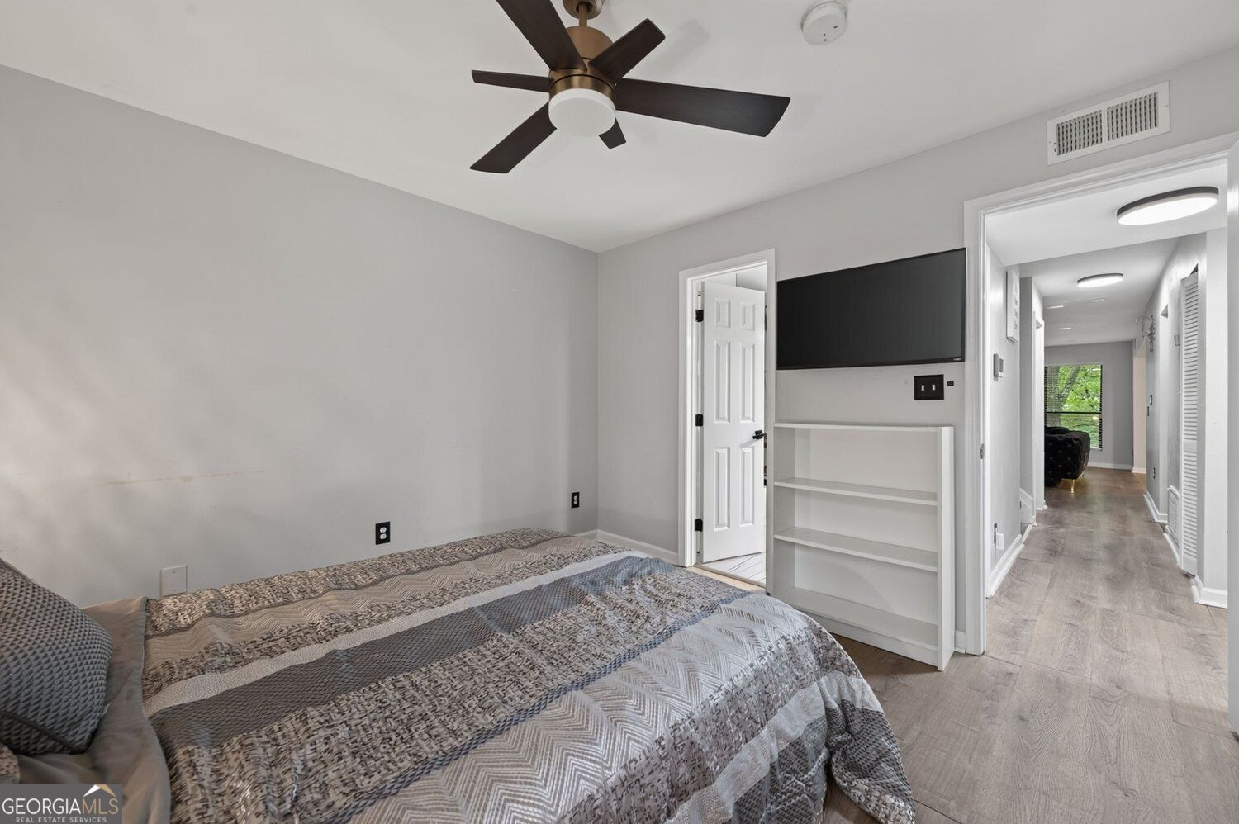
Some of the best moments at home happen in the simplest ways. Picture a quiet evening beside the family room's electric fireplace, a favorite meal shared around the dining table, or music playing while you prepare dinner in a kitchen featuring granite countertops and stainless steel appliances. Modern lighting and luxury vinyl plank flooring create a welcoming backdrop for it all. Then there's the sunroom. With fully insulated walls, this inviting space is ready to become whatever makes your day better. A peaceful reading corner, a creative studio, or a comfortable spot to recharge. It's the kind of flexible space you may not realize you need until you have it. When the day winds down, head upstairs to a primary suite featuring its own electric fireplace, adding another touch of warmth to your personal retreat. Additional bedrooms offer ceiling fans, while custom tile finishes in the bathrooms bring character and style to everyday routines. And just when you think you've seen it all, the finished basement introduces an entirely different experience. Imagine hosting movie nights in your very own home theater, complete with an automatic projector screen, ceiling-mounted smart projector, and wireless sound bar. A custom-built wine closet with refrigerator adds a special touch, while the open-concept layout and additional bathroom make this level wonderfully versatile for entertaining, relaxing, or creating a space that reflects your lifestyle.

Save
Ask
Tour
Hide
Share
Listing Snapshot
Price 
$235,000
Days On Site 
0 Days
Bedrooms 
4
Inside Area (SqFt) 
3,248 sqft
Total Baths 
4
Full Baths 
4
Partial Baths 
N/A
Lot Size 
0.03 Acres
Year Built 
1974
MLS® Number 
10870813
Status 
Active
Property Tax 
$2,092
HOA/Condo/Coop Fees 
$24.17 monthly
Sq Ft Source 
Public Records
Friends & Family
Recent Activity
11 hours agoListing first seen on site
11 hours agoListing updated with changes from the MLS®
General Features
Acres 
0.03
Foundation 
Slab
Garage 
Yes
Garage Spaces 
2
Green Energy Efficient 
Thermostat
Land Lease 
No
Levels 
Three Or More
Parking 
Assigned
Parking Spaces 
2
Property Sub Type 
Condominium
Security 
Smoke Detector(s)
Sewer 
Public Sewer
SqFt Above 
2393
SqFt Below 
855
Style 
Contemporary
Utilities 
Cable AvailableSewer ConnectedElectricity AvailableNatural Gas AvailablePhone AvailableWater Available
Water Source 
Public
Interior Features
Appliances 
OvenDishwasherMicrowaveRefrigeratorStainless Steel Appliance(s)
Basement 
Partial
Cooling 
Electric
Electric 
220 Volts
Fireplace 
Yes
Fireplace Features 
Living RoomOther
Fireplaces 
2
Flooring 
Vinyl
Heating 
Central
Interior 
PantryOtherDouble VanityWalk-In Closet(s)Tray Ceiling(s)High Speed Internet
Laundry Features 
Laundry RoomUpper Level
Main Level Bedrooms 
1
Window Features 
Insulated WindowsDouble Pane Windows
Dining Room 
Kitchen 
Save
Ask
Tour
Hide
Share
Exterior Features
Construction Details 
Vinyl Siding
Exterior 
Lighting
Fencing 
Back YardWood
Lot Features 
Level
Patio And Porch 
Deck
Roof 
OtherComposition
Windows/Doors 
Insulated WindowsDouble Pane Windows
Community Features
Association Fee 
$290.0
Association Fee Frequency 
Annually
Community Features 
SidewalksStreet Lights
Financing Terms Available 
CashConventionalFHAVA Loan
Schools
School District
Unknown
Elementary School
Hambrick
Middle School
Stone Mountain
High School
Stone Mountain
Listing courtesy of eXp Realty


Information deemed reliable but not guaranteed. The data relating to real estate for sale on this web site comes in part from the Broker Reciprocity Program of Georgia MLS. Real estate listings held by brokerage firms other than this office are marked with the Broker Reciprocity logo and detailed information about them includes the name of the listing brokers. Copyright © 2020-present Georgia MLS. All rights reserved.
Last checked: 2026-10-11 03:54 AM UTC

Neighborhood & Commute
Source: Walkscore
Save
Ask
Tour
Hide
Share