
1081 Regency DRGreensboro, GA 30642

Mortgage Calculator
Monthly Payment (Est.)
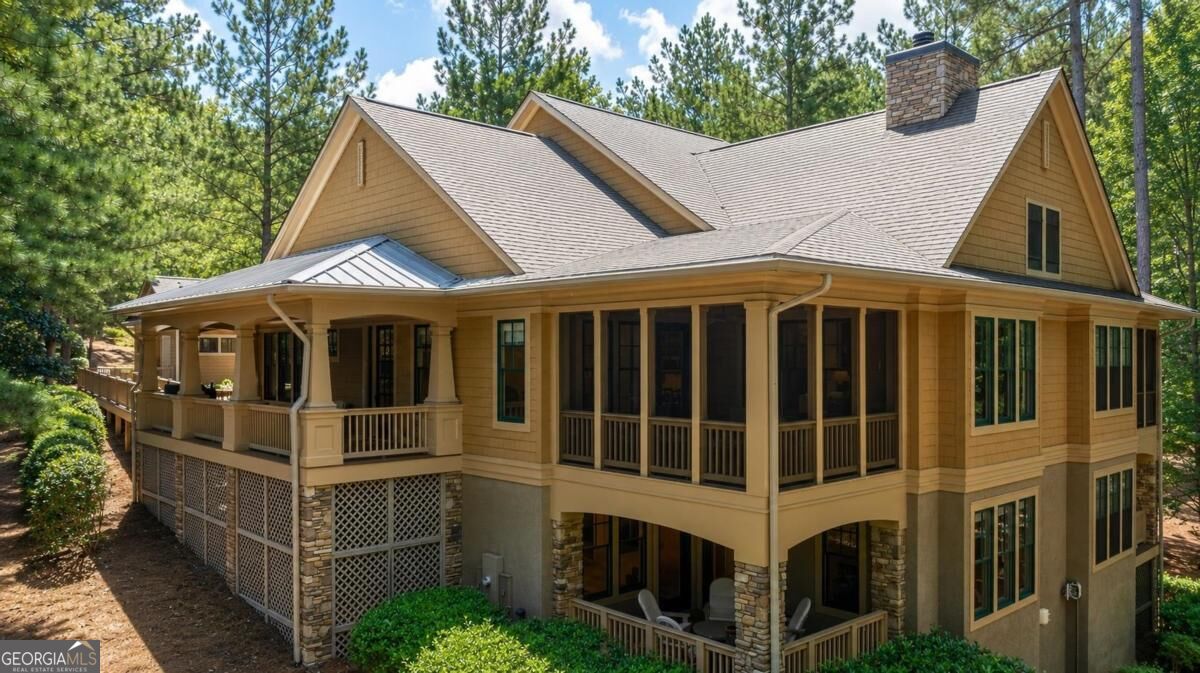
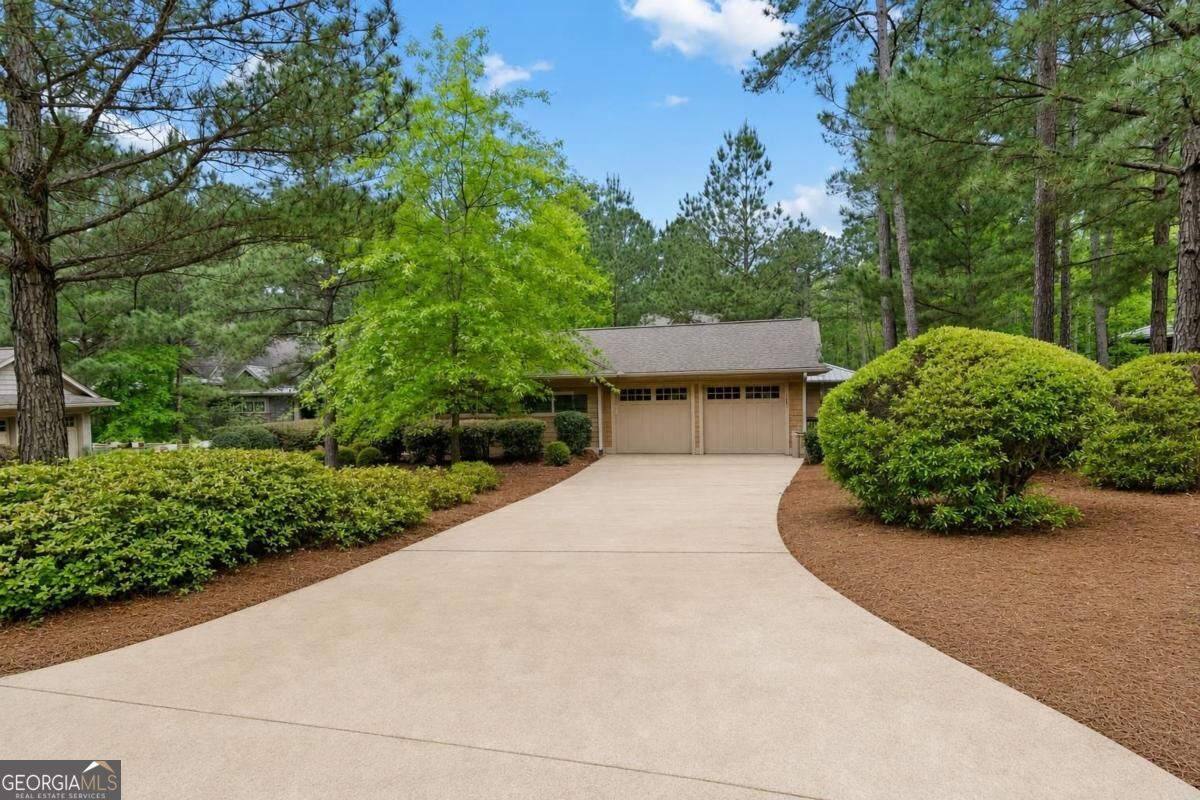
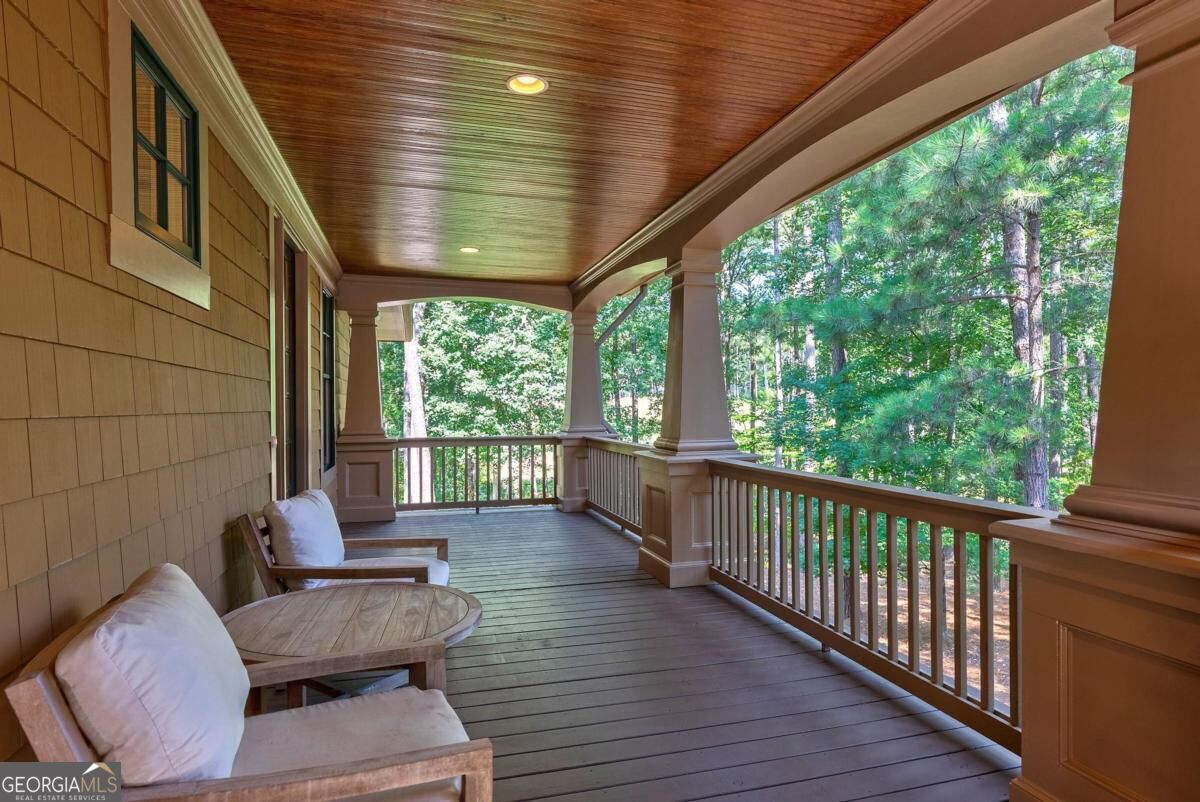
Enter an interest rate to see your estimated monthly payment.STUNNING LOCK-N-LEAVE TOWNHOME WITH A TWO CAR GARAGE CLOSE TO REYNOLDS AMENITIES. Recently updated and impeccably maintained, this home offers the perfect combination of luxury, convenience, and breathtaking golf course views in one of Reynolds Lake Oconee's most desirable locations. This stunning lock-and-leave residence overlooks the acclaimed Creek Course, capturing picturesque fairway views, a tranquil pond, and a serene setting that makes every day feel like a getaway. Ideally situated just moments from The Creek Club and within walking distance of The Lake Club, the Ritz Carlton, the Oconee Course, Taylor Made Practice facility, this move-in-ready home is designed for those who want to spend less time maintaining a home and more time enjoying the exceptional Reynolds lifestyle. Inside, you'll find a beautifully updated interior featuring an open, light-filled floor plan that blends comfort with sophistication. The kitchen opens seamlessly to the spacious great room with a fireplace and adjoining dining area, while expansive windows showcase the golf course views. Adjacent is a screened-in porch perfect for relaxation. The spacious main-level owner's suite serves as a peaceful retreat with a luxurious bath and beautiful vistas. The terrace level is thoughtfully designed for family and guests, offering two generously sized bedroom suites, two full baths, and a large family room with custom bar, perfect for entertaining. The terrace level private patio overlooking the course provides a relaxing retreat after golf. Designed with a true lock-and-leave lifestyle in mind, this home is ideal as either a full-time residence or a luxury second home. It also has it's own private driveway which is unique compared to other similar NV2 townhomes. Walk on the nearby trail to the Lakeclub gym, pool and tennis centre. A boat currently stored at The Lake Club Marina is available for purchase under a separate agreement, providing an exceptional opportunity to begin enjoying both the lake and golf lifestyle immediately. Club membership option is available.
| 6 hours ago | Listing first seen on site | |
| 6 hours ago | Listing updated with changes from the MLS® |

Information deemed reliable but not guaranteed. The data relating to real estate for sale on this web site comes in part from the Broker Reciprocity Program of Georgia MLS. Real estate listings held by brokerage firms other than this office are marked with the Broker Reciprocity logo and detailed information about them includes the name of the listing brokers. Copyright © 2020-present Georgia MLS. All rights reserved.
Last checked: 2026-10-10 11:40 PM UTC