
1416 Morgan RDBremen, GA 30110
Mortgage Calculator
Monthly Payment (Est.)
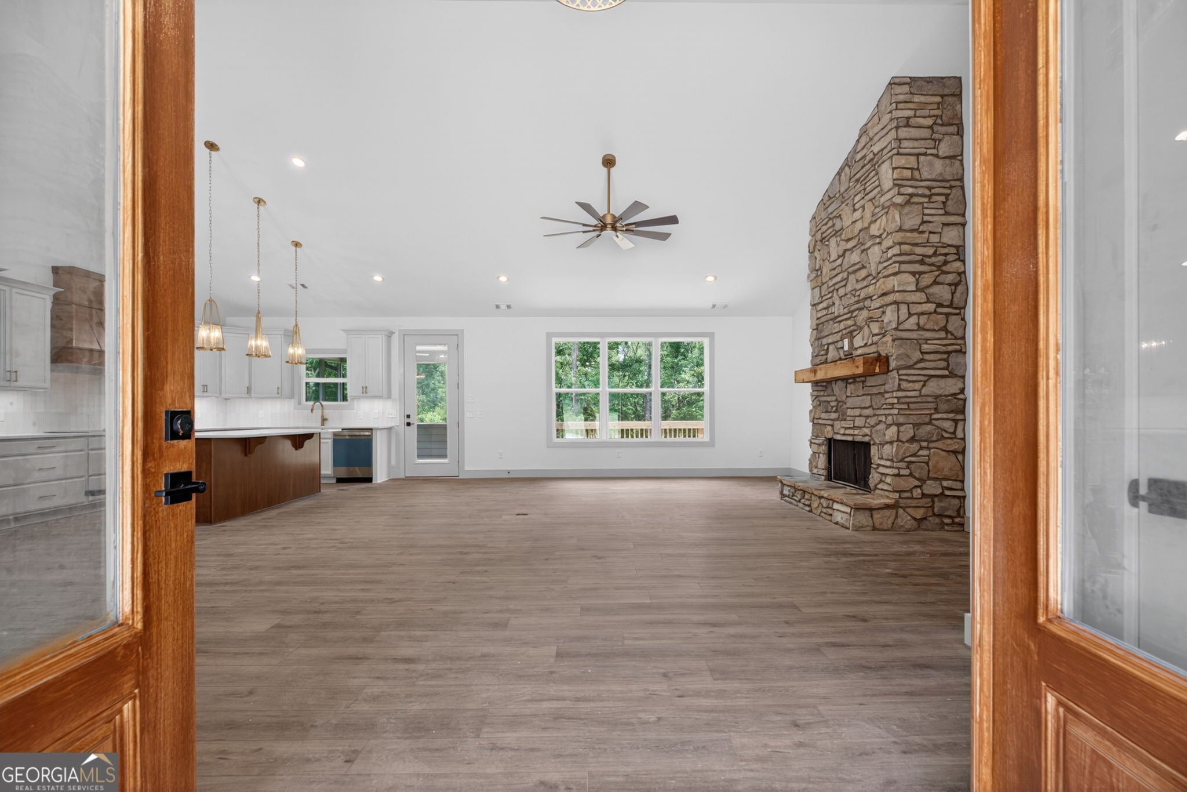
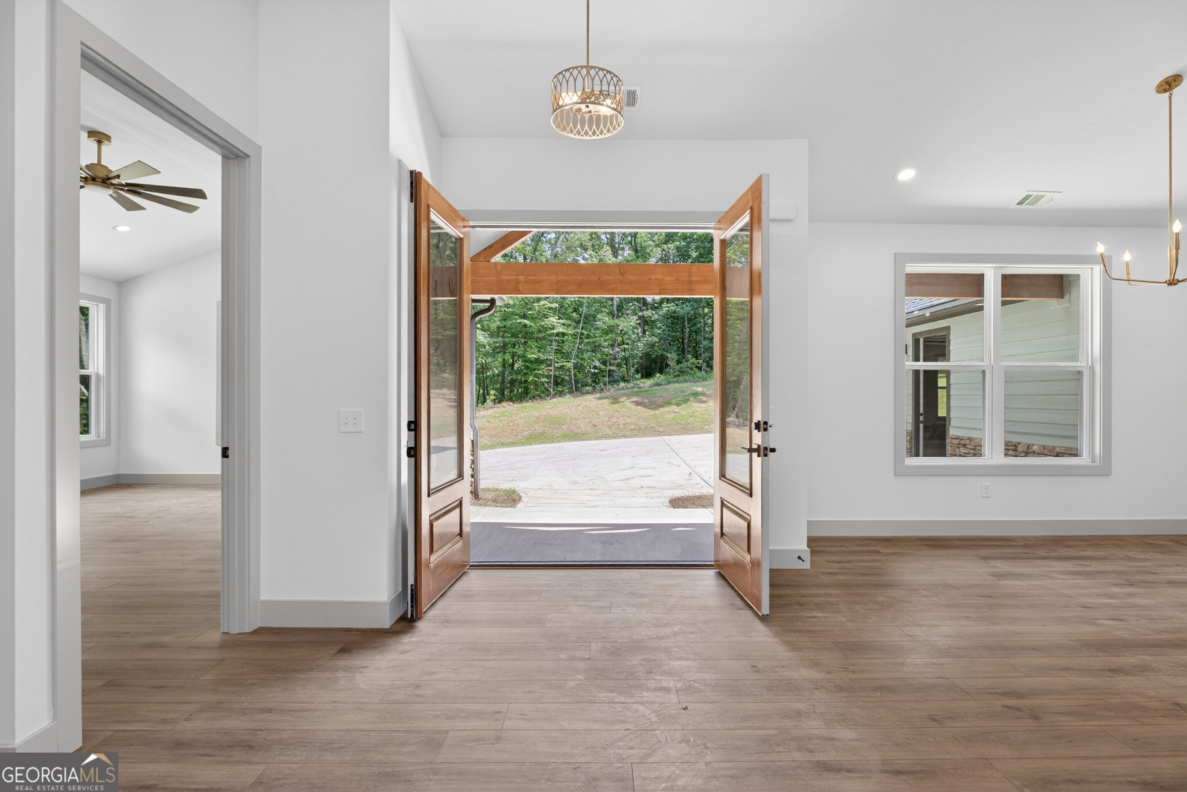
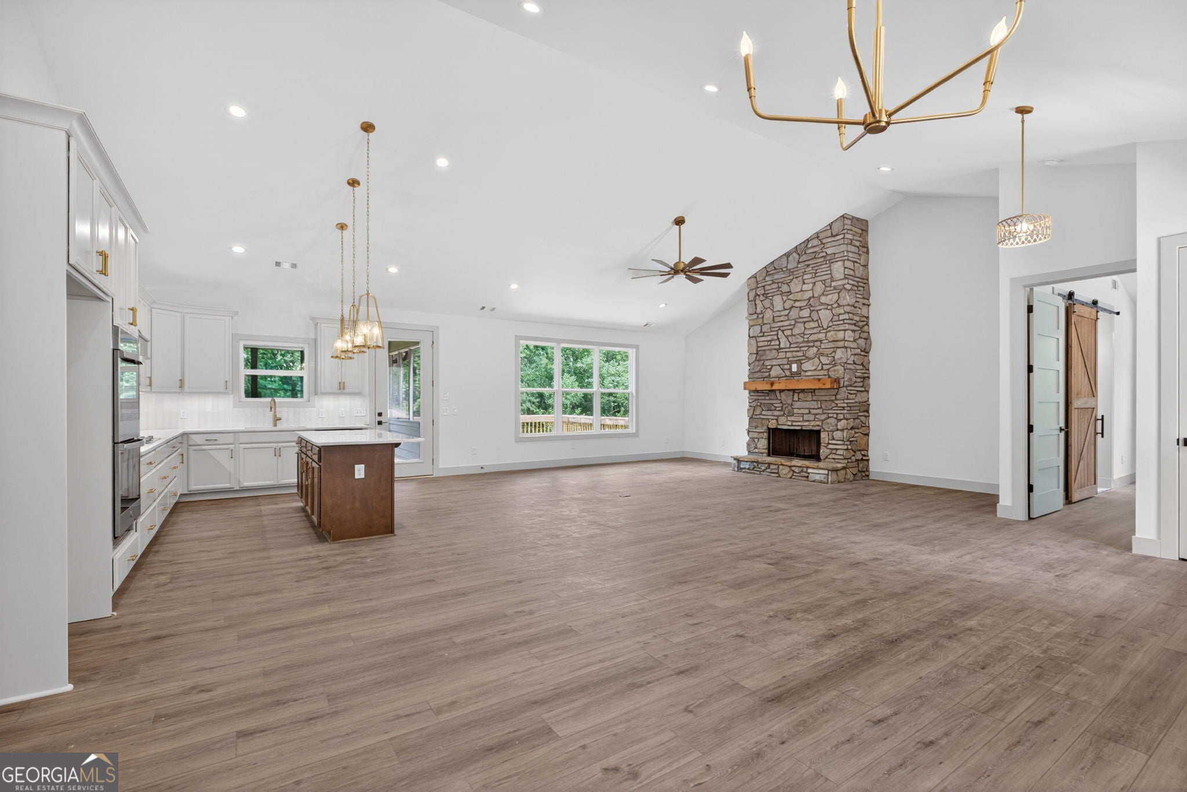
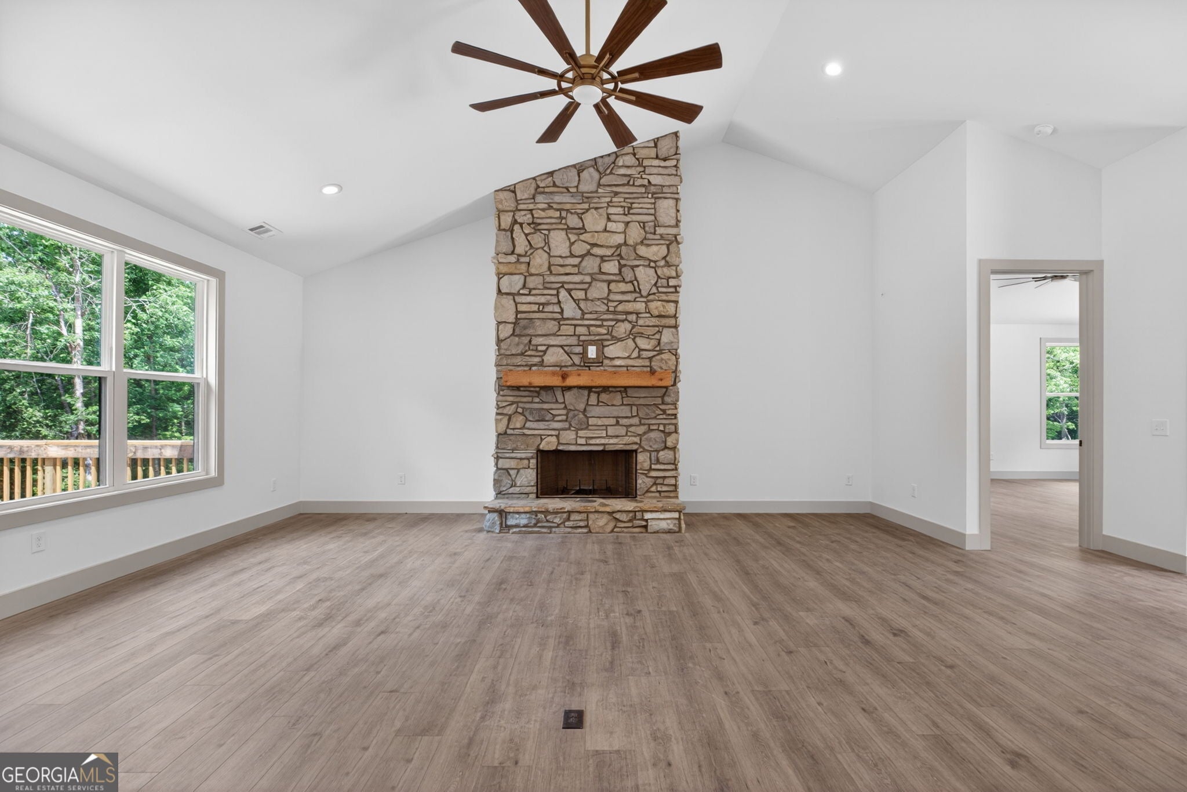
Enter an interest rate to see your estimated monthly payment.UNDER CONSTRUCTION! Discover this beautifully designed new construction home featuring three main-level bedrooms, 2.5 bathrooms, and a full unfinished basement offering endless possibilities for future expansion! Situated on a beautiful, private 5-acre lot surrounded by natural scenery, this home offers the perfect combination of comfort, style, and functionality. Step inside to an inviting open-concept floor plan featuring 9-foot ceilings, 8-foot interior doors, and quality craftsmanship throughout. The spacious living room features a beautiful wood-burning fireplace and flows seamlessly into the kitchen and dining area, creating the perfect space for everyday living and entertaining. The kitchen features a large center island, shaker-style cabinetry, a custom vent hood, tile backsplash, built-in single oven and microwave, walk-in pantry, and beautiful designer lighting fixtures. The primary suite offers a vaulted ceiling, spacious walk-in closet, and a beautiful ensuite bathroom complete with a double vanity, custom tile shower, and freestanding vessel tub. The main level also includes two additional bedrooms, a full bathroom, powder room, mudroom with a built-in bench, and a separate laundry room conveniently located off the oversized two-car garage. The full unfinished basement provides direct exterior access to the backyard and is already plumbed for a future bathroom, offering endless potential for additional living space, a home gym, workshop, or extra storage. One of the best parts? Buyers still have the opportunity to make this home their own by choosing from available interior and exterior selections! Don't miss this chance to add your personal touch to a beautiful new construction home before it's complete!
| yesterday | Listing first seen on site | |
| yesterday | Listing updated with changes from the MLS® |

Information deemed reliable but not guaranteed. The data relating to real estate for sale on this web site comes in part from the Broker Reciprocity Program of Georgia MLS. Real estate listings held by brokerage firms other than this office are marked with the Broker Reciprocity logo and detailed information about them includes the name of the listing brokers. Copyright © 2020-present Georgia MLS. All rights reserved.
Last checked: 2026-10-12 04:45 AM UTC