AI Home Broker

643 Larchmont CIR NW, Atlanta, GA, 30318

Save
Ask
Tour
Hide
Share
$1,149,900
New Listing

643 Larchmont CIR NW
Atlanta, GA 30318

For Sale|Single Family Residence|Active
5
Beds
3.5
Total Baths
3
Full Baths
1
Partial Bath
4,015
SqFt
$286
/SqFt
2010
Built
Subdivision:
None
County:
Fulton
Call Now: (478) 335-0702
Is this the listing for you? We can help make it yours.
(478) 335-0702
643 Larchmont CIR NW643 Larchmont CIR NW643 Larchmont CIR NW643 Larchmont CIR NW
Save
Ask
Tour
Hide
Share

Mortgage Calculator

Monthly Payment (Est.)

Enter an interest rate to see your estimated monthly payment.
Calculator powered by Showcase IDX, a Constellation1 Company. Copyright ©2026 Information is deemed reliable but not guaranteed.

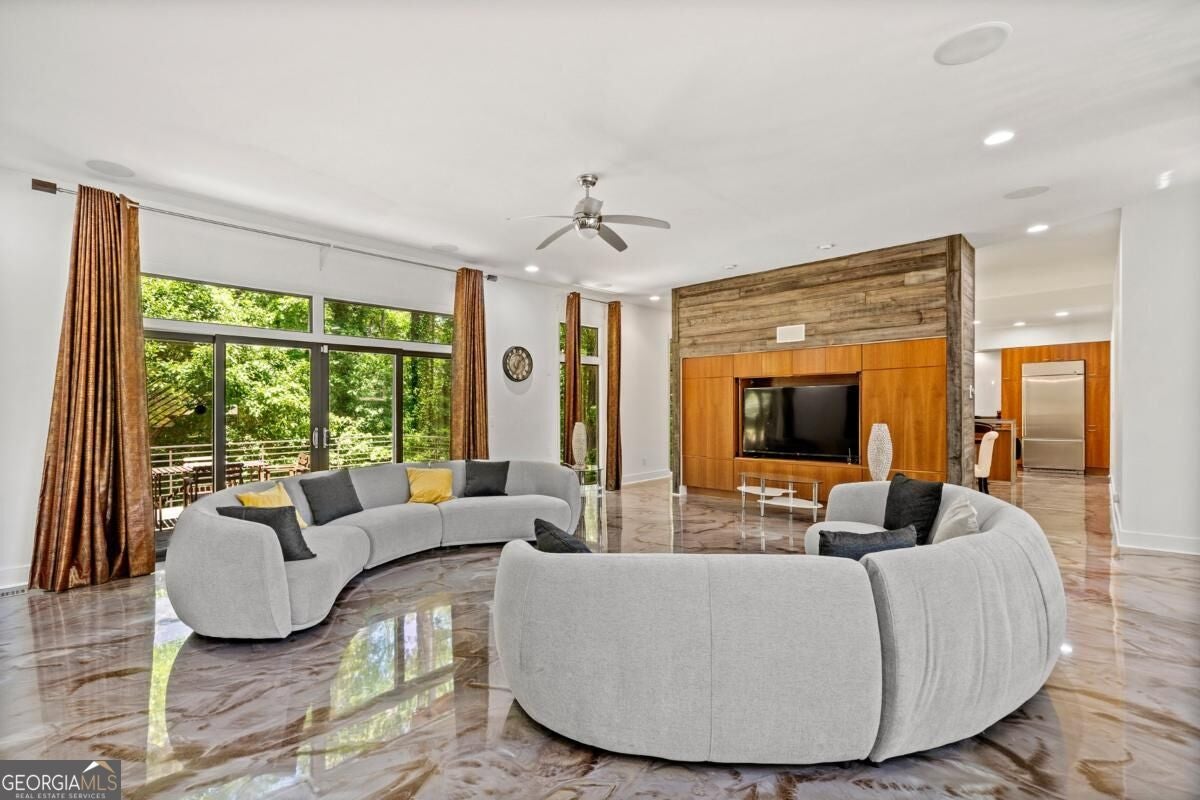
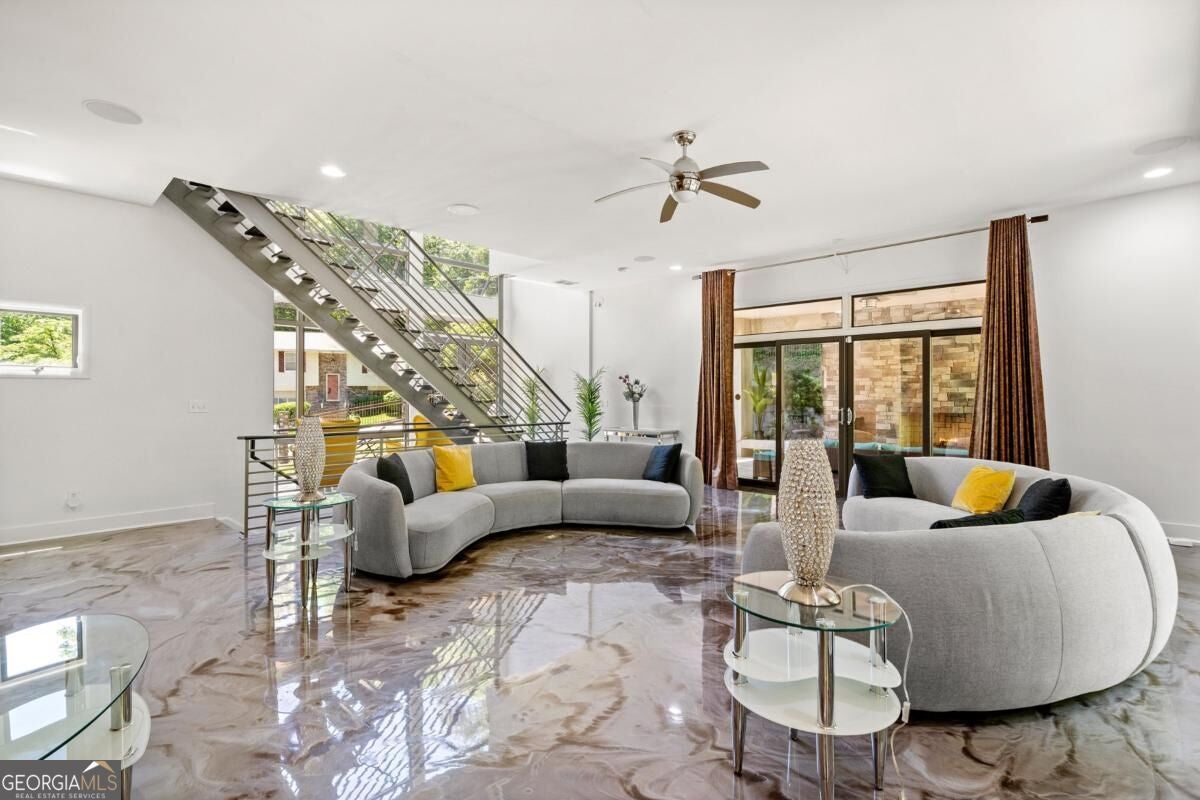
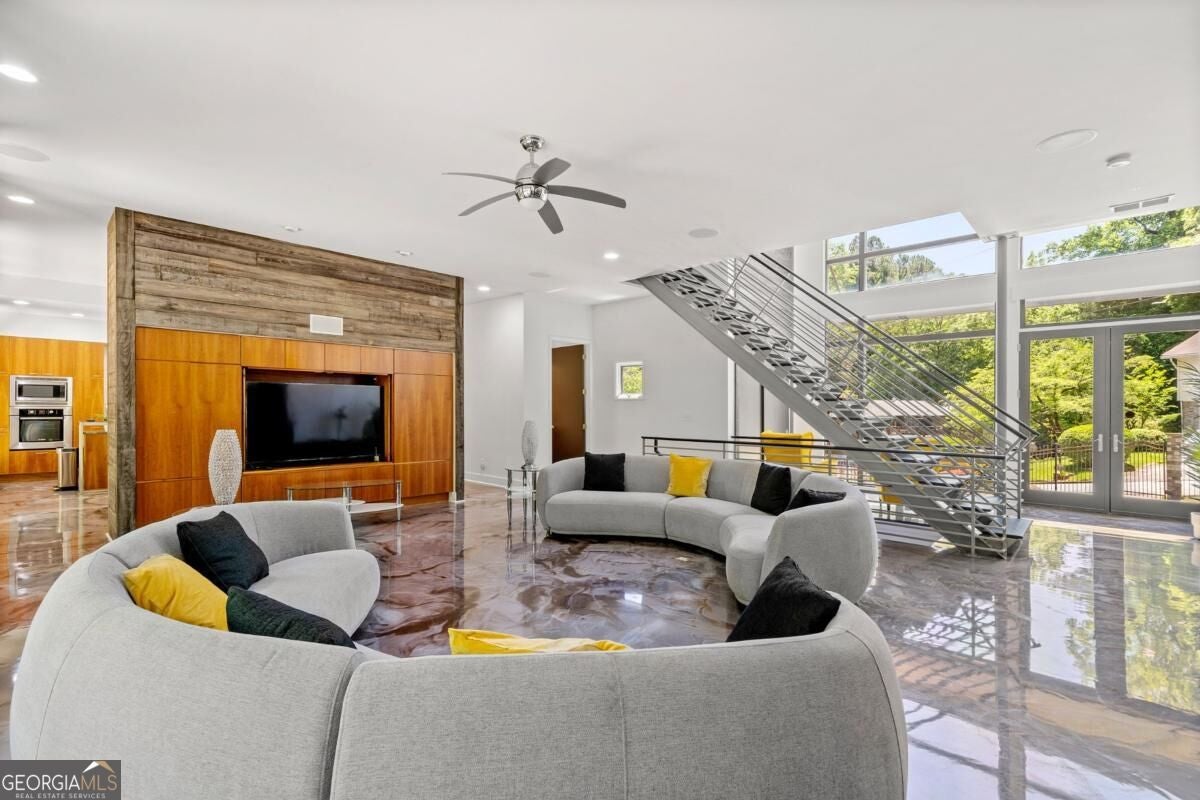
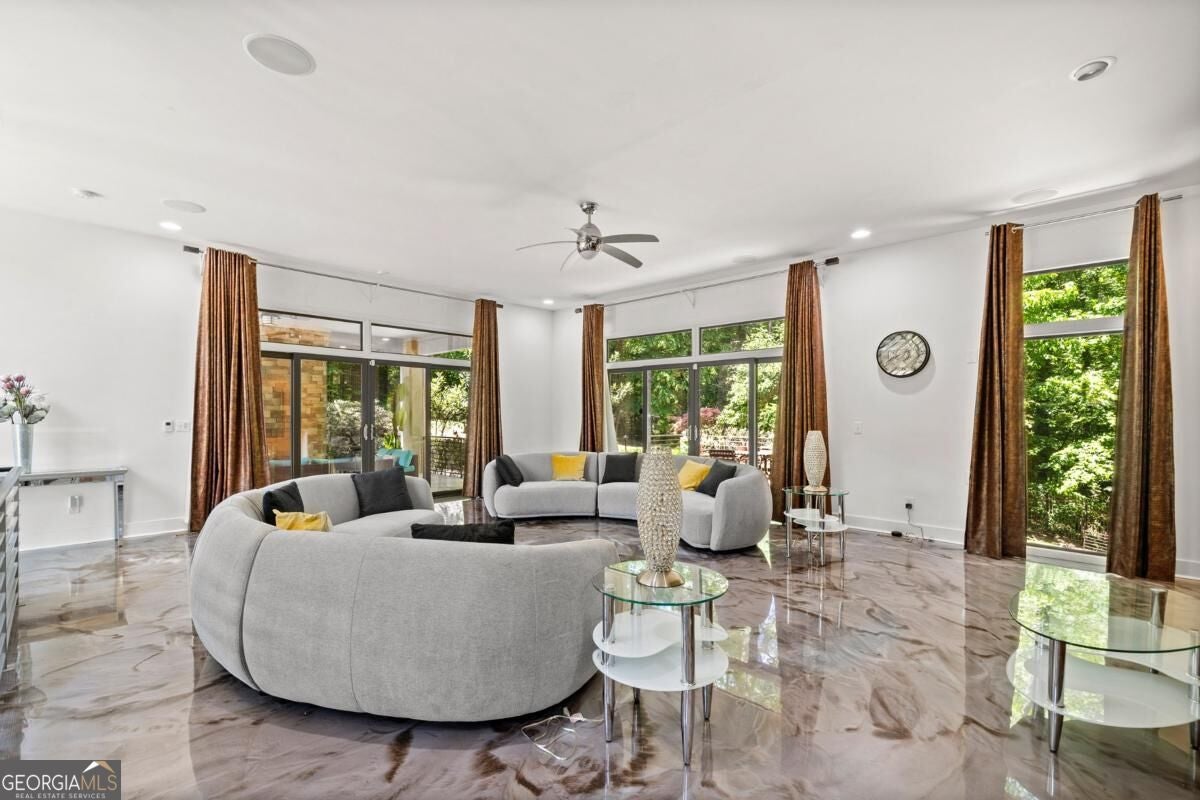
Brace yourself - Collier Heights has never seen anything like this. Gated and custom-designed, this California contemporary modern smart home delivers bold architecture and elevated living from the moment you enter the dramatic 25-ft foyer. Featuring 5 bedrooms, 3.5 baths, and an oversized yard, this home offers an open-concept gourmet kitchen with a large island and walk-in pantry, plus a primary suite retreat with fireplace, private balcony, spa bath, double steam shower, soaking tub, and expansive closet. Flexible living includes a private in-law suite with exterior entry and a dedicated hobby room-perfect for a gym, office, or studio. Step outside to your private resort-style backyard with a sparkling pool, covered stone patio with fireplace, built-in pavilion, and multiple decks designed for entertaining. Gated entry, smart home features, and standout design in historic Collier Heights. Rare opportunity-schedule your showing today. Seller welcomes all offers.

Save
Ask
Tour
Hide
Share
Listing Snapshot
Price 
$1,149,900
Days On Site 
0 Days
Bedrooms 
5
Inside Area (SqFt) 
4,015 sqft
Total Baths 
3.5
Full Baths 
3
Partial Baths 
1
Lot Size 
0.542 Acres
Year Built 
2010
MLS® Number 
10870952
Status 
Active
Property Tax 
$11,824
HOA/Condo/Coop Fees 
N/A
Sq Ft Source 
Owner
Friends & Family
Recent Activity
17 hours agoListing first seen on site
18 hours agoListing updated with changes from the MLS®
General Features
Acres 
0.542
Land Lease 
No
Levels 
Three Or More
Parking 
Basement
Property Sub Type 
Single Family Residence
Security 
Fire Sprinkler SystemGated CommunitySecurity SystemSmoke Detector(s)
Sewer 
Public Sewer
SqFt Above 
3000
SqFt Below 
1015
Style 
ContemporaryOtherTraditional
Utilities 
Cable AvailableElectricity AvailableNatural Gas AvailablePhone AvailableSewer AvailableWater Available
Water Source 
Public
Interior Features
Appliances 
DishwasherRefrigerator
Basement 
Finished
Cooling 
Central Air
Fireplace 
Yes
Fireplace Features 
Master Bedroom
Fireplaces 
1
Flooring 
Stone
Heating 
CentralNatural Gas
Interior 
Breakfast BarDouble Vanity
Laundry Features 
In HallUpper Level
Window Features 
Insulated WindowsDouble Pane Windows
Dining Room 
Kitchen 
Save
Ask
Tour
Hide
Share
Exterior Features
Construction Details 
ConcreteStucco
Exterior 
BalconyGarden
Fencing 
FencedFront Yard
Lot Features 
Corner LotPrivate
Patio And Porch 
Deck
Pool Features 
HeatedIn Ground
Roof 
Composition
Waterfront Features 
Creek
Windows/Doors 
Insulated WindowsDouble Pane Windows
Community Features
Accessibility Features 
Accessible Full Bath
Community Features 
GatedNone
Schools
School District
Unknown
Elementary School
Usher
Middle School
Harper Archer
High School
Douglass
Listing courtesy of Closing Deals, LLC


Information deemed reliable but not guaranteed. The data relating to real estate for sale on this web site comes in part from the Broker Reciprocity Program of Georgia MLS. Real estate listings held by brokerage firms other than this office are marked with the Broker Reciprocity logo and detailed information about them includes the name of the listing brokers. Copyright © 2020-present Georgia MLS. All rights reserved.
Last checked: 2026-10-11 10:20 PM UTC

Neighborhood & Commute
Source: Walkscore
Save
Ask
Tour
Hide
Share