AI Home Broker

5727 Kings CT, Bethlehem, GA, 30620

Save
Ask
Tour
Hide
Share
$369,900
New Listing

5727 Kings CT
Bethlehem, GA 30620

For Sale|Single Family Residence|Active
3
Beds
2
Total Baths
2
Full Baths
1,380
SqFt
$268
/SqFt
2000
Built
Subdivision:
River Colony
County:
Walton
Call Now: (478) 335-0702
Is this the listing for you? We can help make it yours.
(478) 335-0702
5727 Kings CT5727 Kings CT5727 Kings CT5727 Kings CT
Save
Ask
Tour
Hide
Share

Mortgage Calculator

Monthly Payment (Est.)

Enter an interest rate to see your estimated monthly payment.
Calculator powered by Showcase IDX, a Constellation1 Company. Copyright ©2026 Information is deemed reliable but not guaranteed.

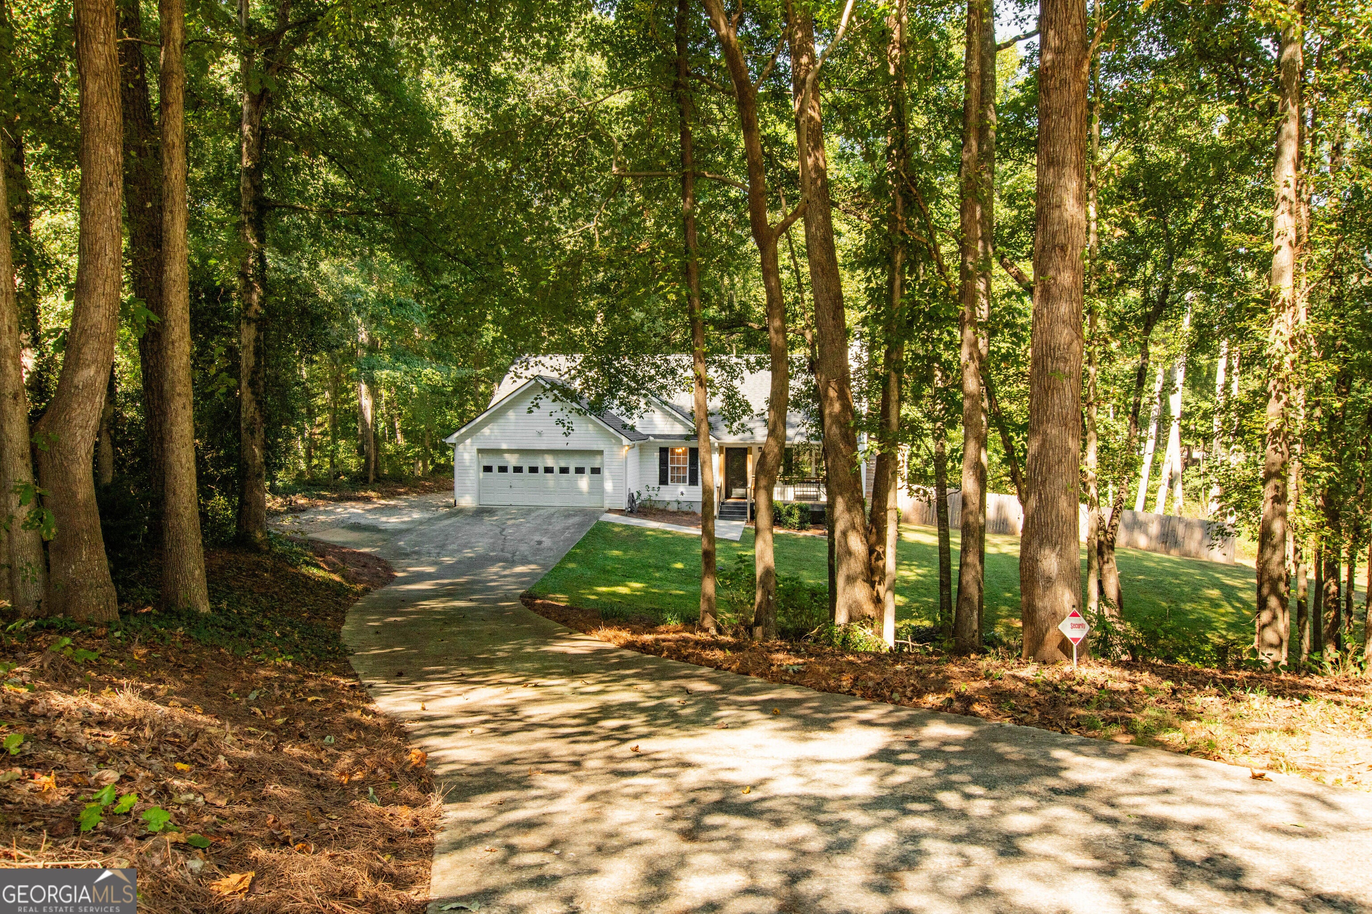
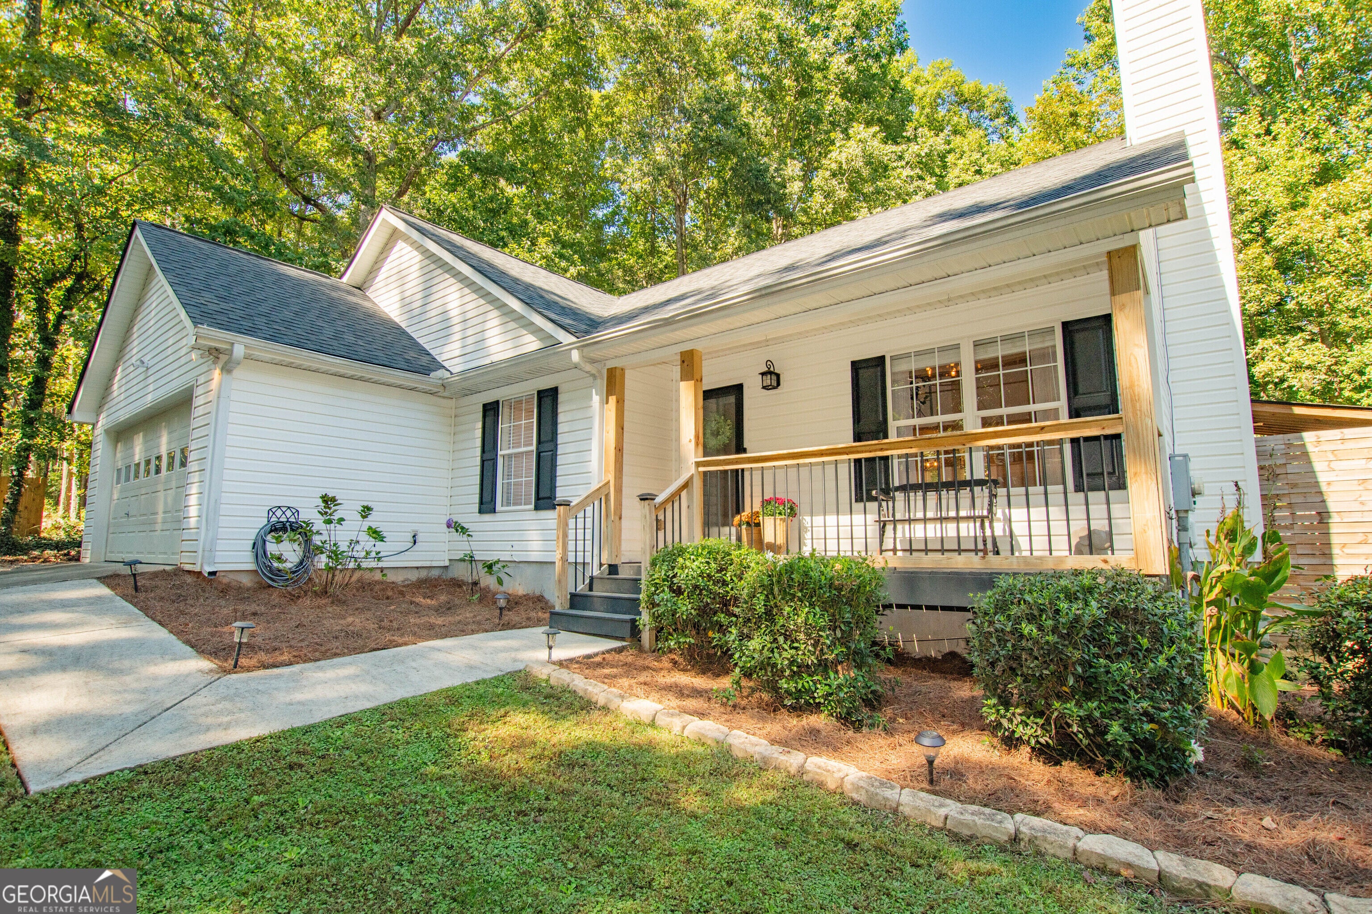
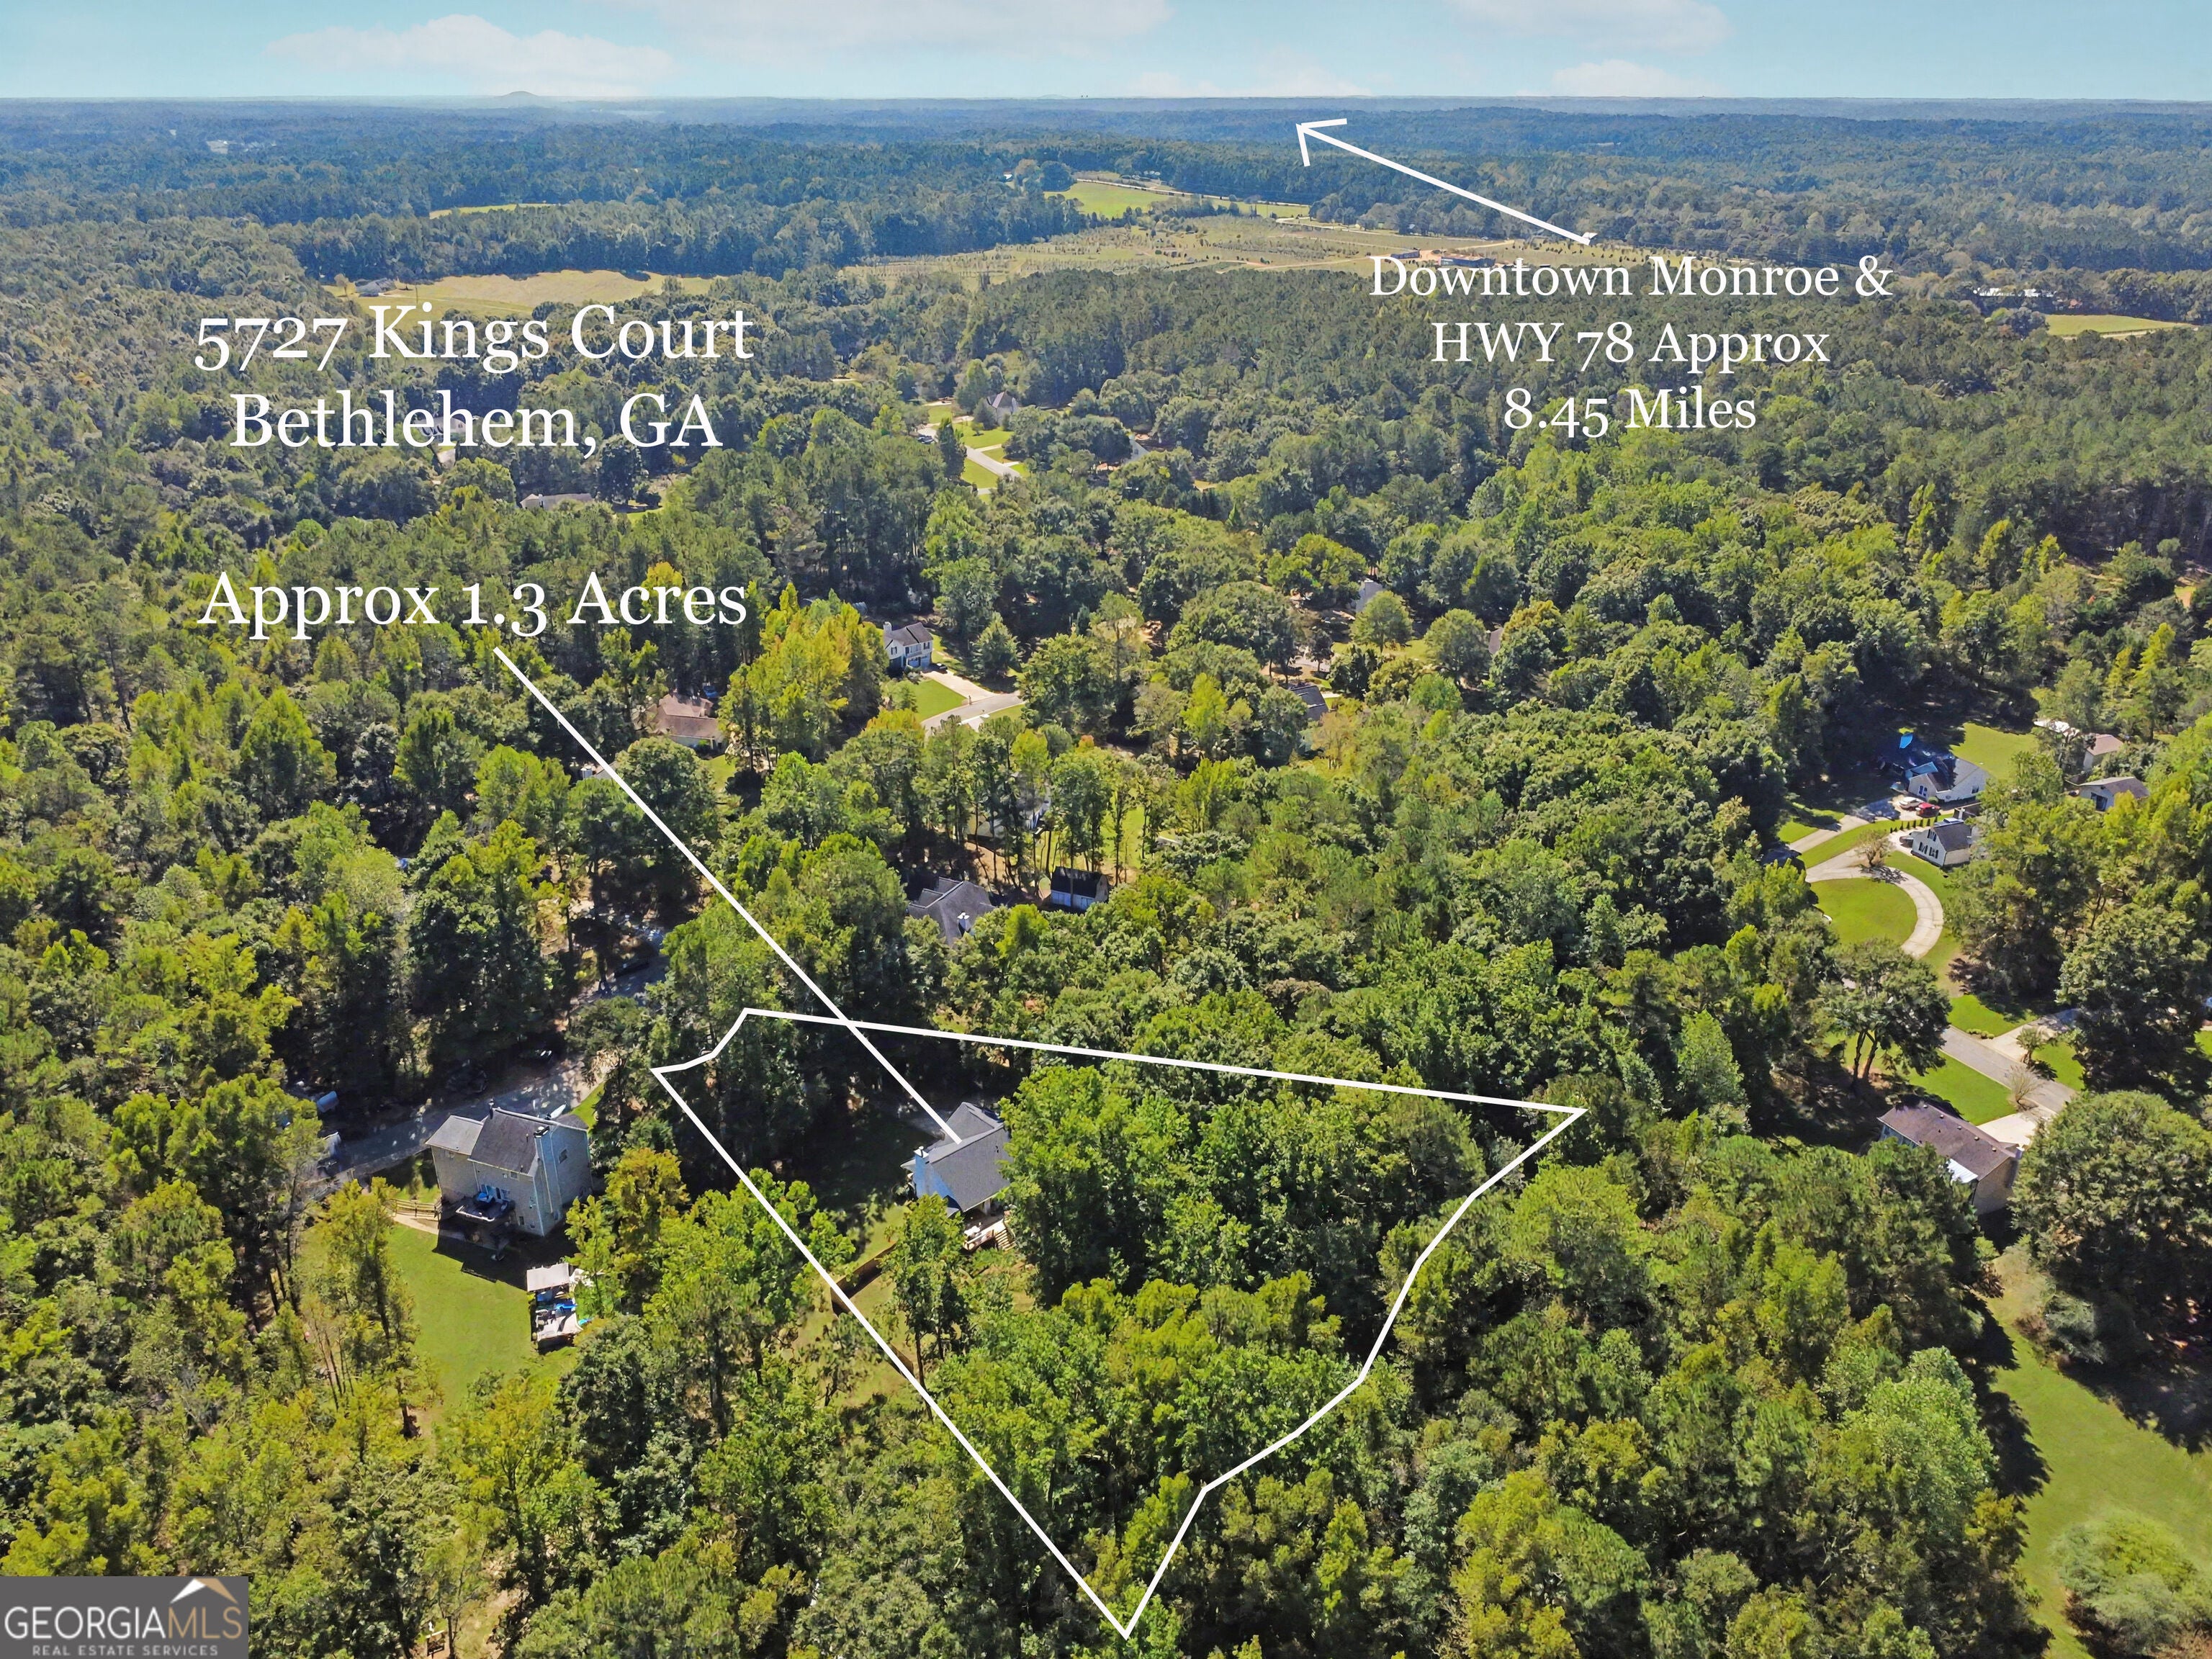
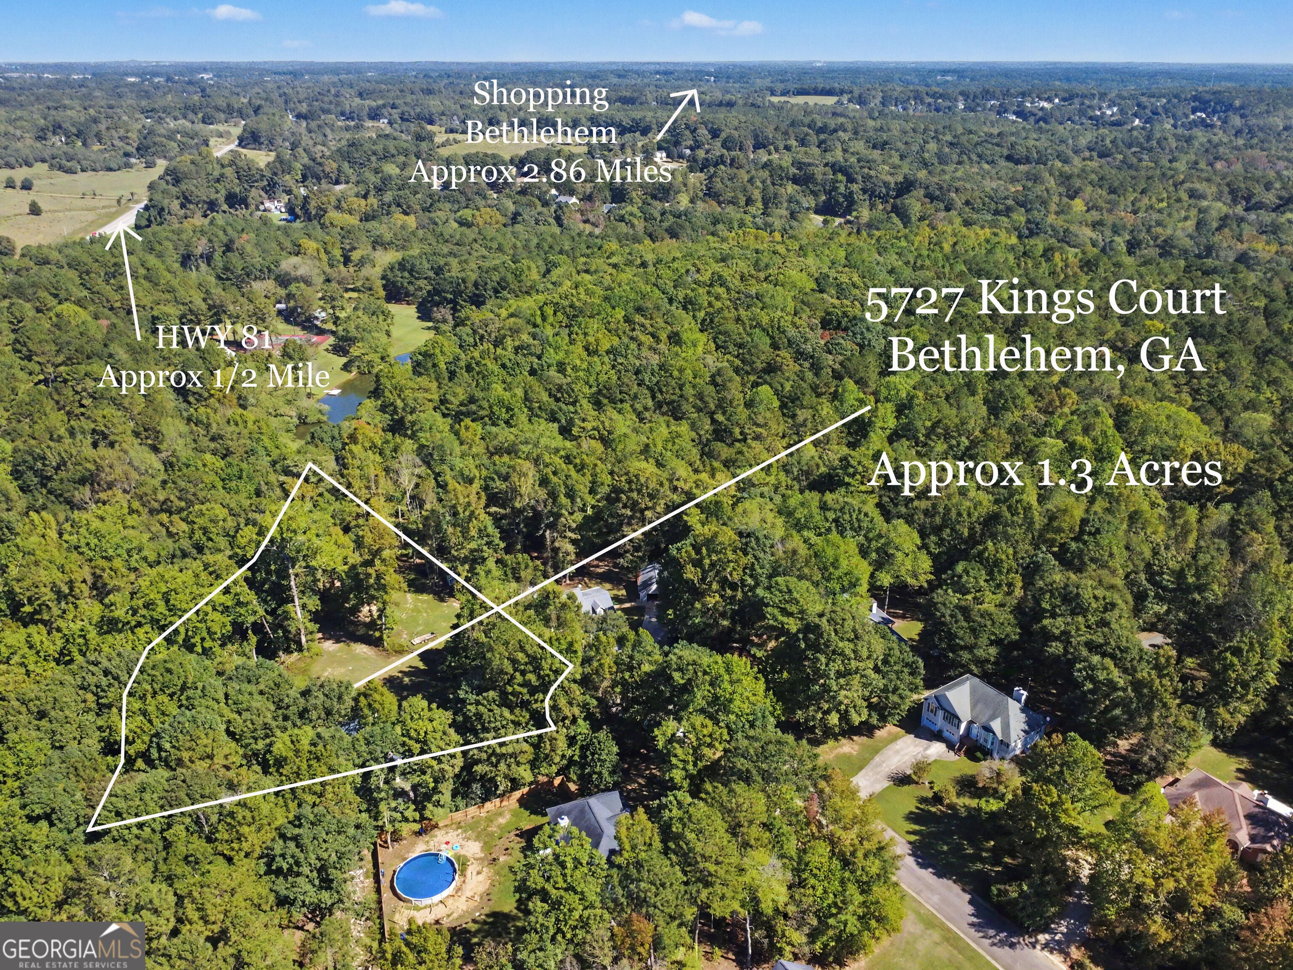
Welcome to 5727 Kings Court! This adorable 3 bedroom/2 bathroom ranch home is nestled in the culdesac on 1.3 acres in the sought-after River Colony community. Recently renovated, this inviting home features an open floor plan and a peaceful backyard setting that backs up to a creek. Step inside the inviting entry that opens into a spacious great room with vaulted ceilings, a cozy fireplace, and views of the kitchen and dining area. The kitchen offers granite countertops, an eat-in breakfast bar, a breakfast room, lots of cabinets and counter space, and a pantry. The master suite includes a spacious bathroom with double vanities, granite counters, soaking tub, separate shower, and a walk-in closet. Two additional bedrooms, a full bath, and the convenient laundry area complete the single-level floor plan. Laminate flooring runs throughout the home, while a newer HVAC, a roof just three years old, and new stainless steel appliances add even more appeal. Exterior features include a welcoming rocking chair front porch, as well as a huge covered rear porch, ideal for grilling, entertaining, or relaxing while overlooking the private, fenced backyard that backs up to a creek. An additional parking pad provides extra space for vehicles and guests. Conveniently located near schools, shopping, boutiques, entertainment, and restaurants, this home also offers easy access to the Bethlehem shopping area, downtown Monroe, and Highways 316 and 81. Walker Park/Carver/Monroe school district. Buyers looking for a charming ranch with room to spread out, a peaceful setting, and no HOA, this is a must-see!

Save
Ask
Tour
Hide
Share
Listing Snapshot
Price 
$369,900
Days On Site 
0 Days
Bedrooms 
3
Inside Area (SqFt) 
1,380 sqft
Total Baths 
2
Full Baths 
2
Partial Baths 
N/A
Lot Size 
1.3 Acres
Year Built 
2000
MLS® Number 
10870966
Status 
Active
Property Tax 
$3,307
HOA/Condo/Coop Fees 
N/A
Sq Ft Source 
Public Records
Friends & Family
Recent Activity
9 hours agoListing first seen on site
9 hours agoListing updated with changes from the MLS®
General Features
Acres 
1.3
Attached Garage 
Yes
Garage 
Yes
Garage Spaces 
2
Land Lease 
No
Levels 
One
Parking 
AttachedGarageGarage Door OpenerKitchen LevelStorage
Parking Spaces 
2
Property Sub Type 
Single Family Residence
Security 
Smoke Detector(s)
Sewer 
Septic Tank
SqFt Above 
1380
Style 
RanchTraditional
Utilities 
Electricity AvailableUnderground UtilitiesWater Available
Water Source 
Public
Interior Features
Appliances 
RangeOvenDishwasherElectric Water HeaterMicrowaveStainless Steel Appliance(s)
Basement 
Crawl Space
Cooling 
Central Air
Fireplace 
Yes
Fireplace Features 
Family Room
Fireplaces 
1
Flooring 
Laminate
Heating 
Central
Interior 
Breakfast BarPantryEntrance FoyerDouble VanitySoaking TubTray Ceiling(s)Vaulted Ceiling(s)Walk-In Closet(s)Master Downstairs
Laundry Features 
Laundry RoomCommon Area
Main Level Bedrooms 
3
Window Features 
Insulated WindowsDouble Pane WindowsWindow Treatments
Dining Room 
Kitchen 
Save
Ask
Tour
Hide
Share
Exterior Features
Construction Details 
Vinyl Siding
Exterior 
Lighting
Fencing 
Back Yard
Frontage 
Waterfront
Lot Features 
WaterfrontCul-De-SacLevelPrivate
Patio And Porch 
DeckPorch
Roof 
Composition
Waterfront 
Yes
Waterfront Features 
StreamCreek
Windows/Doors 
Insulated WindowsDouble Pane WindowsWindow Treatments
Community Features
Accessibility Features 
Accessible Kitchen
Community Features 
Street Lights
Financing Terms Available 
CashConventionalFHAUSDA LoanVA Loan
Schools
School District
Unknown
Elementary School
Walker Park
Middle School
Carver
High School
Monroe Area
Listing courtesy of Southern Classic Realtors


Information deemed reliable but not guaranteed. The data relating to real estate for sale on this web site comes in part from the Broker Reciprocity Program of Georgia MLS. Real estate listings held by brokerage firms other than this office are marked with the Broker Reciprocity logo and detailed information about them includes the name of the listing brokers. Copyright © 2020-present Georgia MLS. All rights reserved.
Last checked: 2026-10-11 10:14 PM UTC

Neighborhood & Commute
Source: Walkscore
Save
Ask
Tour
Hide
Share