AI Home Broker

1513 Bittern CT, Marietta, GA, 30064

Save
Ask
Tour
Hide
Share
$450,990
2 Days On Site

1513 Bittern CT
Marietta, GA 30064

For Sale|Townhouse|Active
3
Beds
2.5
Total Baths
2
Full Baths
1
Partial Bath
2026
Built
Subdivision:
Marietta Reserve
County:
Cobb
Call Now: (478) 335-0702
Is this the listing for you? We can help make it yours.
(478) 335-0702
1513 Bittern CT1513 Bittern CT1513 Bittern CT1513 Bittern CT
Save
Ask
Tour
Hide
Share

Mortgage Calculator

Monthly Payment (Est.)

Enter an interest rate to see your estimated monthly payment.
Calculator powered by Showcase IDX, a Constellation1 Company. Copyright ©2026 Information is deemed reliable but not guaranteed.

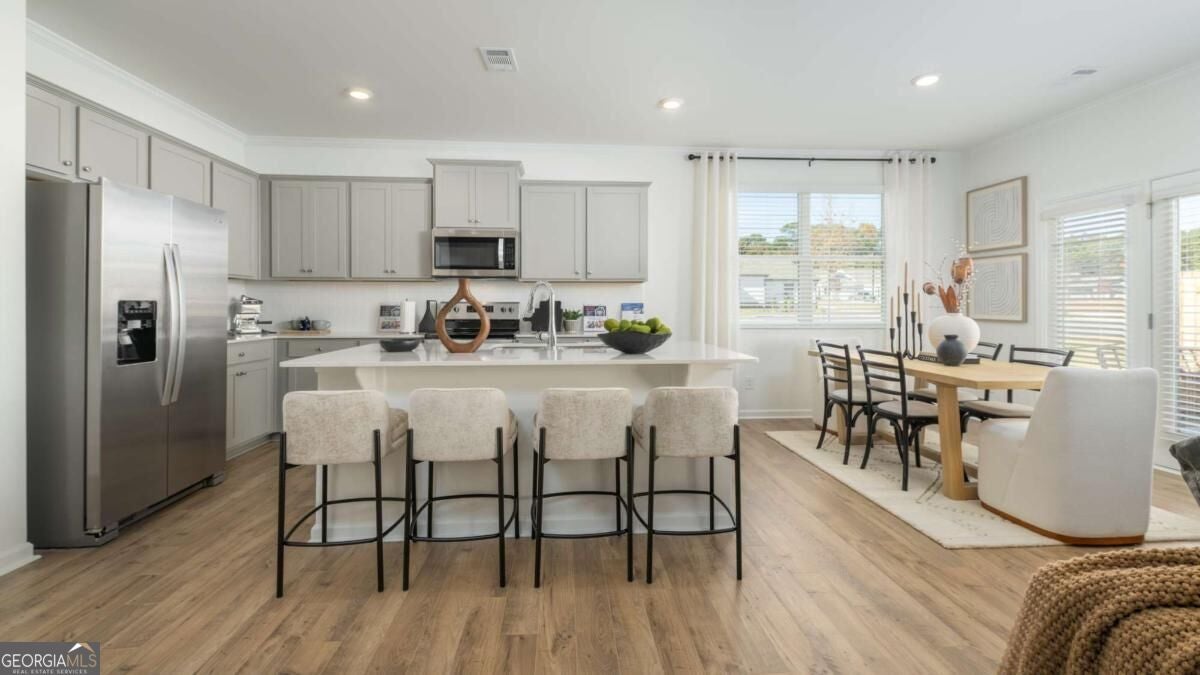
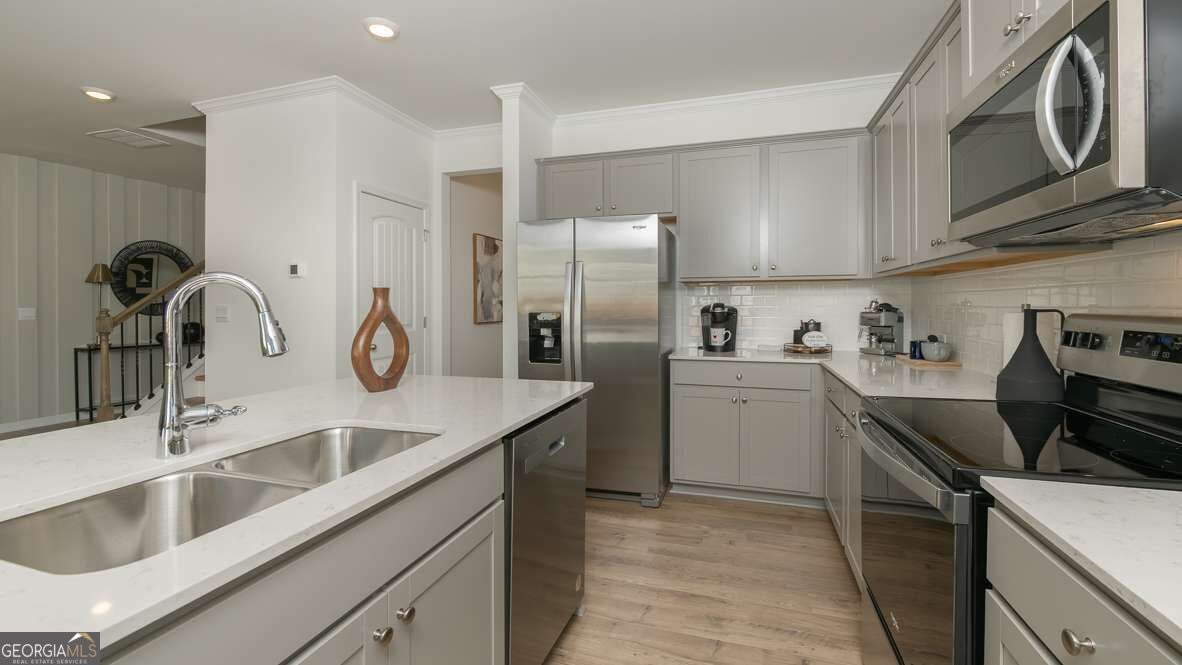
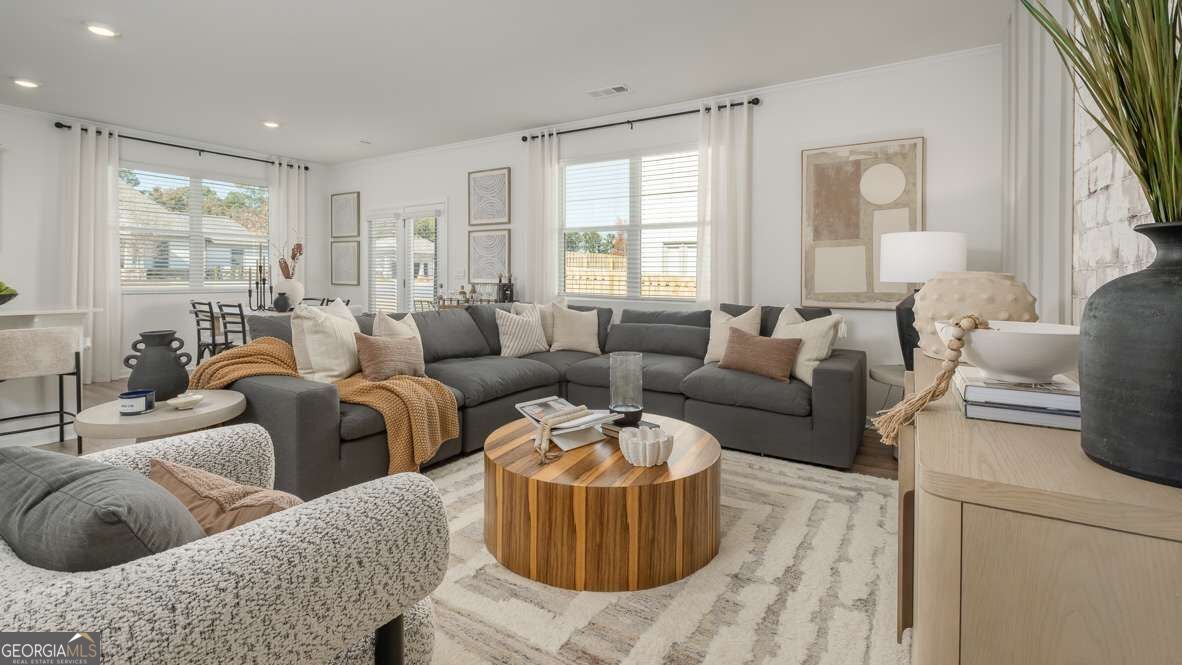
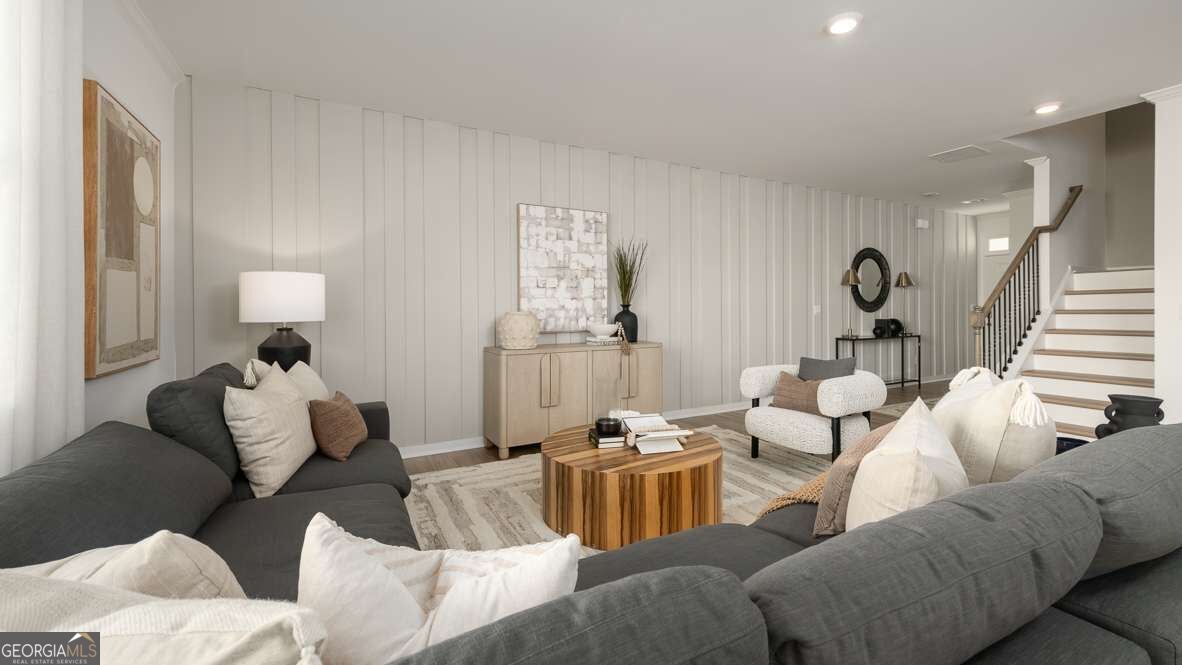
BRAND NEW & NOW SELLING IN MARIETTA RESERVE! Discover the Salisbury, a beautifully designed 3-bedroom, 2-bathroom townhome offering spacious, modern living. The open-concept main level creates an inviting flow between the kitchen, dining, and living areas-perfect for entertaining or relaxing with family. The kitchen is designed to be the heart of the home, while the versatile bedroom layout provides plenty of space for guests, a home office, or growing households. The private owner's suite offers a comfortable retreat at the end of the day. A 2-car garage adds convenience and storage. Enjoy the benefits of brand-new construction, modern finishes, and smart-home features in an exciting new community just minutes from the shopping, dining, parks, and entertainment of Marietta Square. Come see why the Salisbury is one of the exciting new home opportunities at Marietta Reserve!

Save
Ask
Tour
Hide
Share
Listing Snapshot
Price 
$450,990
Days On Site 
2 Days
Bedrooms 
3
Inside Area (SqFt) 
N/A
Total Baths 
2.5
Full Baths 
2
Partial Baths 
1
Lot Size 
0.07 Acres
Year Built 
2026
MLS® Number 
10871001
Status 
Active
Property Tax 
N/A
HOA/Condo/Coop Fees 
$150 monthly
Sq Ft Source 
Builder
Friends & Family
Recent Activity
12 hours agoStatus changed to Active
12 hours agoListing updated with changes from the MLS®
2 days agoListing first seen on site
General Features
Acres 
0.07
Attached Garage 
Yes
Foundation 
Slab
Garage 
Yes
Garage Spaces 
2
Home Warranty 
Yes
Land Lease 
No
Levels 
Two
Parking 
AttachedGarageGarage Door OpenerKitchen Level
Parking Spaces 
2
Property Condition 
New Construction
Property Sub Type 
Townhouse
Security 
Fire Sprinkler SystemSmoke Detector(s)
Sewer 
Public Sewer
Style 
Traditional
Utilities 
Cable AvailableElectricity AvailableUnderground Utilities
Water Source 
Public
Interior Features
Appliances 
DishwasherDisposalMicrowave
Basement 
None
Cooling 
Electric
Electric 
220 Volts
Flooring 
CarpetLaminate
Heating 
Central
Interior 
Kitchen IslandPantryEntrance FoyerDouble VanityHigh CeilingsWalk-In Closet(s)
Laundry Features 
Laundry RoomIn Hall
Window Features 
Insulated WindowsDouble Pane Windows
Kitchen 
Save
Ask
Tour
Hide
Share
Exterior Features
Construction Details 
Concrete
Lot Features 
Level
Roof 
Composition
Waterfront Features 
NONE
Windows/Doors 
Insulated WindowsDouble Pane Windows
Community Features
Association Fee 
$1800.0
Association Fee Frequency 
Annually
Community Features 
PlaygroundSidewalksStreet Lights
Schools
School District
Unknown
Elementary School
Dunleith
Middle School
Marietta
High School
Marietta
Listing courtesy of D.R. Horton Realty of Georgia, Inc.


Information deemed reliable but not guaranteed. The data relating to real estate for sale on this web site comes in part from the Broker Reciprocity Program of Georgia MLS. Real estate listings held by brokerage firms other than this office are marked with the Broker Reciprocity logo and detailed information about them includes the name of the listing brokers. Copyright © 2020-present Georgia MLS. All rights reserved.
Last checked: 2026-10-12 05:26 AM UTC

Neighborhood & Commute
Source: Walkscore
Save
Ask
Tour
Hide
Share