
426 Handrops LNWestminster, SC 29693
Mortgage Calculator
Monthly Payment (Est.)
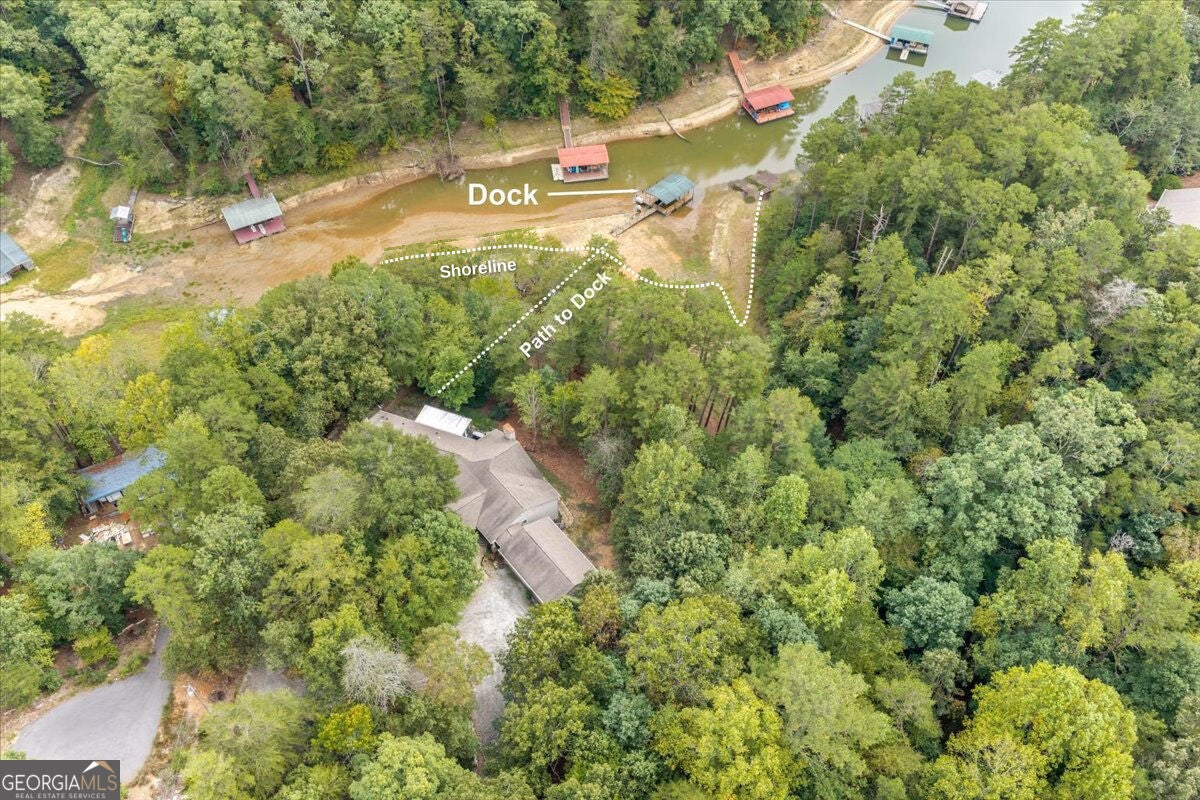
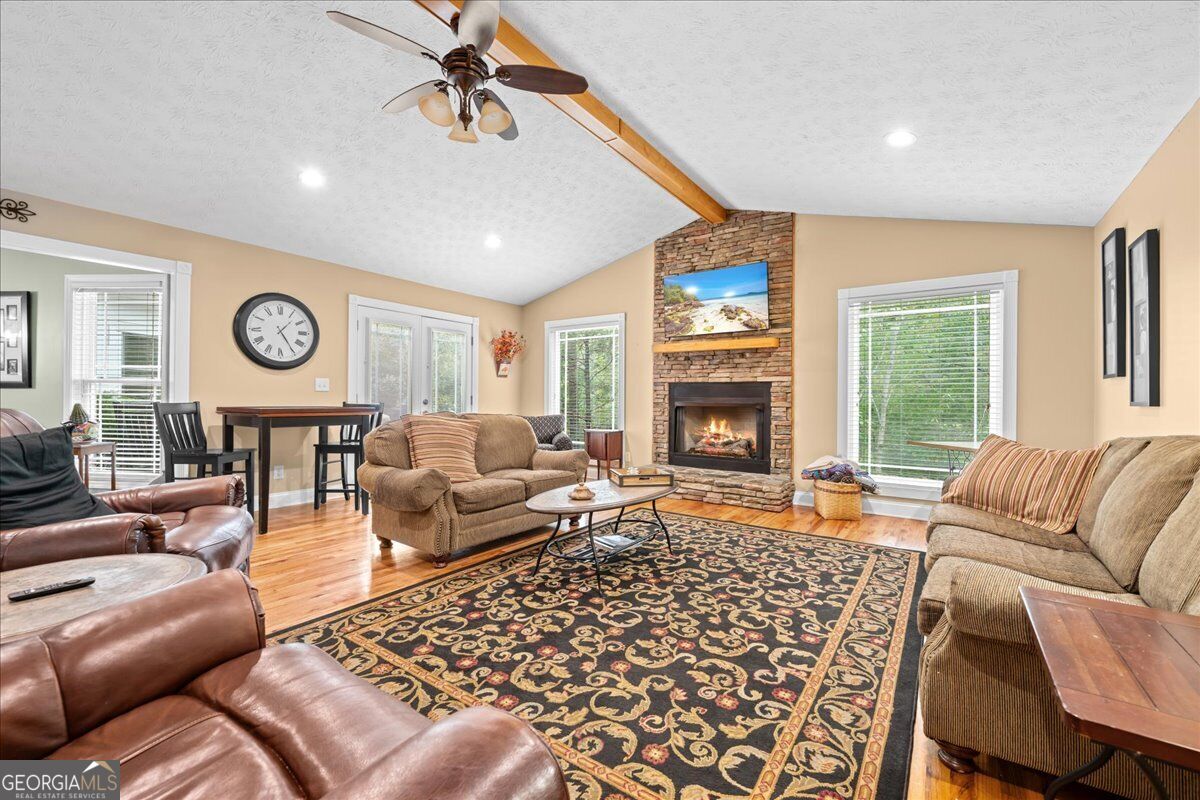
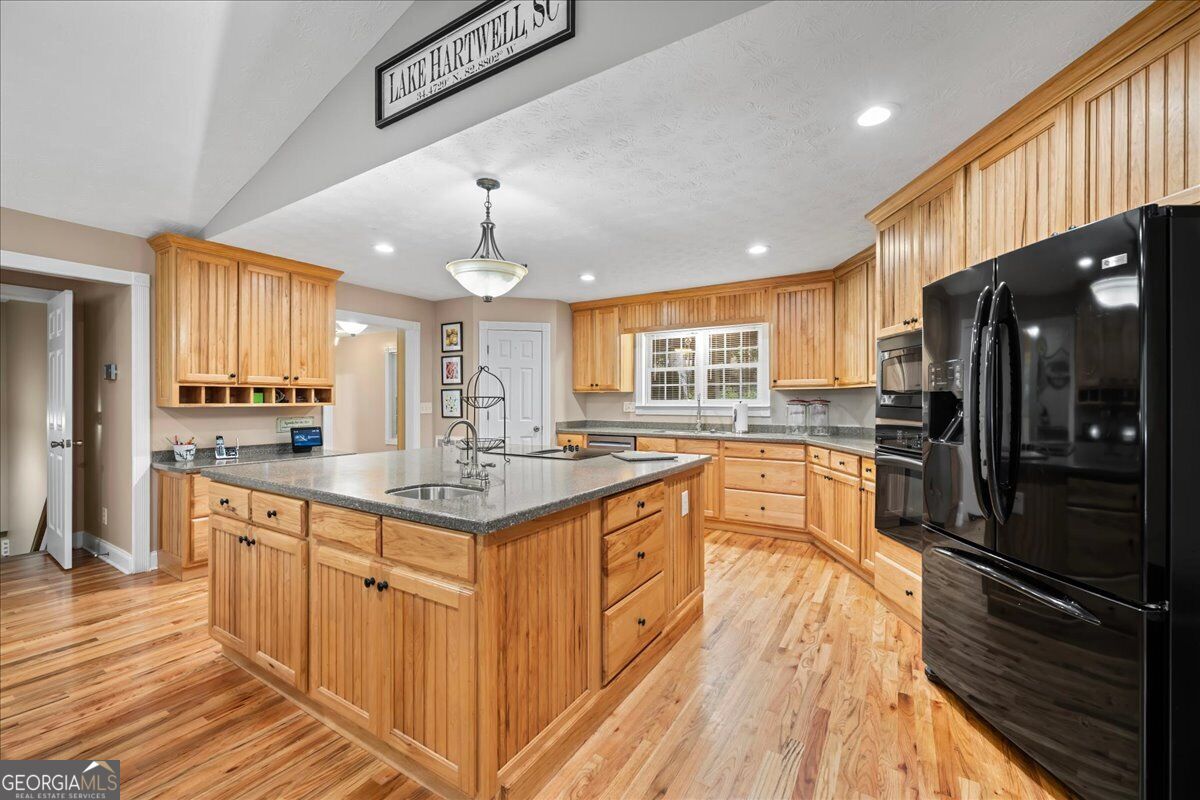
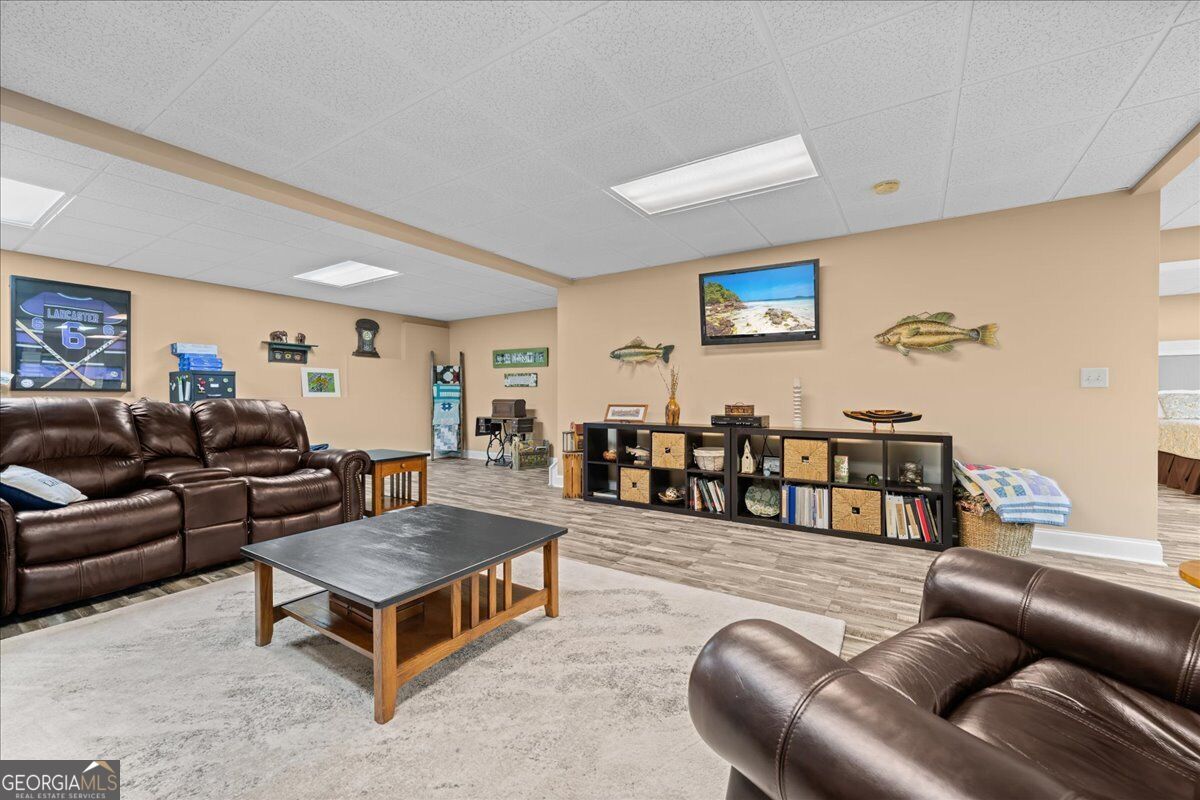
Enter an interest rate to see your estimated monthly payment.650 feet of shoreline, privacy, acreage, and covered dock. Exceptional Space. Finding this combination of waterfront, acreage, and living space is what makes this Lake Hartwell property so special! Tucked away along a quiet stretch of the lake in Pelican Cove, this beautifully maintained home offers the privacy of a wooded retreat with the convenience of nearby shopping, dining, and recreation. With 650 feet of shoreline, a covered dock, and water depths exceeding 10 feet at full pool, this property is designed for those who want to truly enjoy lake living. Spend your mornings on the water, afternoons exploring Lake Hartwell, and evenings relaxing in the peaceful surroundings of your own private retreat. Situated on 3.52 acres, there's room to spread out, entertain, and enjoy the outdoors without feeling crowded by neighboring properties. The home itself is equally impressive, offering 5,528 square feet of thoughtfully designed living space, five bedrooms, four full bathrooms, and one half bath. From the expansive covered front porch with beautiful stone-accented columns to the inviting interior, you'll immediately appreciate the craftsmanship and attention to detail throughout. Beautiful hardwood floors lead into a spacious kitchen featuring solid-surface countertops, a large island, and an open view into the vaulted great room with its striking stone fireplace. Generous windows bring natural light into the living spaces, while the screened porch creates another inviting place to relax and enjoy the surrounding wooded landscape. The main level includes a spacious primary suite with dual vanities, separate shower, garden tub, and walk-in closet, along with a second bedroom, formal dining room, dedicated office, and additional living spaces. Need room for guests, entertaining, or simply spreading out? The finished terrace level provides an additional 2,456 square feet of heated and cooled living space, complete with three bedrooms, two full bathrooms, and a spacious recreation and media area. With direct access to the outdoors, this level offers flexibility for extended stays, entertaining, or separate gathering spaces. The property also features garage capacity for four vehicles, additional boat and RV storage, and plenty of room for the equipment and recreational toys that come with lake living. One of this property's greatest advantages is its location. Enjoy the peace of a quieter section of Lake Hartwell while remaining less than a mile from Mount Tabor Boat Ramp and convenient to popular lake destinations including Boondocks, Broken Bridge, and Jumping Rock. Currahee Club is nearby, while shopping, dining, and everyday conveniences in Seneca, SC, and Toccoa, GA, are approximately 30 minutes away. Looking for a mountain getaway? Cashiers and Highlands, NC, are approximately an hour away, giving you access to some of the most beautiful mountain destinations in the Southeast. With no HOA, 3.52 wooded acres, an impressive 650 feet of shoreline, deep water, a covered dock, and more than 5,500 square feet of living space, this property offers an exceptional opportunity to enjoy Lake Hartwell without compromising privacy, comfort, or convenience. Come experience the space, setting, and waterfront lifestyle that make this property stand apart.
| 9 hours ago | Listing first seen on site | |
| 9 hours ago | Listing updated with changes from the MLS® |

Information deemed reliable but not guaranteed. The data relating to real estate for sale on this web site comes in part from the Broker Reciprocity Program of Georgia MLS. Real estate listings held by brokerage firms other than this office are marked with the Broker Reciprocity logo and detailed information about them includes the name of the listing brokers. Copyright © 2020-present Georgia MLS. All rights reserved.
Last checked: 2026-10-12 04:34 AM UTC