
393 Mistwood CTMcDonough, GA 30253
Mortgage Calculator
Monthly Payment (Est.)
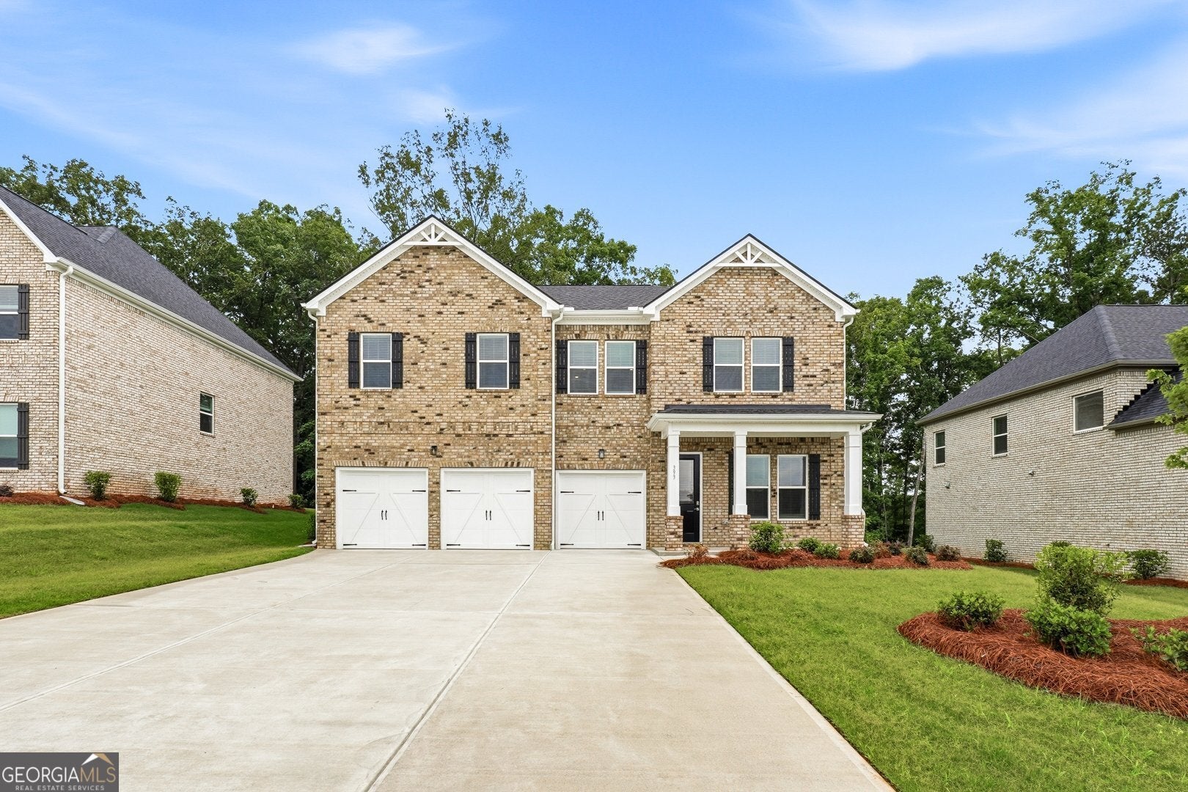
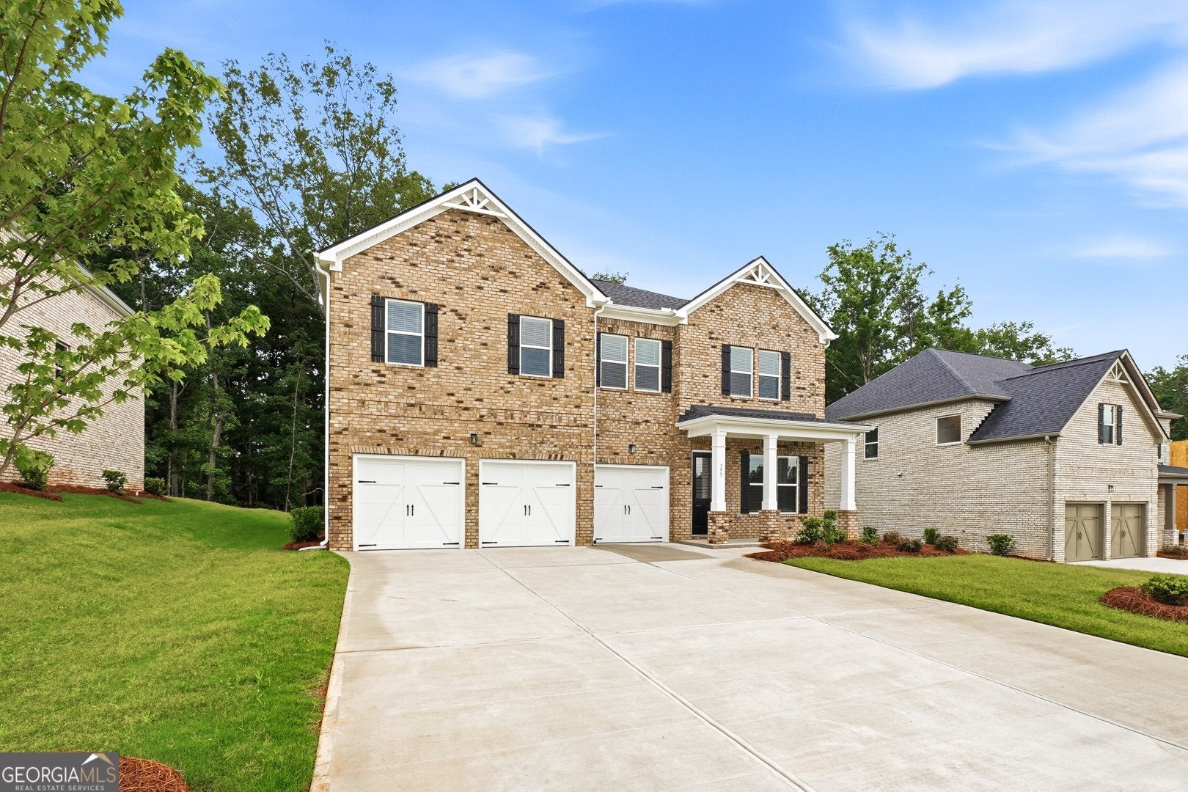
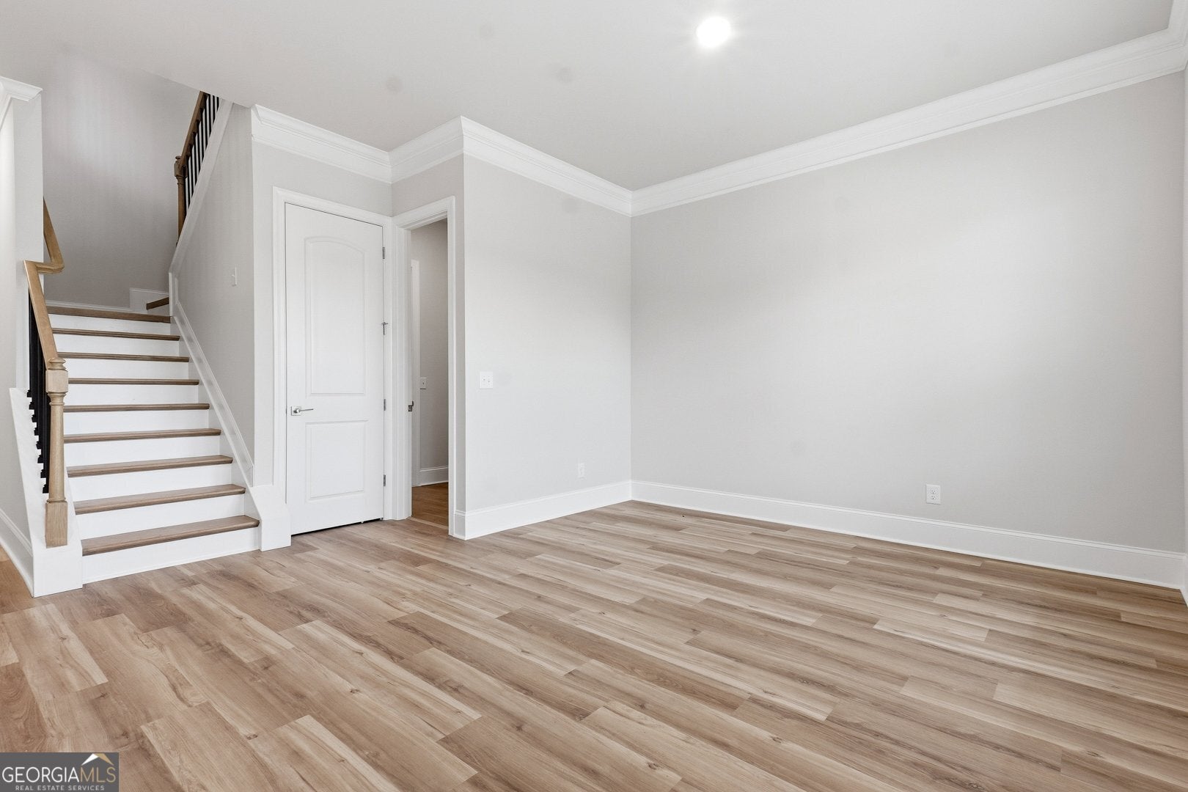
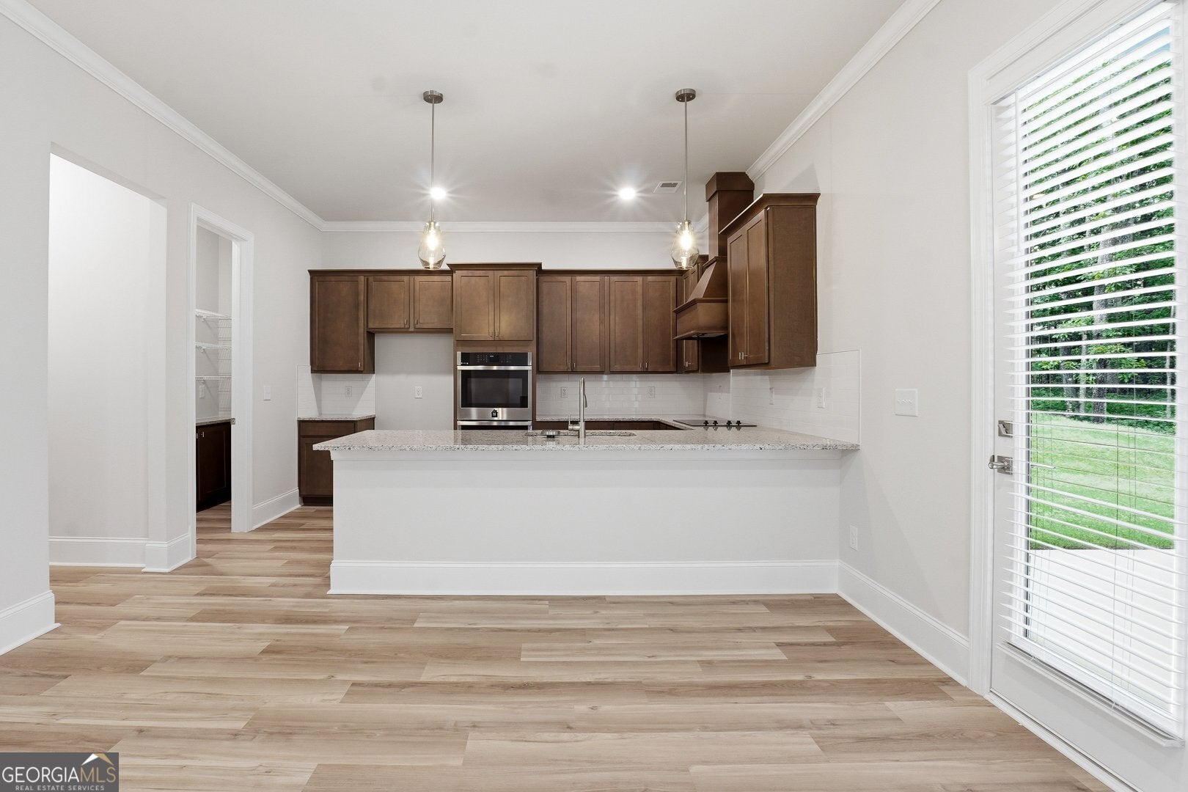
Enter an interest rate to see your estimated monthly payment.*Introducing The Walker -an exceptional floor plan designed with luxury, comfort, and functionality in mind. This stunning home showcases a beautiful FOUR-SIDED BRICK EXTERIOR and includes a built-in irrigation system to keep both the front and backyard lush and green year-round. Interior features include 8ft exterior/interior doors and 10ft ceilings on the main level and hard surface flooring throughout the main common areas and staircase. The kitchen overlooks the family room w/a fireplace. Upstairs features a generous loft, oversized secondary bedrooms, and a luxurious primary suite with a spa-inspired bath featuring a 7-foot glass-enclosed shower, separate soaking tub, dual vessel sinks, and LED mirrors. This home is a must-see with exceptional design, spacious living, and countless features to enjoy.
| 6 hours ago | Listing first seen on site | |
| 6 hours ago | Listing updated with changes from the MLS® |

Information deemed reliable but not guaranteed. The data relating to real estate for sale on this web site comes in part from the Broker Reciprocity Program of Georgia MLS. Real estate listings held by brokerage firms other than this office are marked with the Broker Reciprocity logo and detailed information about them includes the name of the listing brokers. Copyright © 2020-present Georgia MLS. All rights reserved.
Last checked: 2026-10-12 03:00 AM UTC