AI Home Broker

200 Sweetbay CT, Peachtree City, GA, 30269

Save
Ask
Tour
Hide
Share
$618,900
10 Days On Site

200 Sweetbay CT
Peachtree City, GA 30269

For Sale|Single Family Residence|Active
3
Beds
3
Total Baths
3
Full Baths
2,038
SqFt
$304
/SqFt
2021
Built
Subdivision:
Cresswind
County:
Fayette
Call Now: (478) 335-0702
Is this the listing for you? We can help make it yours.
(478) 335-0702
200 Sweetbay CT200 Sweetbay CT200 Sweetbay CT200 Sweetbay CT
Save
Ask
Tour
Hide
Share

Mortgage Calculator

Monthly Payment (Est.)

Enter an interest rate to see your estimated monthly payment.
Calculator powered by Showcase IDX, a Constellation1 Company. Copyright ©2026 Information is deemed reliable but not guaranteed.

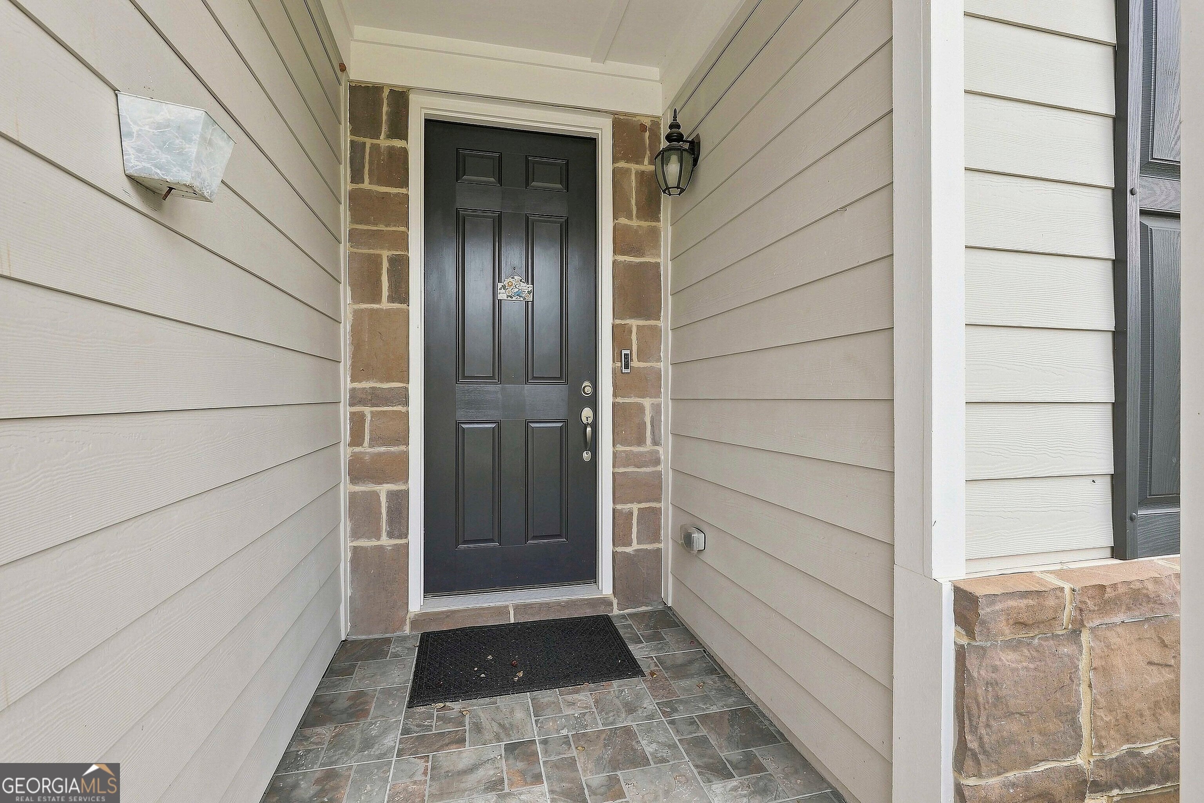
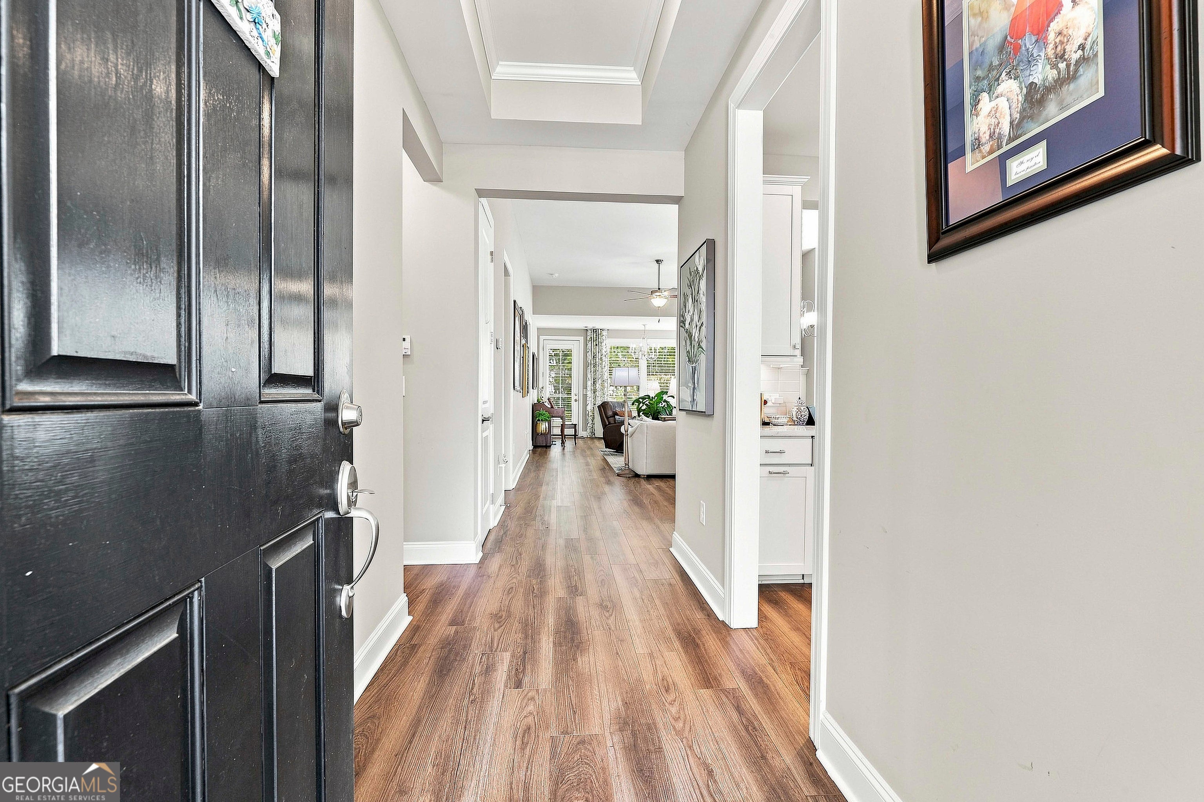
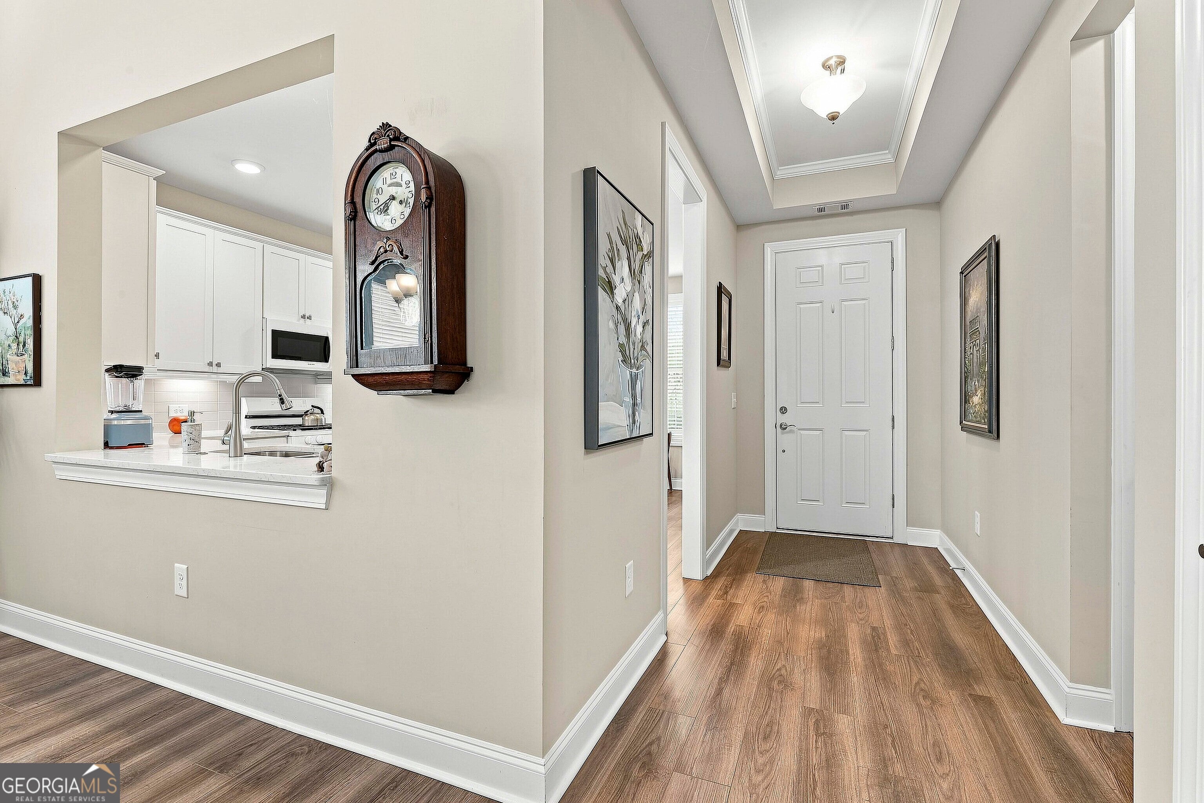
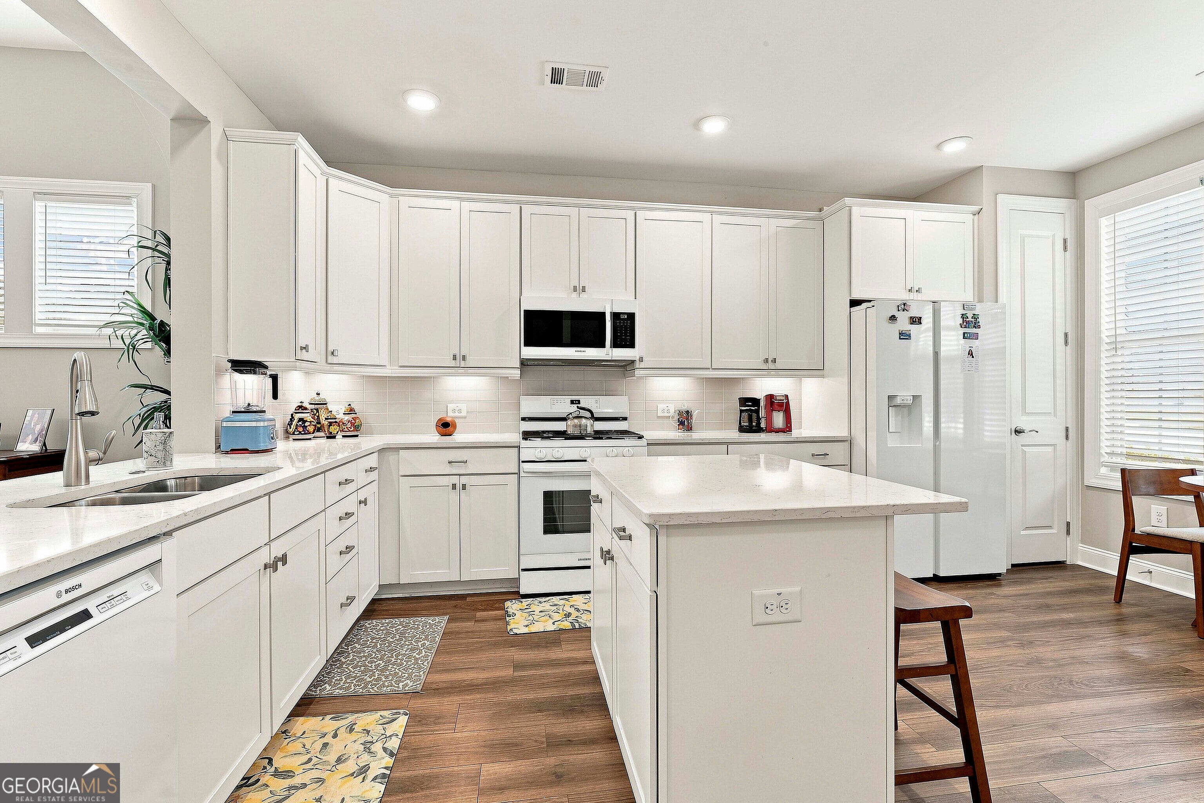
Beautiful 3BR/3BA ranch home in the sought-after Cresswind at Peachtree City 55+ community. This open-concept floor plan features luxury vinyl plank flooring throughout the main living areas, a spacious great room with a raised-hearth fireplace, and a large kitchen that opens to the dining area, making it ideal for everyday living and entertaining. The owner's suite offers two walk-in closets and a luxurious bath with an oversized walk-in shower, dual vanities, and a separate water closet. An extended sunroom provides additional living space and opens to a covered back porch for year-round outdoor enjoyment. A versatile upstairs bonus room with a full bath serves as an ideal guest suite, third bedroom, home office, or hobby room. Additional features include a 2-car garage plus a golf cart garage, providing easy access to Peachtree City's extensive golf cart path system. Enjoy resort-style living with access to Cresswind's exceptional amenities, including a clubhouse, fitness center, indoor and outdoor pools, tennis, pickleball, bocce courts, walking trails, and a full calendar of social activities. Conveniently located near shopping, dining, golf, and medical facilities, this home offers the perfect combination of low-maintenance living and an active lifestyle. Possible Lease Purchase, contact listing agent.

Save
Ask
Tour
Hide
Share
Listing Snapshot
Price 
$618,900
Days On Site 
10 Days
Bedrooms 
3
Inside Area (SqFt) 
2,038 sqft
Total Baths 
3
Full Baths 
3
Partial Baths 
N/A
Lot Size 
0.15 Acres
Year Built 
2021
MLS Number 
10871072
Status 
Active
Property Tax 
$6,529.54
HOA/Condo/Coop Fees 
$310 monthly
Sq Ft Source 
Public Records
Friends & Family
Recent Activity
a week agoStatus changed to Active
a week agoListing updated with changes from the MLS
a week agoListing first seen on site
General Features
Acres 
0.15
Attached Garage 
Yes
Foundation 
Slab
Garage 
Yes
Land Lease 
No
Levels 
One and One Half
Parking 
AttachedGarageGarage Door OpenerKitchen LevelOff Street
Property Sub Type 
Single Family Residence
Sewer 
Public Sewer
SqFt Above 
2038
Style 
Ranch
Utilities 
Sewer ConnectedUnderground Utilities
Water Source 
Public
Interior Features
Appliances 
RangeOvenDishwasherDisposalGas Water HeaterMicrowaveRefrigerator
Basement 
None
Cooling 
Ceiling Fan(s)Central AirElectricGasZoned
Fireplace Features 
Gas LogLiving Room
Flooring 
Other
Heating 
Central
Interior 
Kitchen IslandPantryWalk-In Closet(s)Master Downstairs
Laundry Features 
Laundry RoomOther
Main Level Bedrooms 
2
Dining Room 
Kitchen 
Save
Ask
Tour
Hide
Share
Exterior Features
Construction Details 
Stone
Lot Features 
Corner LotLevel
Patio And Porch 
Porch
Roof 
Composition
Community Features
Association Fee 
$3720.0
Association Fee Frequency 
Annually
Community Features 
ClubhouseFitness CenterParkPoolSidewalksStreet LightsTennis Court(s)
Senior Community 
Yes
Financing Terms Available 
1031 ExchangeCashLease Purchase
Schools
School District
Unknown
Elementary School
Crabapple
Middle School
Flat Rock
High School
Sandy Creek
Listing courtesy of Preferred Realty Services, Inc


Information deemed reliable but not guaranteed. The data relating to real estate for sale on this web site comes in part from the Broker Reciprocity Program of Georgia MLS. Real estate listings held by brokerage firms other than this office are marked with the Broker Reciprocity logo and detailed information about them includes the name of the listing brokers. Copyright © 2020-present Georgia MLS. All rights reserved.
Last checked: 2026-10-21 03:01 AM UTC

Neighborhood & Commute
Source: Walkscore
Save
Ask
Tour
Hide
Share