
4136 Kestrel CTGainesville, GA 30506

Mortgage Calculator
Monthly Payment (Est.)
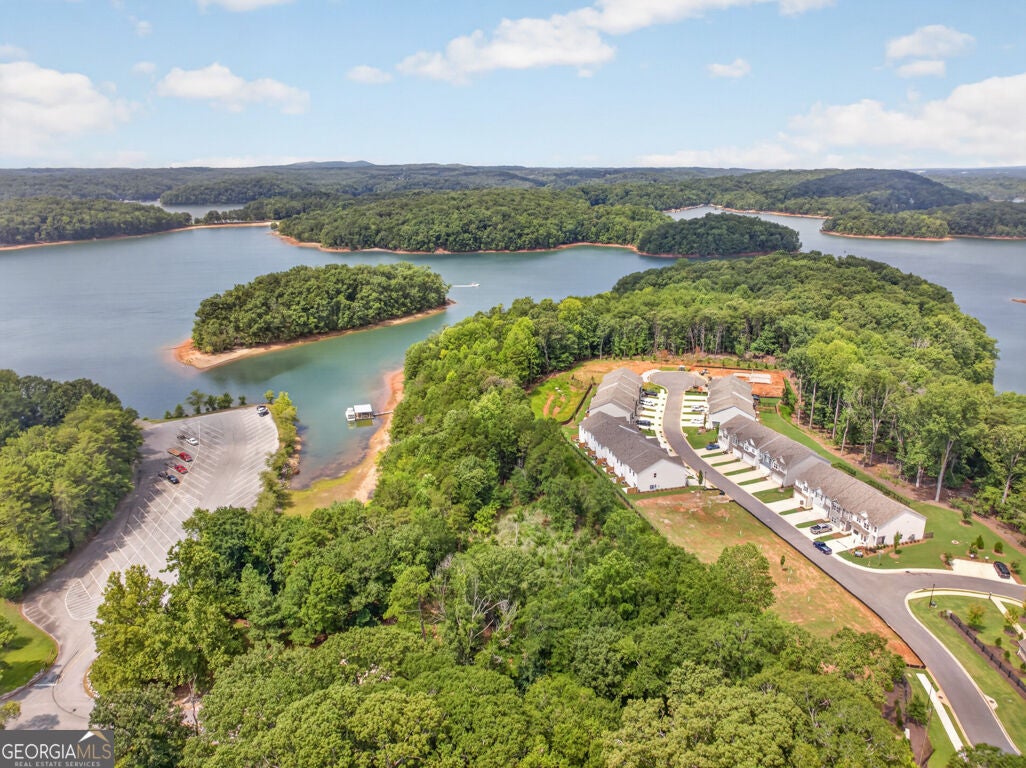
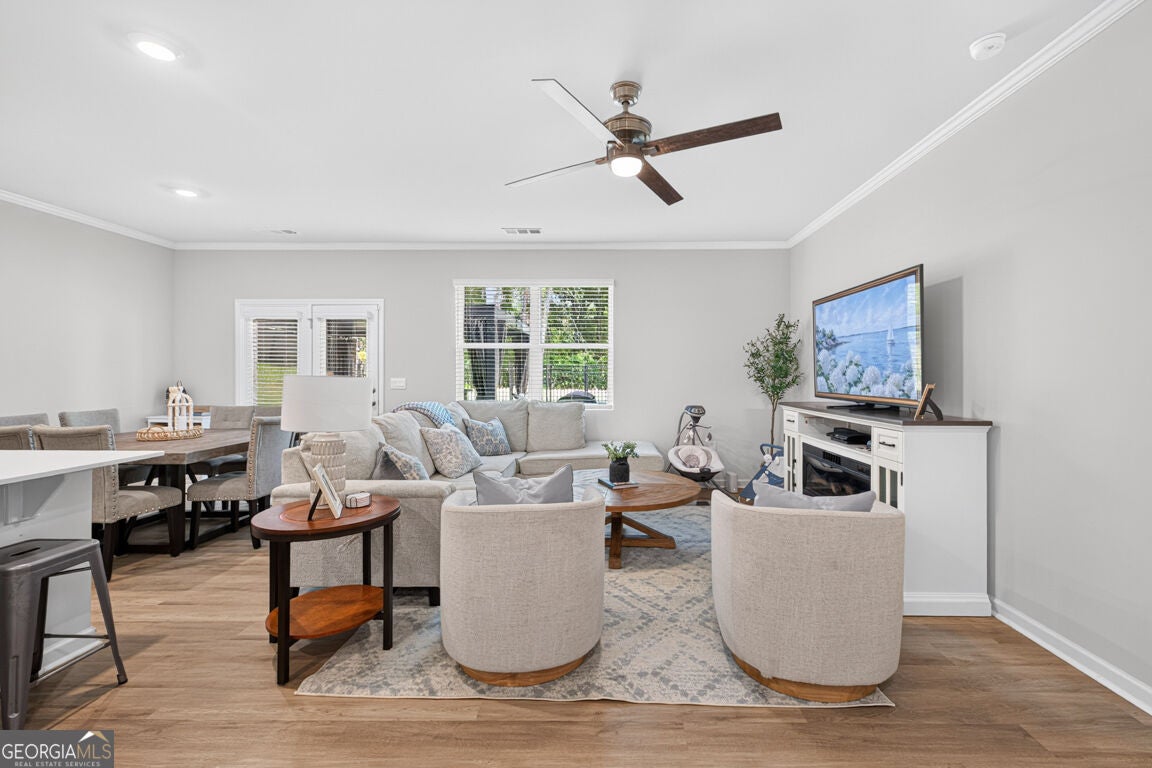
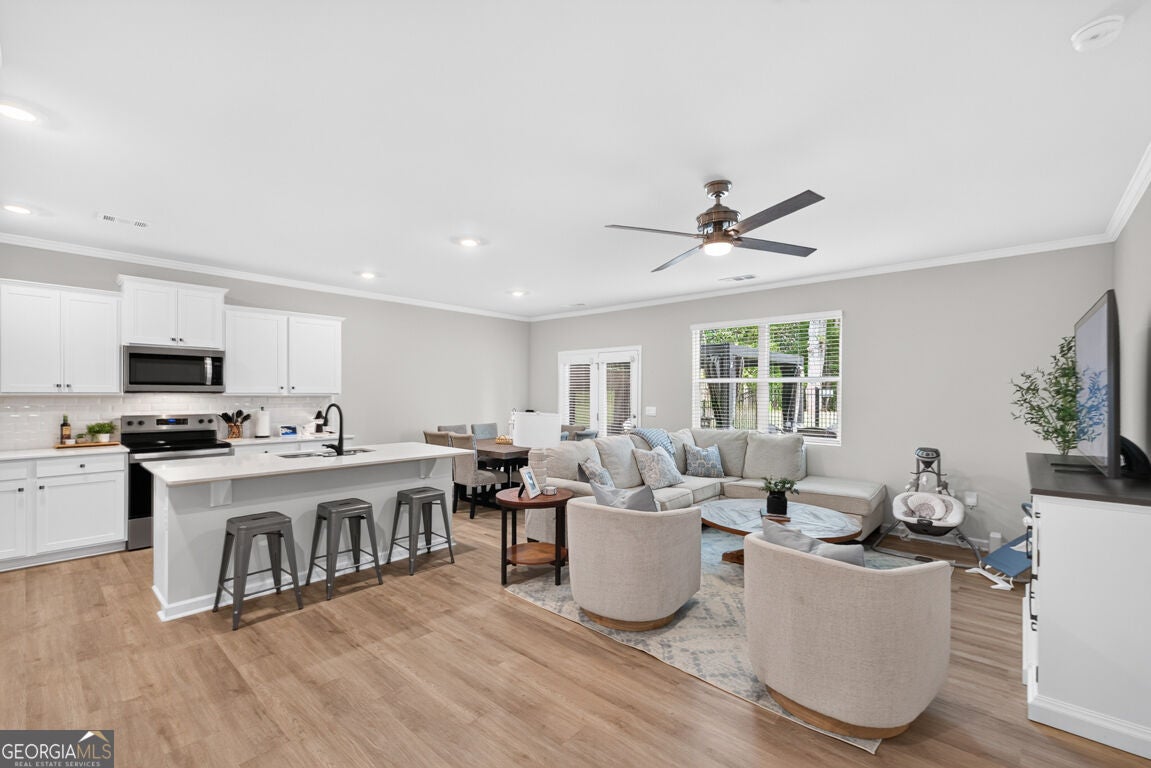
Enter an interest rate to see your estimated monthly payment.ASSUMABLE LOAN AT 4.5%-buyers must qualify; ask for additional details. Enjoy the Lake Lanier lifestyle in a newer home with one of the neighborhood's largest floor plans, an oversized homesite and more than $25,000 in completed upgrades. Inside, the upstairs carpet has been replaced with luxury vinyl plank flooring, both primary walk-in closets feature custom organization systems, and added shelving and built-in attic storage provide exceptional functionality throughout the home. The spacious garage offers room for vehicles, storage and lake-day equipment, including a jet ski or small boat. Outside, the fully fenced backyard is one of the largest in the community and features an expanded patio with plenty of space for entertaining, playing or relaxing. The property backs toward a peaceful Lake Lanier cove and is located just a short walk from Bolding Mill Park and boat ramp-making boating, fishing and days on the water incredibly convenient. All of this is located minutes from Downtown Gainesville, shopping, dining and the North Georgia Premium Outlets. This is your opportunity to finally own a home on Lake Lanier, and live the lake lifestyle you've been dreaming about.
| a week ago | Listing first seen on site | |
| a week ago | Listing updated with changes from the MLS |

Information deemed reliable but not guaranteed. The data relating to real estate for sale on this web site comes in part from the Broker Reciprocity Program of Georgia MLS. Real estate listings held by brokerage firms other than this office are marked with the Broker Reciprocity logo and detailed information about them includes the name of the listing brokers. Copyright © 2020-present Georgia MLS. All rights reserved.
Last checked: 2026-10-21 01:58 AM UTC