
3661 Grandview DRGainesville, GA 30506
Mortgage Calculator
Monthly Payment (Est.)
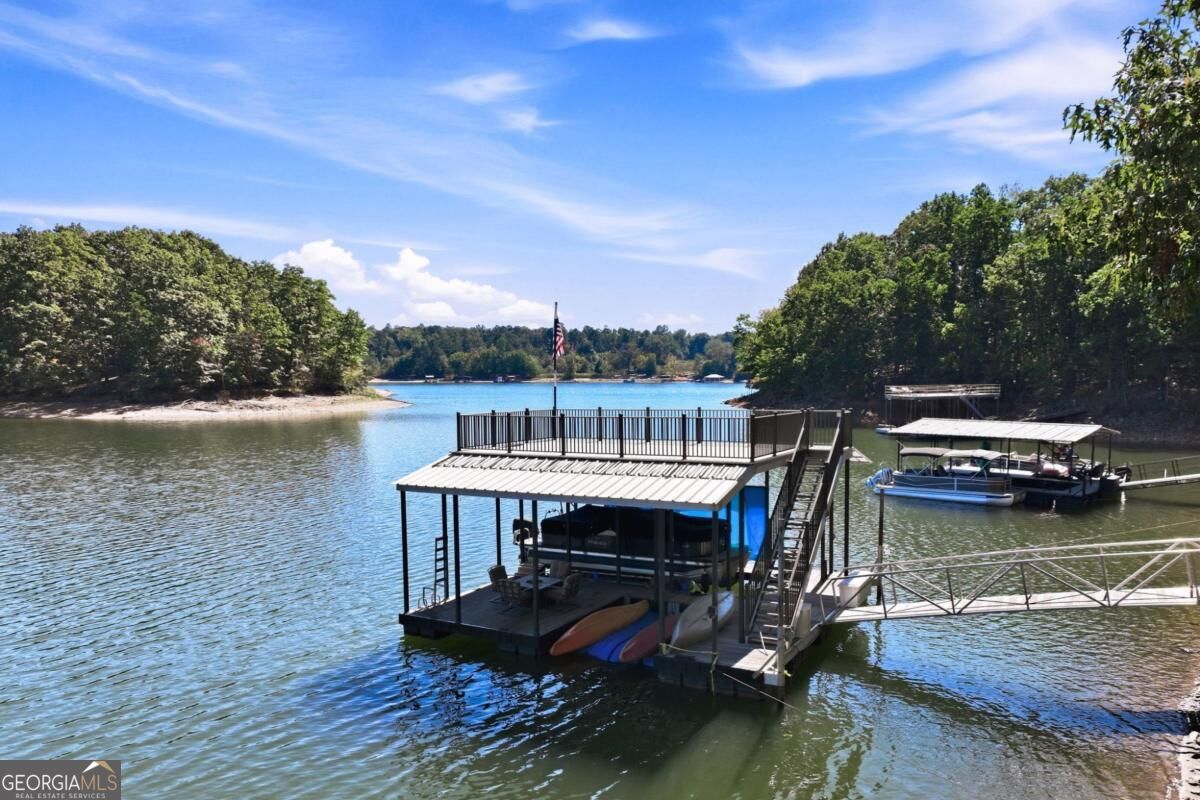
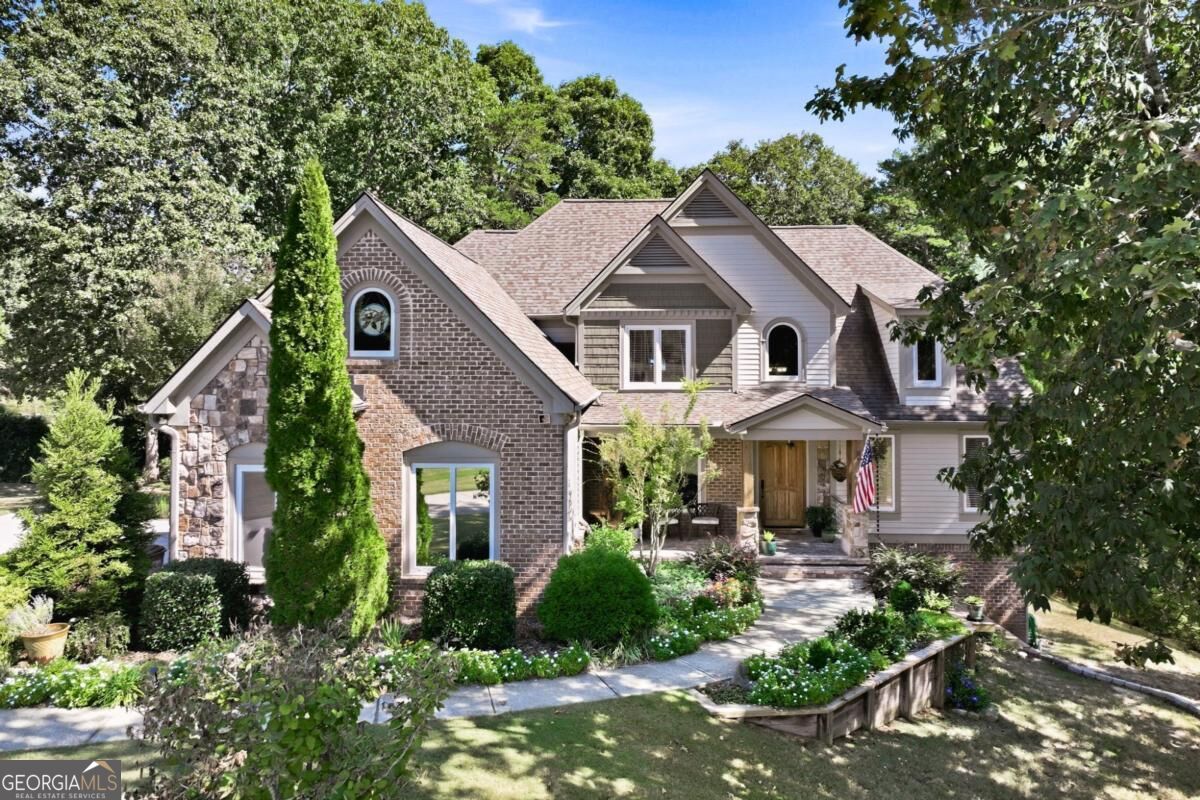
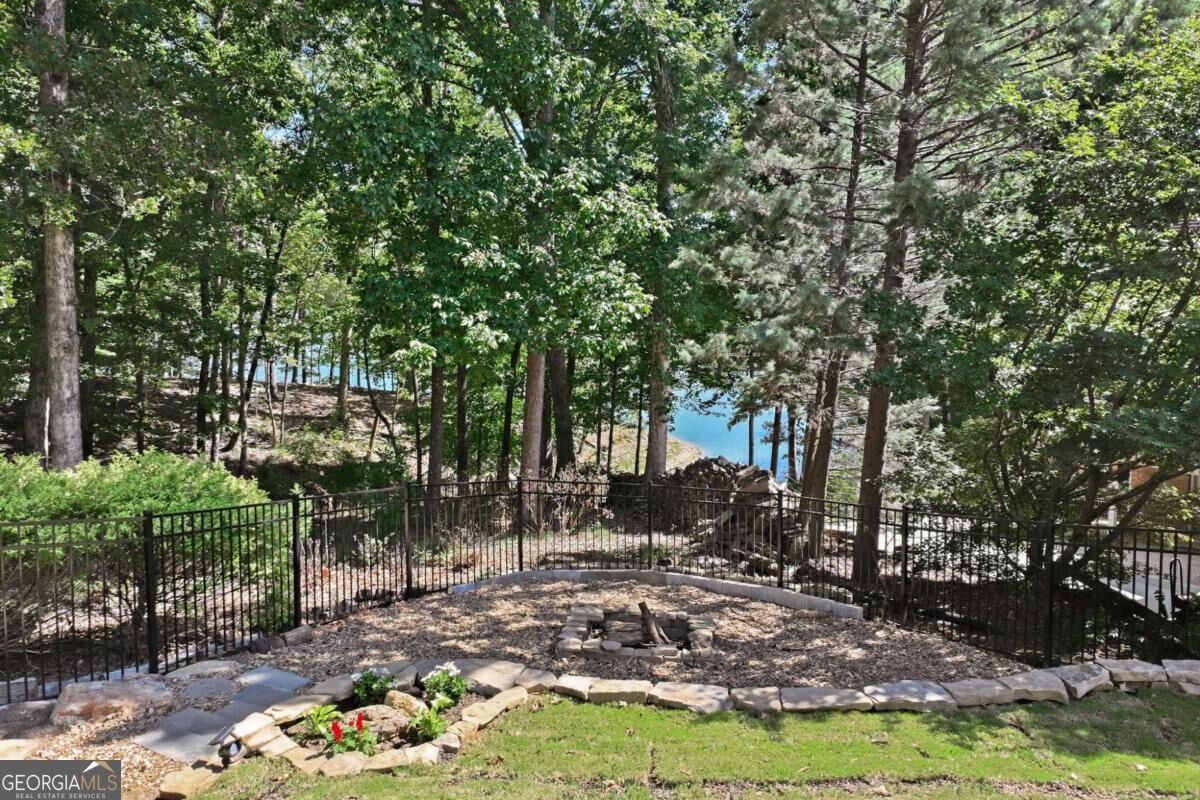
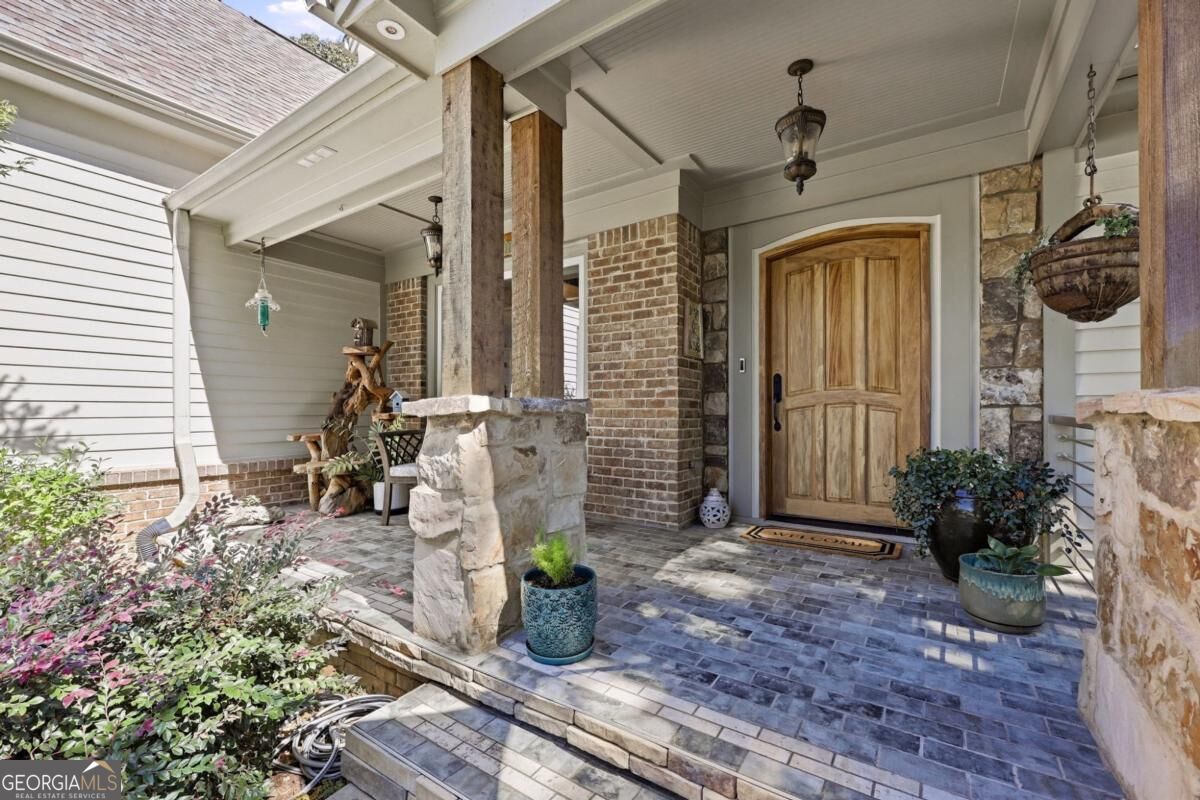
Enter an interest rate to see your estimated monthly payment.Welcome to 3661 Grandview Drive, where exceptional craftsmanship, thoughtful design, and the beauty of Lake Lanier come together. Located in the desirable Martins Cove community of Gainesville, Georgia, this beautifully renovated 4-bedroom, 4-bath waterfront home offers luxury living with 161 feet of lake frontage, deep-water access, and a private covered dock. Extensively renovated in 2024, this home showcases quality finishes and attention to detail throughout. The impressive two-story foyer and great room create an inviting first impression, while hardwood flooring, custom millwork, soaring ceilings, and expansive windows bring warmth and natural light into the living spaces. The beautifully appointed kitchen features custom walnut cabinetry with soft-close drawers and pull-out shelving, solid surface countertops, updated appliances, and an open connection to the main living areas. A separate dining room provides an elegant setting for gatherings, while the keeping room with stone fireplace offers a comfortable place to unwind. The spacious main-level primary suite is a private retreat featuring a beautifully updated bath with double vanities, a generous zero-entry shower, and custom closet. Three additional bedrooms upstairs provide comfortable accommodations for family and guests. Designed with entertaining in mind, the finished terrace level offers an entirely separate gathering space complete with a second kitchen, home theater, game room, wine cellar, full bathroom, and workshop. Whether hosting friends for a weekend at the lake or enjoying a quiet evening at home, this flexible space provides endless possibilities. Outdoor living is equally impressive. The beautifully landscaped, fenced backyard leads toward the lake, while the front porch, rear deck, and terrace-level porch provide multiple spaces to enjoy the peaceful surroundings. Custom railings, upgraded porch and deck surfaces, irrigation, and thoughtfully maintained landscaping add to the property's appeal. At the water, enjoy your own private deep-water dock featuring a spacious 32' x 32' party deck, covered boat slip with lift, and two jet ski ports. With approximately 32 feet of water depth reported at the dock, this is an exceptional setting for boating, entertaining, and enjoying everything Lake Lanier has to offer. Additional highlights include a three-car garage with rear boat door, three Trane HVAC systems, whole-house audio, custom European windows and doors, two stone fireplaces, and numerous upgrades throughout. Conveniently located near downtown Gainesville, shopping, dining, and Lake Lanier destinations, 3661 Grandview Drive offers a wonderful combination of lakefront recreation and everyday comfort. Discover a beautifully updated waterfront home where the details have been carefully considered and the lake lifestyle is yours to enjoy.
| a week ago | Listing first seen on site | |
| a week ago | Listing updated with changes from the MLS |

Information deemed reliable but not guaranteed. The data relating to real estate for sale on this web site comes in part from the Broker Reciprocity Program of Georgia MLS. Real estate listings held by brokerage firms other than this office are marked with the Broker Reciprocity logo and detailed information about them includes the name of the listing brokers. Copyright © 2020-present Georgia MLS. All rights reserved.
Last checked: 2026-10-21 12:59 AM UTC