
Save
Ask
Tour
Hide
$418,900
8 Days On Site
806 Bedford PARKPeachtree City, GA 30269
For Sale|Single Family Residence|Active
3
Beds
2
Total Baths
2
Full Baths
1,425
SqFt
$294
/SqFt
1989
Built
Subdivision:
The Rubicon
County:
Fayette
Call Now: (478) 335-0702
Is this the listing for you? We can help make it yours.
(478) 335-0702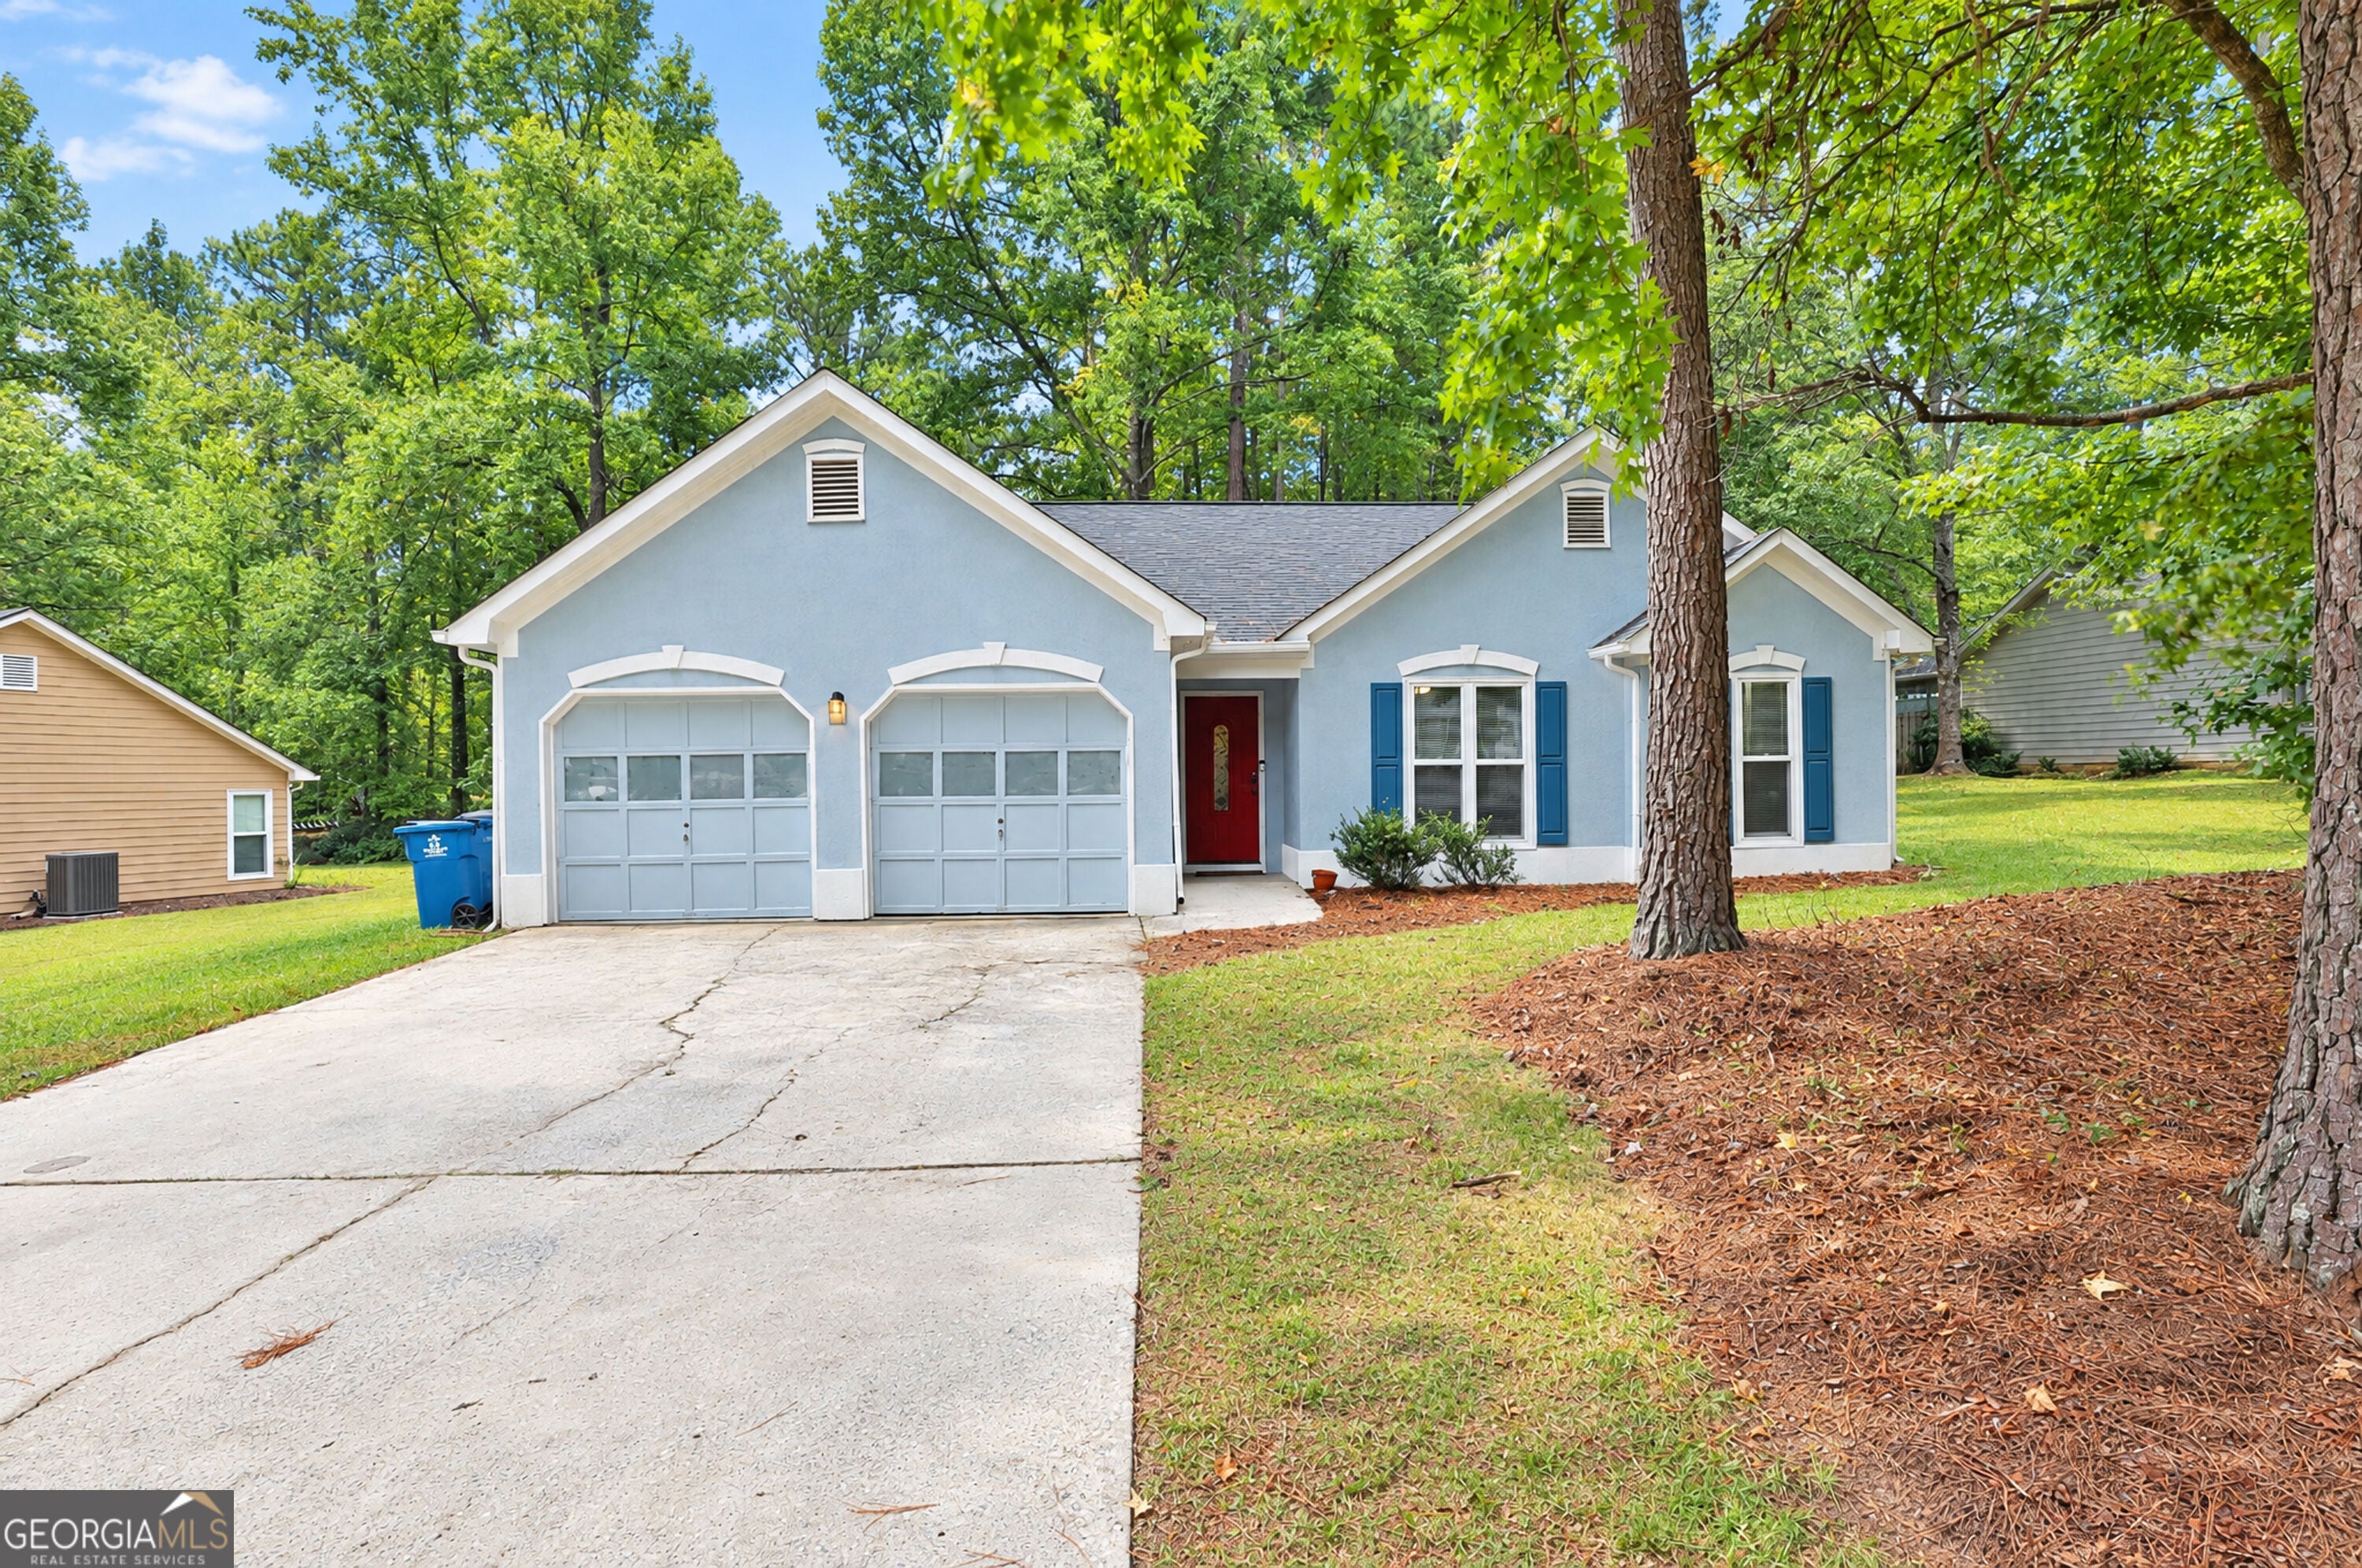
Save
Ask
Tour
Hide
Mortgage Calculator
Monthly Payment (Est.)
Enter an interest rate to see your estimated monthly payment.Calculator powered by Showcase IDX, a Constellation1 Company. Copyright ©2026 Information is deemed reliable but not guaranteed.
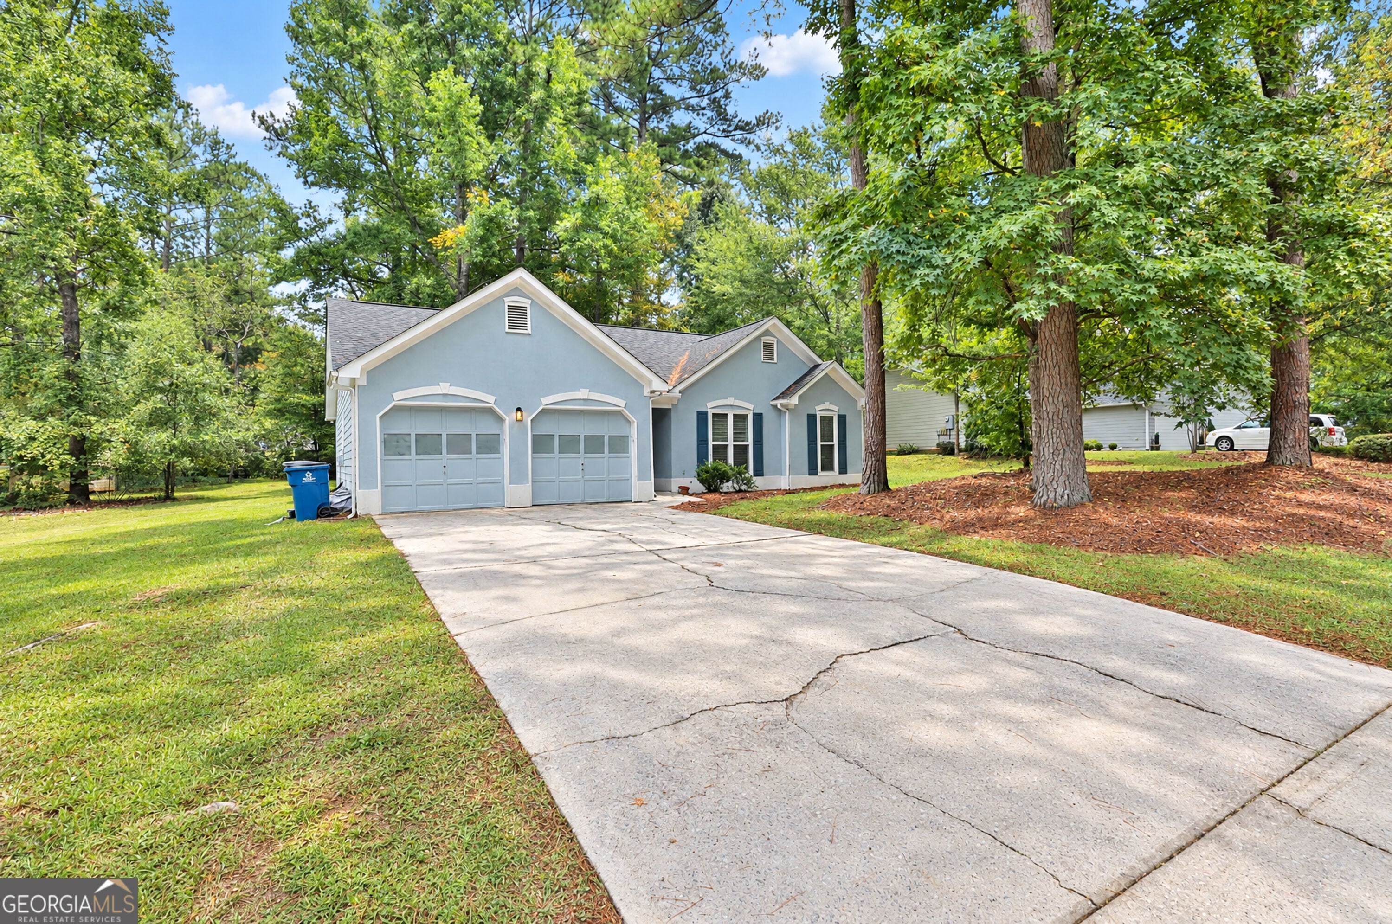
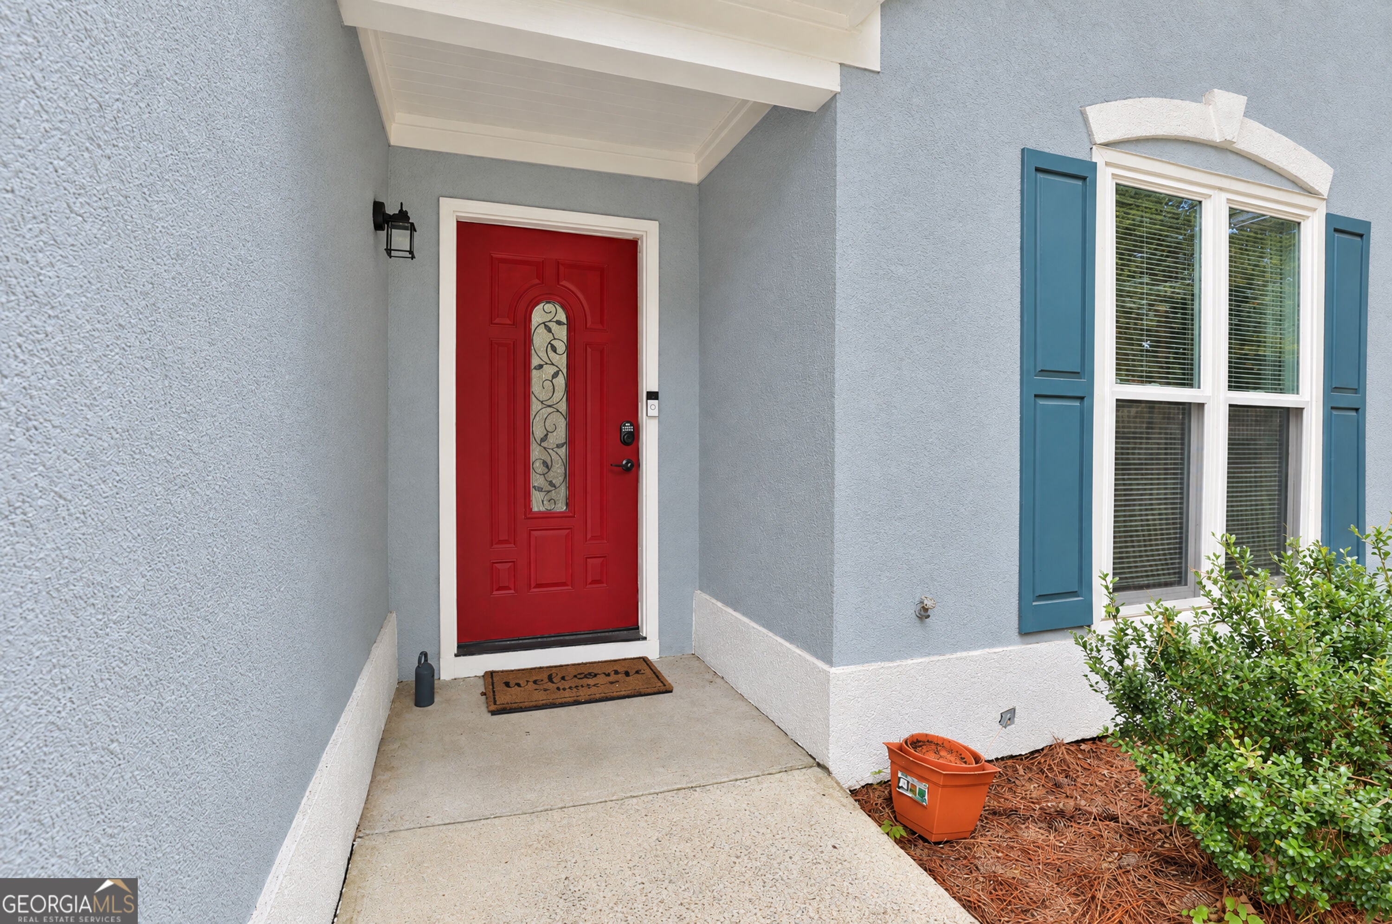
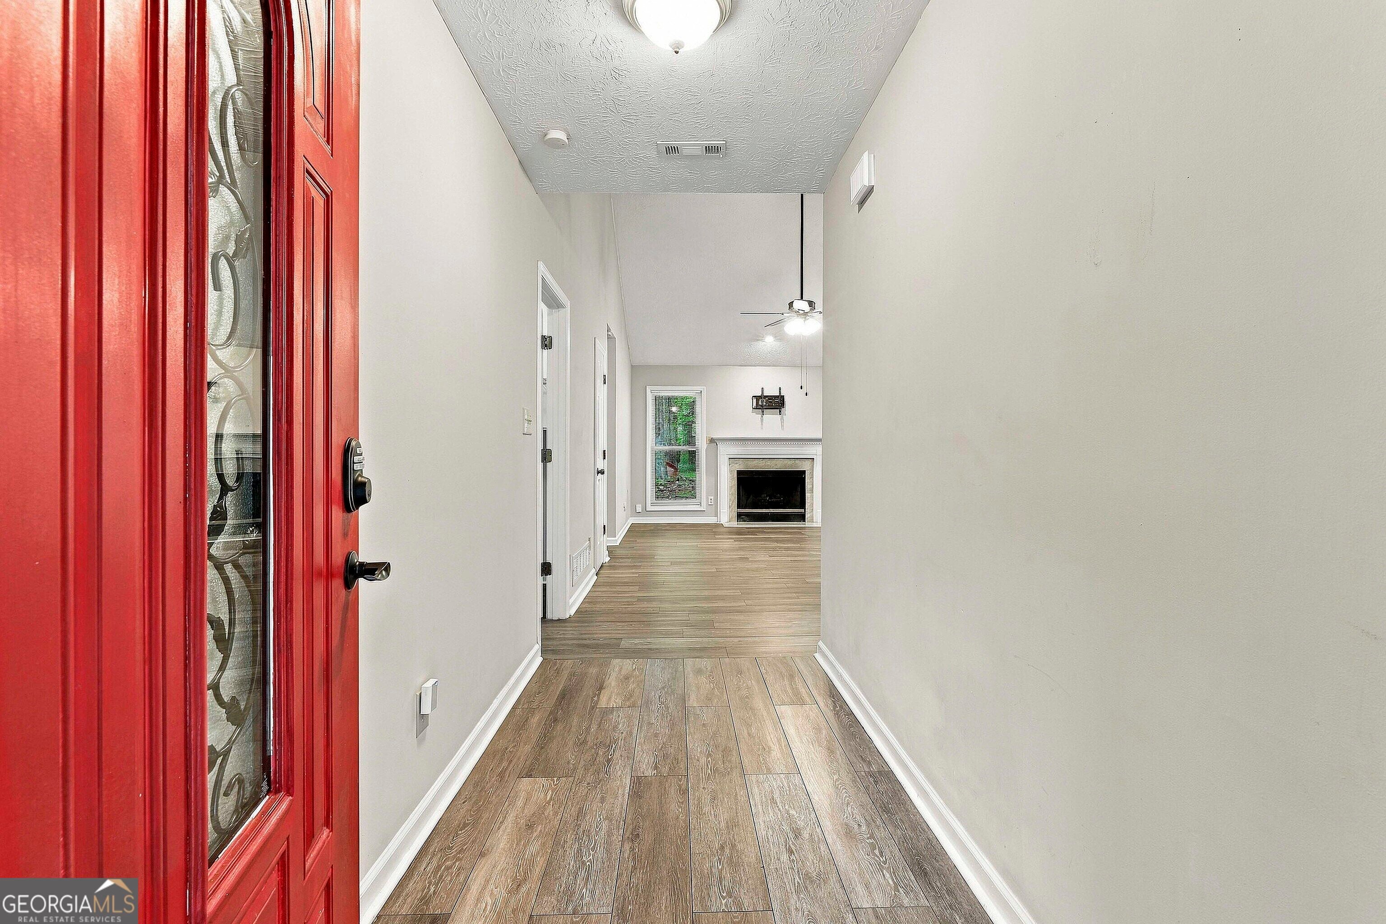
Welcome to 806 Bedford Park! Discover the perfect blend of comfort, style, and everyday convenience in this beautifully maintained home. Step inside to find attractive luxury vinyl plank flooring throughout, granite countertops, and updated appliances approximately 2-3 years old. Thoughtful improvements, including new insulation and a new furnace, add to the home's appeal, while a roof replaced in 2017 offers additional peace of mind. A spacious two-car garage provides plenty of room for parking and storage, and a backyard shed offers even more space for tools, hobbies, and outdoor essentials. With its inviting atmosphere, practical upgrades, and functional layout, 806 Bedford Park is ready to welcome you home!
Save
Ask
Tour
Hide
Listing Snapshot
Price
$418,900
Days On Site
8 Days
Bedrooms
3
Inside Area (SqFt)
1,425 sqft
Total Baths
2
Full Baths
2
Partial Baths
N/A
Lot Size
0.33 Acres
Year Built
1989
MLS Number
10871260
Status
Active
Property Tax
$4,533
HOA/Condo/Coop Fees
N/A
Sq Ft Source
Public Records
Friends & Family
Recent Activity
| a week ago | Listing first seen on site | |
| a week ago | Listing updated with changes from the MLS |
General Features
Acres
0.33
Attached Garage
Yes
Garage
Yes
Land Lease
No
Levels
One
Parking
AttachedGarage
Property Sub Type
Single Family Residence
Sewer
Public Sewer
SqFt Above
1425
Style
Ranch
Utilities
Cable AvailableElectricity AvailableNatural Gas AvailablePhone AvailableSewer ConnectedWater Available
Water Source
Public
Interior Features
Appliances
Convection OvenCooktopDishwasherDisposalGas Water HeaterIce MakerMicrowave
Basement
None
Cooling
Central Air
Fireplace
Yes
Fireplaces
1
Flooring
Vinyl
Heating
CentralNatural Gas
Interior
Entrance FoyerDouble VanityHigh CeilingsHigh Speed Internet
Laundry Features
Laundry RoomLaundry Closet
Main Level Bedrooms
3
Dining Room
Save
Ask
Tour
Hide
Exterior Features
Construction Details
OtherStucco
Roof
Composition
Community Features
Community Features
None
Schools
School District
Unknown
Elementary School
Peeples
Middle School
Rising Starr
High School
Starrs Mill
Listing courtesy of Coldwell Banker Bullard Realty

Information deemed reliable but not guaranteed. The data relating to real estate for sale on this web site comes in part from the Broker Reciprocity Program of Georgia MLS. Real estate listings held by brokerage firms other than this office are marked with the Broker Reciprocity logo and detailed information about them includes the name of the listing brokers. Copyright © 2020-present Georgia MLS. All rights reserved.
Last checked: 2026-10-21 02:09 AM UTC
Neighborhood & Commute
Source: Walkscore
Save
Ask
Tour
Hide