
11 Tallulah CTJonesboro, GA 30236
Mortgage Calculator
Monthly Payment (Est.)
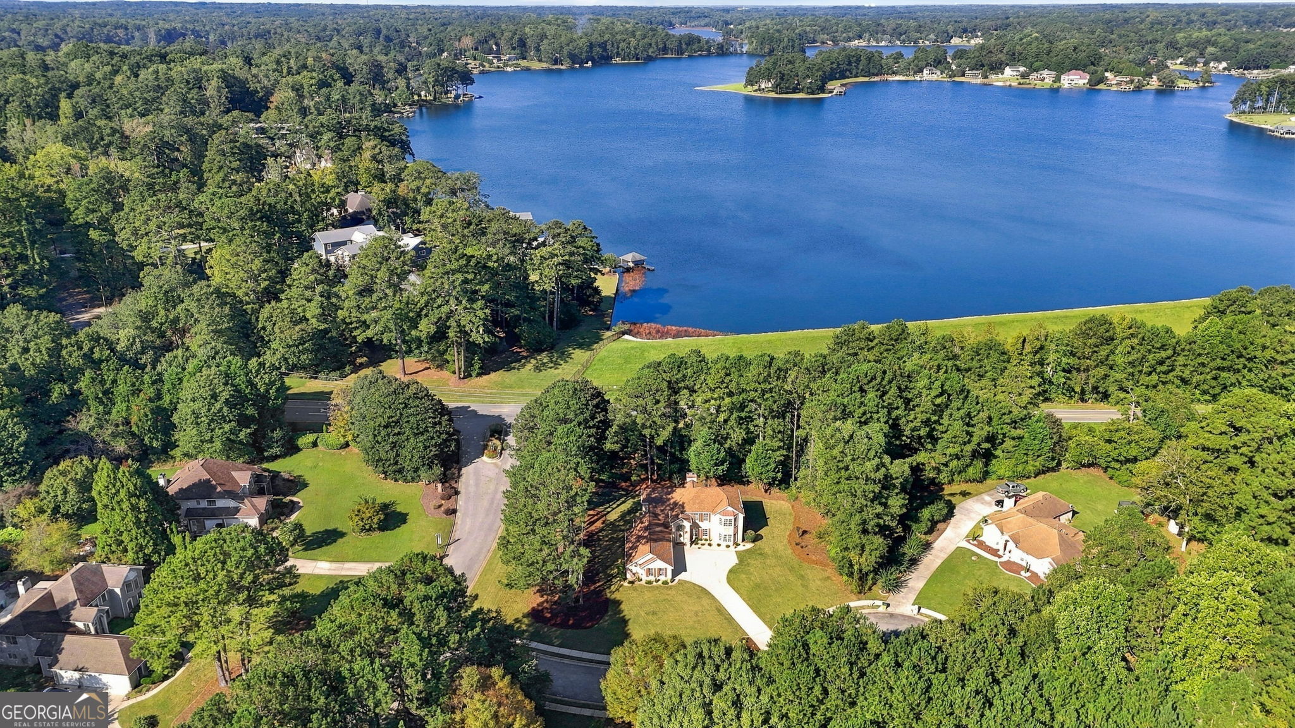
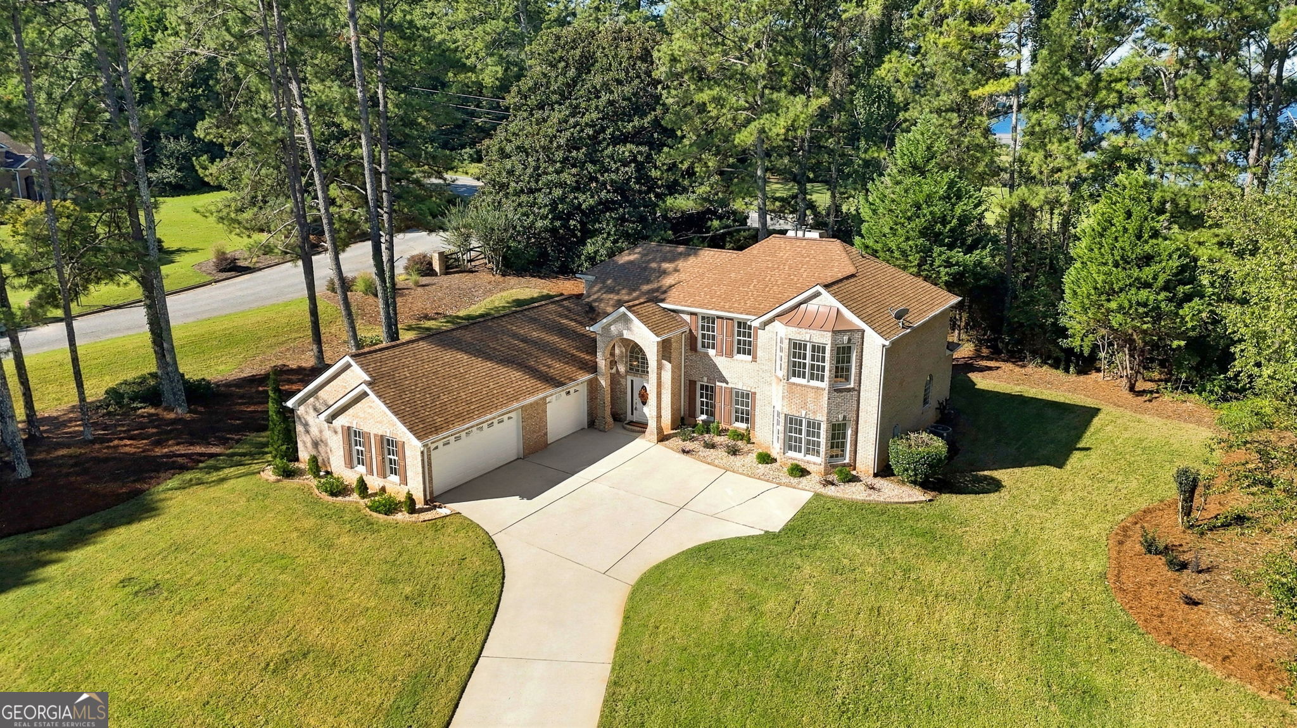
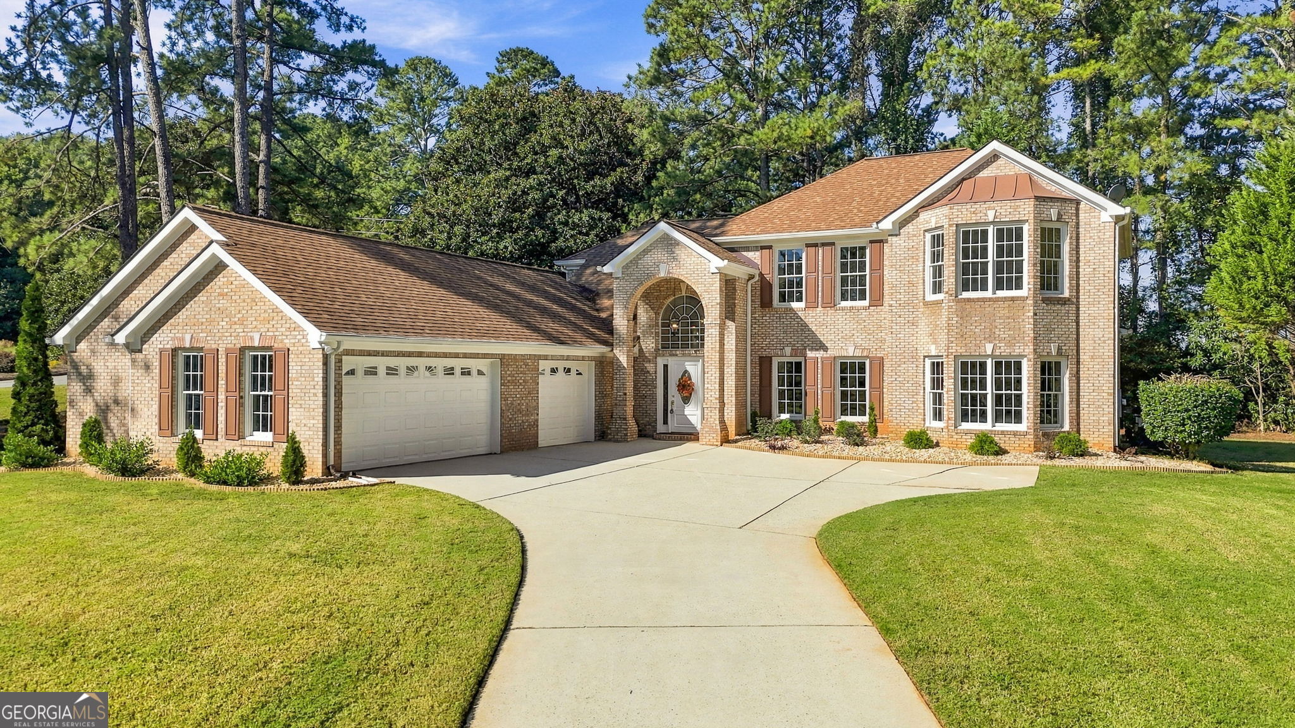
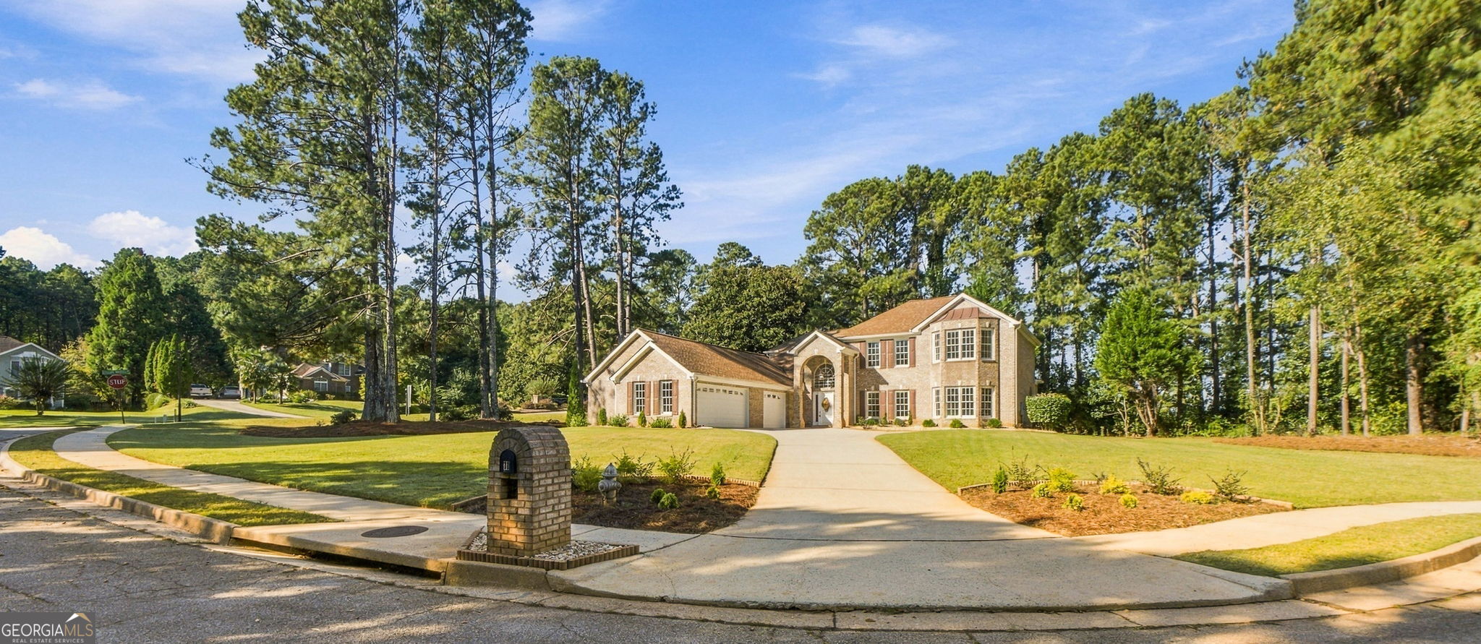
Enter an interest rate to see your estimated monthly payment.Welcome to 11 Tallulah Court, a stately, 2-story, move-in ready, 4-sided brick home located in a cul-de-sac with amazing architecture, 4 bedrooms, 2-1/2 bathrooms, and a 3-car side entry garage. This awe-inspiring abode is located in the serene and green sought after Falling Waters Subdivision directly across Blackhall Road from majestic Lake Spivey. The home's exceptional curb appeal is evidenced by new sod that has transformed the outdoors into a sprawling lush landscape enhanced by the unparalleled charm of mature trees combined with thoughtfully designed and planted perennial shrubs. The stunning white and gold front entry door with sidelights opens into a grand foyer with soaring ceilings, illuminated designer light fixtures; a theme that extends throughout. The main level features an elegant formal dining room and living room that have tray ceilings and expansive windows that flood the home with natural light, giving it an open, airy feel. The foyer leads into a large family room with amazing sightlines and the crown jewel that is the floor-to-ceiling stacked stone fireplace, an eye catching mantel equipped with an electrical outlet for TV hookup, your favorite art or light sconces. There is a dedicated laundry room on the main level with a new washer and dryer, a large stainless steel undermount sink, ample storage and generous granite countertop space. The fully remodeled large contemporary kitchen features new stainless steel appliances, sizeable granite countertop space throughout, upscale tile backsplash, a beautiful kitchen island with pendant lighting, new cabinets, drawers for storage, a breakfast nook and a walk-in pantry customized by Closets by Design. Also located on the main floor is a half bath with new flooring, vanity, toilet, sink, faucet and accessories. The primary bedroom on the main level with a beautiful bay window is attached to the large and luxurious en suite that has dual vanities, a jetted tub and a separate walk-in spa shower with floor to ceiling tile surround. The en suite leads into the primary spacious his and hers customized closet outfitted by Closets by Design. On the second level, there are three additional bedrooms, a full bathroom equipped with new flooring, lighting, faucets, accessories, tub, and upgraded shower system. In addition, there is an additional living space upstairs that can be used as a flex room, media room, home theater space, game room, home gym, baby nursery, conference room or a fifth bedroom, that is fitted with extra insulation to absorb sound and electrical outlets for TV hookup or other media. The entire home has smooth textured ceilings, fresh paint both inside and outside, new ceiling fans with remotes, new LVP and new porcelain tile flooring, new upgraded 5-inch baseboards, and new recessed lights. The inviting layout and flow of this exquisite home with an abundance of aesthetics and functionality creates an unmatched ambience for elevated living and making memories. The Sellers have thoughtfully professionally serviced the septic system and added risers, professionally serviced the TRANE HVAC system and had the indoor vent/ducts professionally cleaned. With the plethora of offerings of neighborhood amenities that include a clubhouse for social gatherings and celebrations, a community pond and wildlife, a community swimming pool, community tennis courts, sidewalks, streetlights, underground utilities, license plate readers at the community entrance and security cameras, from the moment you pull into the driveway, you know this one is different. The home is conveniently located near Piedmont Henry Hospital, dining, shopping and I-75.
| a week ago | Status changed to Active | |
| a week ago | Listing updated with changes from the MLS | |
| a week ago | Listing first seen on site |

Information deemed reliable but not guaranteed. The data relating to real estate for sale on this web site comes in part from the Broker Reciprocity Program of Georgia MLS. Real estate listings held by brokerage firms other than this office are marked with the Broker Reciprocity logo and detailed information about them includes the name of the listing brokers. Copyright © 2020-present Georgia MLS. All rights reserved.
Last checked: 2026-10-22 01:41 AM UTC