
7680 Ryefield DRSandy Springs, GA 30350
Mortgage Calculator
Monthly Payment (Est.)
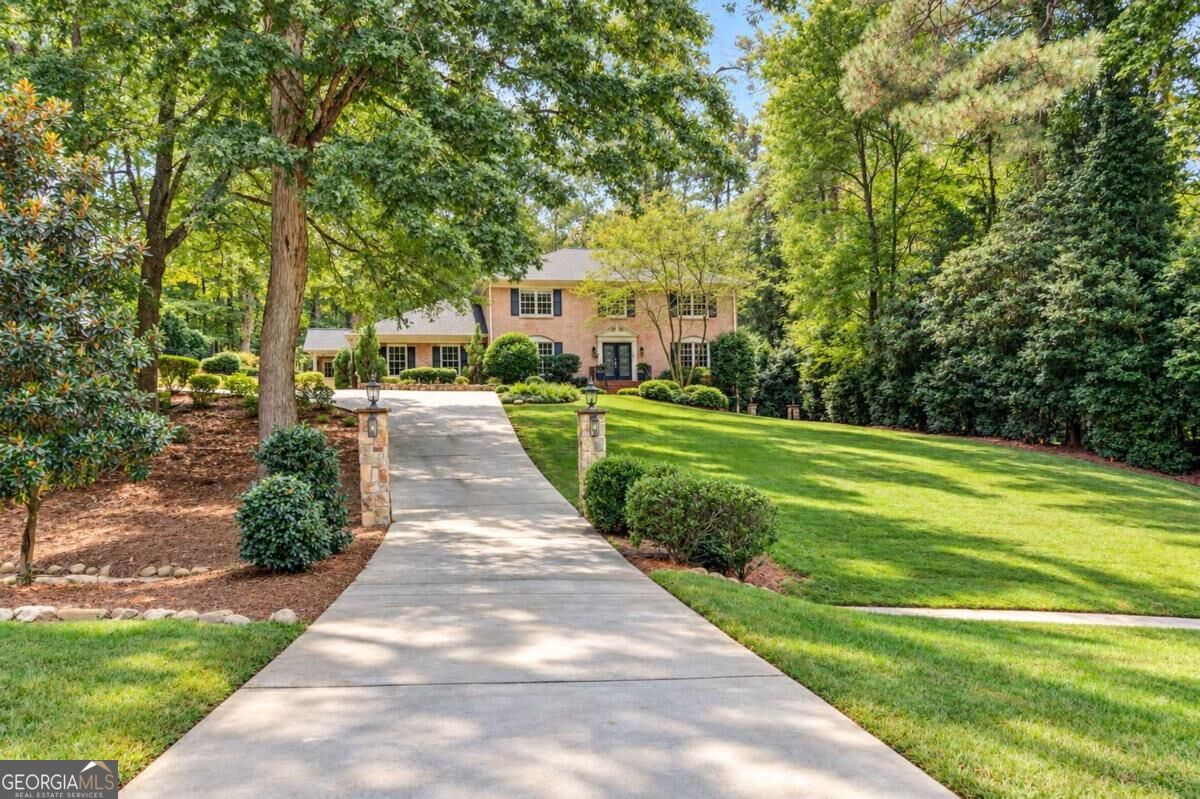
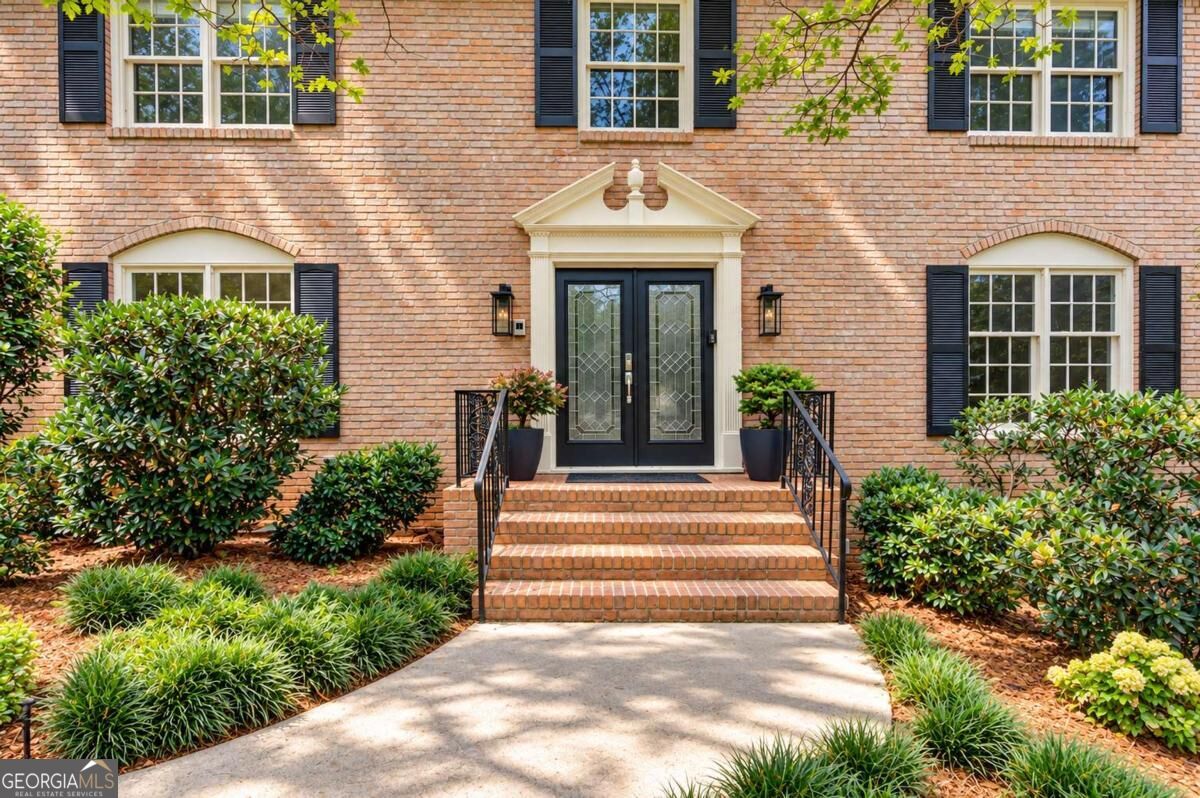
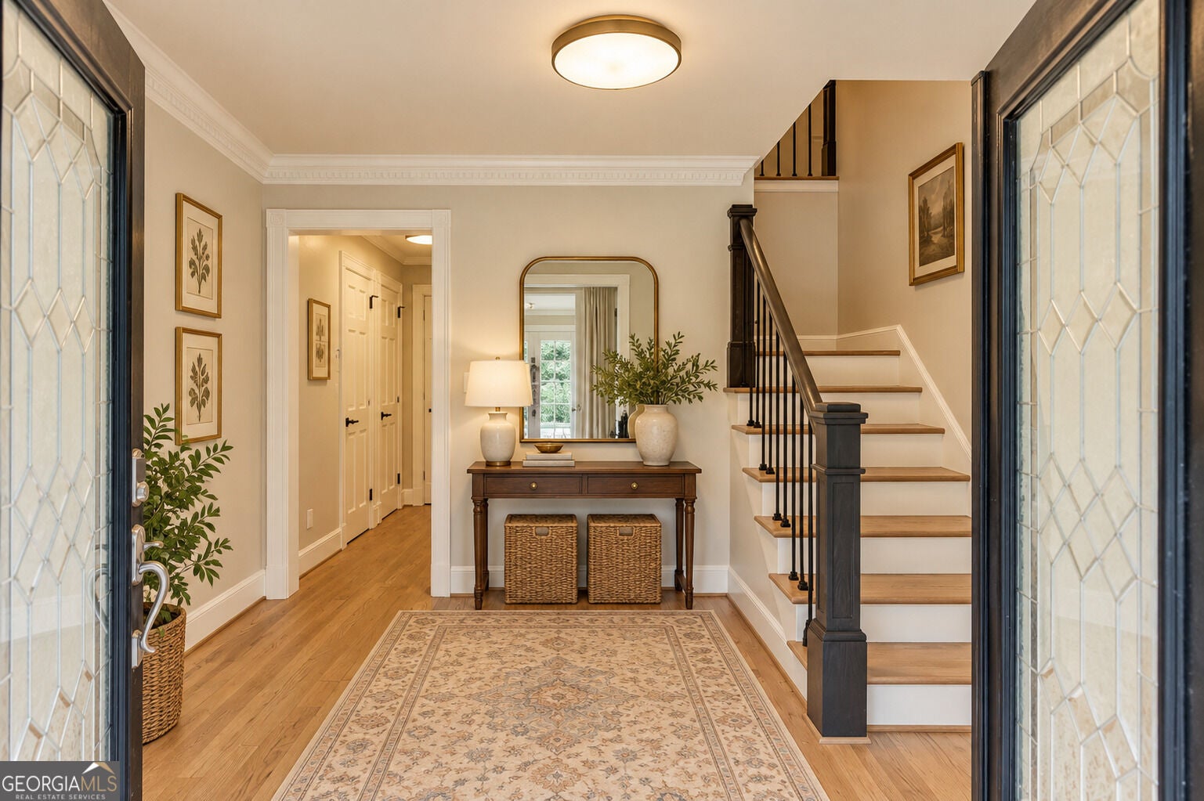
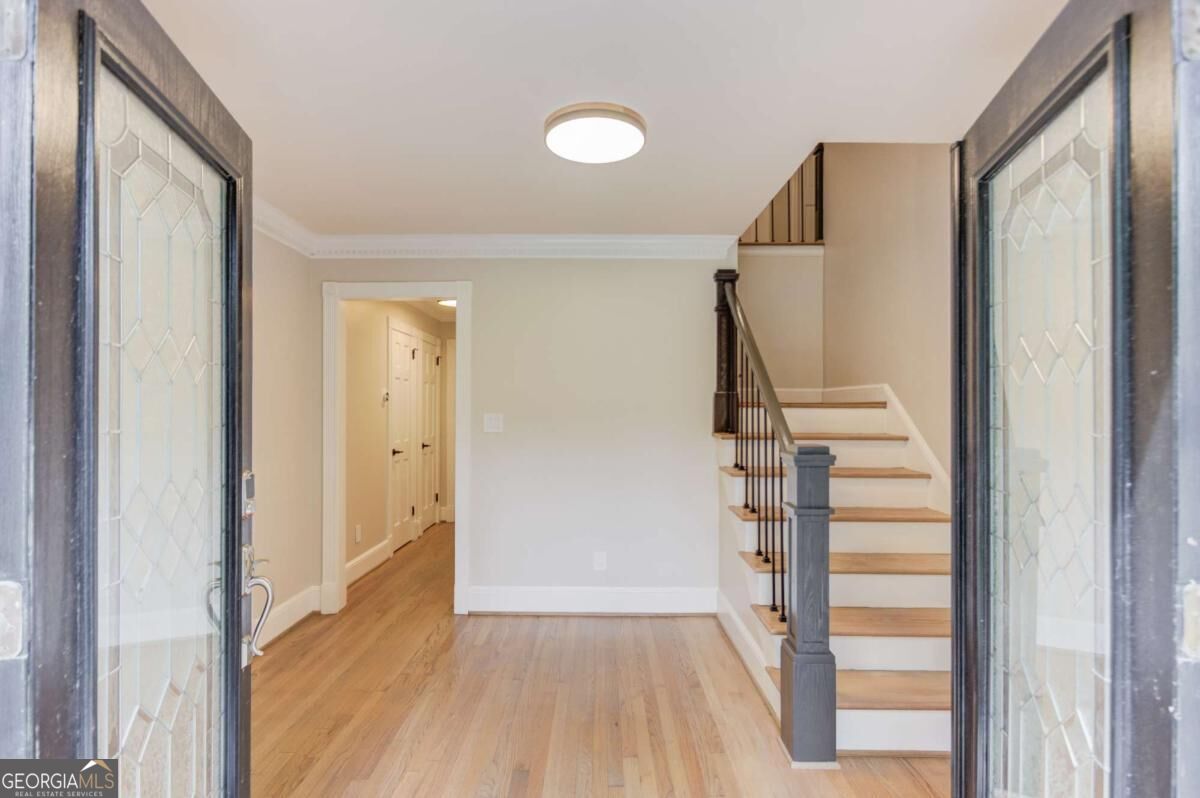
Enter an interest rate to see your estimated monthly payment.Timeless Southern Colonial Elegance in the Heart of Sandy Springs! Discover timeless Southern charm and modern luxury at 7680 Ryefield Drive, beautifully situated in the established Dunluce Estates community. Ideally located near GA-400, this exceptional Southern Colonial residence offers convenient access to shopping, dining, entertainment, and major commuter routes while enjoying the charm of an established residential neighborhood. Showcasing classic Southern Colonial architecture, spacious interiors, and extensive recent improvements, this beautiful home blends traditional elegance with modern-day comfort. With thousands of dollars in recent updates, the home welcomes you with a bright, refreshed interior and thoughtfully designed living spaces. The main level features an elegant formal dining room with updated lighting, keeping room with newly added wainscoting and a beautifully renovated full bathroom featuring new marble flooring, mirror, and light fixtures. The impressive custom kitchen boasts updated granite countertops, just painted cabinets, hood vent and new lighting, opening seamlessly to an expansive, light-filled great room, creating the perfect setting for everyday living and entertaining. The main-level primary suite offers a private retreat with an updated bathroom featuring new granite countertops, new LED direct-mount lights, fresh paint, updated hardware, and a luxurious steam shower. Upstairs, four generously sized bedrooms provide plenty of space, including one with a private en-suite bath. An additional secondary bathroom has also been refreshed with new granite countertops. The finished terrace level is designed for entertaining and relaxation, offering a spacious recreation area, custom bar with wine refrigerator, full bathroom with sauna, and a unique specialty room ideal for a wine cellar, collectibles display, or additional storage. Exceptional outdoor living awaits! Enjoy an expansive back deck featuring approximately $40,000 in recent renovations, including structural reinforcement, new railings, and fresh paint. The beautifully refreshed deck overlooks the backyard with newly installed sod and a charming flagstone patio featuring an inviting outdoor fireplace next to the waterfall. Whether entertaining guests or enjoying peaceful evenings outdoors, these spaces provide the perfect extension of the home's living areas. Combining the timeless appeal of Southern Colonial architecture with a desirable Sandy Springs location, convenient access to GA-400, and the added benefit of NO HOA, this exceptional Dunluce Estates residence delivers space, character, comfort, and convenience. A beautiful opportunity to enjoy classic Southern living in one of Sandy Springs' established neighborhoods!
| yesterday | Status changed to Active | |
| yesterday | Price changed to $1,190,000 | |
| yesterday | Listing updated with changes from the MLS | |
| 3 weeks ago | Listing first seen on site |

Information deemed reliable but not guaranteed. The data relating to real estate for sale on this web site comes in part from the Broker Reciprocity Program of Georgia MLS. Real estate listings held by brokerage firms other than this office are marked with the Broker Reciprocity logo and detailed information about them includes the name of the listing brokers. Copyright © 2020-present Georgia MLS. All rights reserved.
Last checked: 2026-11-01 04:57 PM UTC