
1341 Rose CRKGreensboro, GA 30642
Mortgage Calculator
Monthly Payment (Est.)
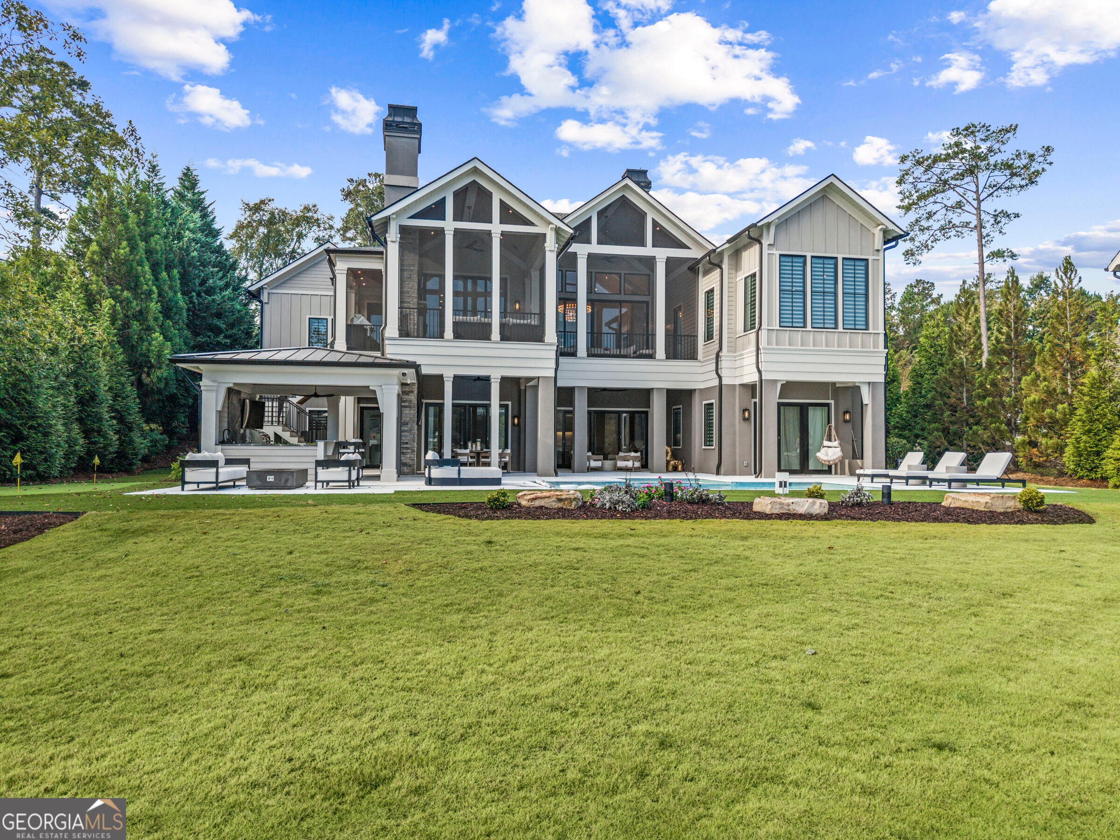
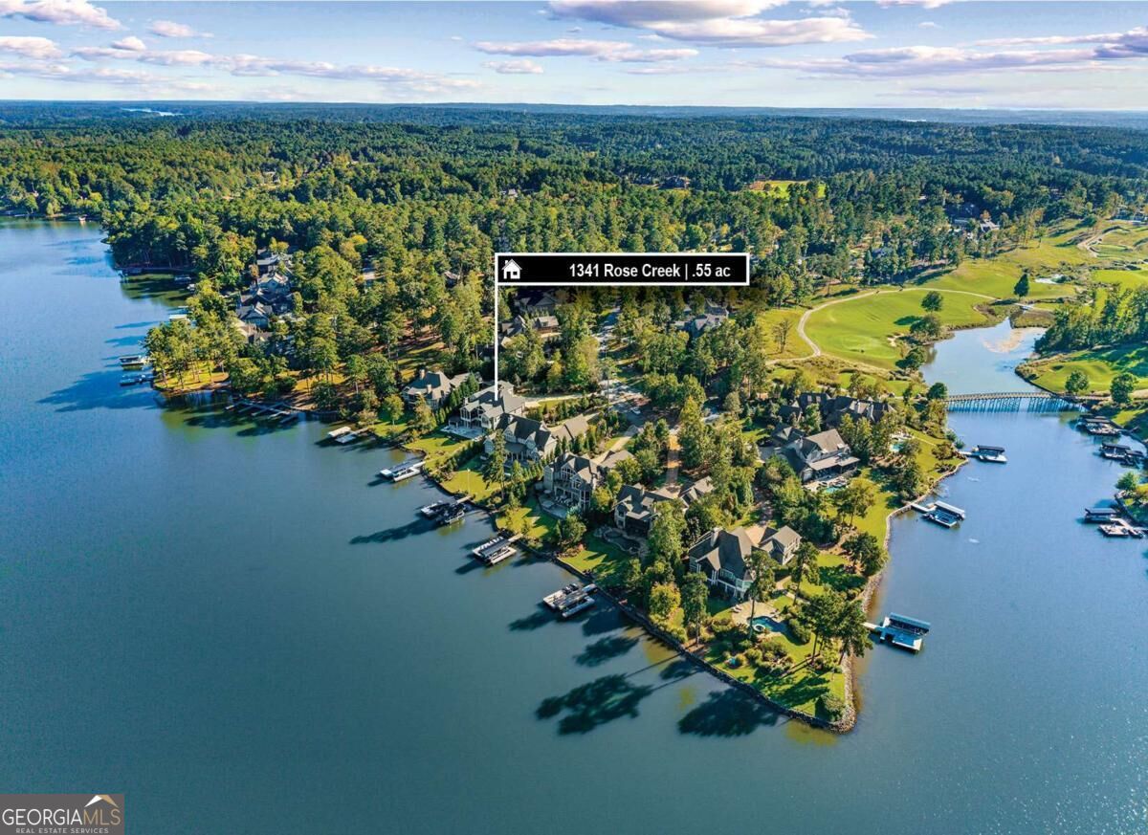
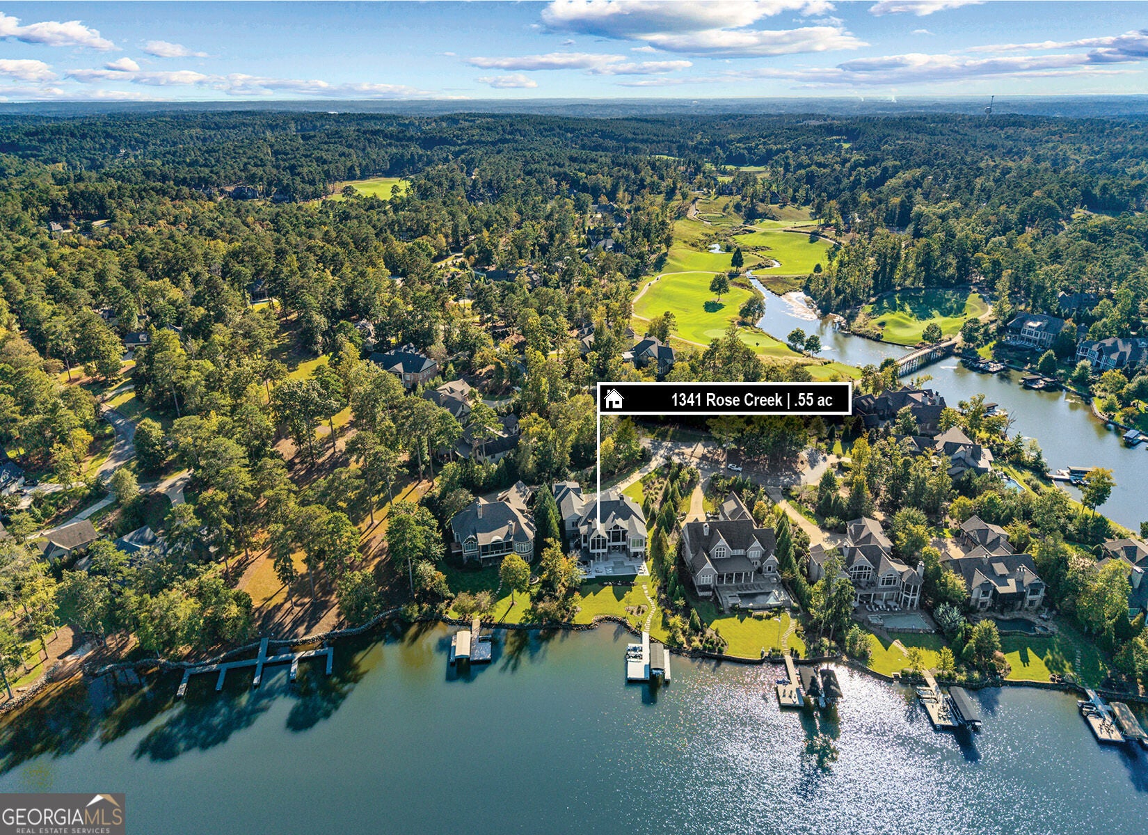
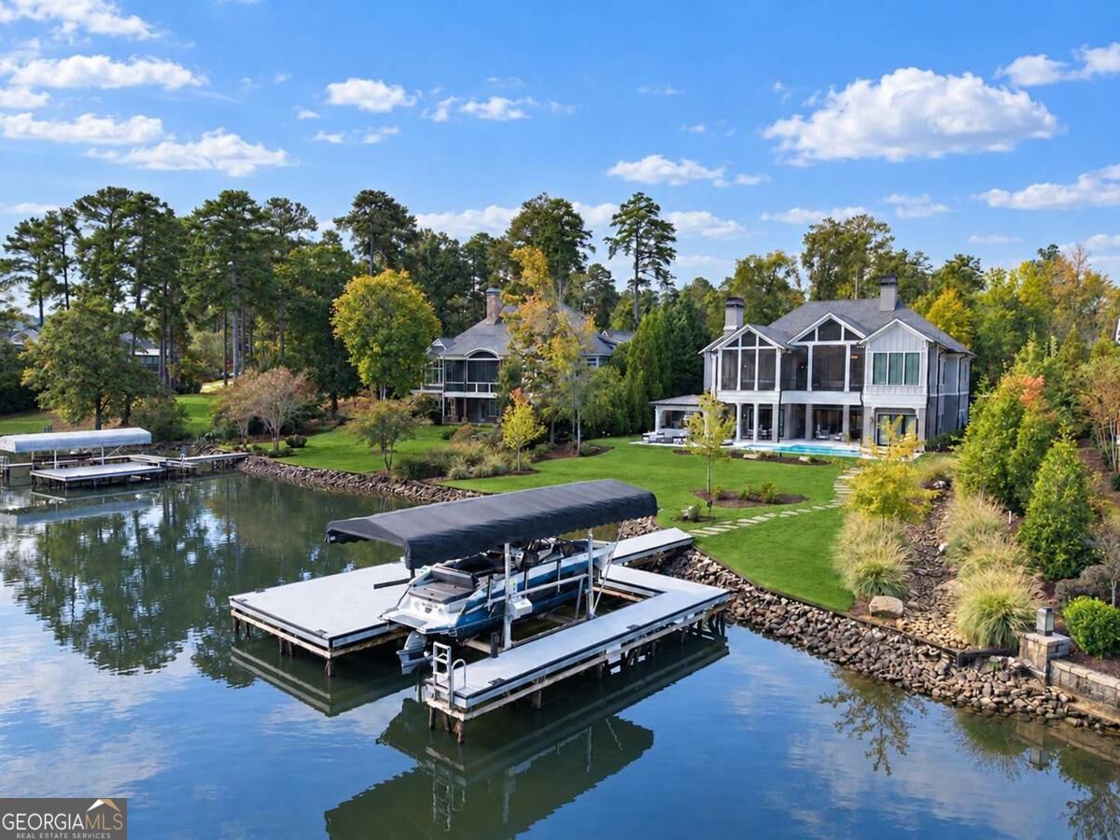
Enter an interest rate to see your estimated monthly payment.An Extraordinary Custom Lakefront Residence in Reynolds Lake Oconee. Set on a quiet cul-de-sac with 109 feet of water frontage, this custom seven-bedroom, eight-bath residence, designed by Harrison Design, blends thoughtful architecture with beautifully appointed interiors. No expense was spared in the high-end finishes and distinctive details throughout 6,600 square feet of conditioned living space and more than 9,000 square feet under roof. Grand glass entry doors reveal beautiful views and welcome you into an inviting open floor plan. Soaring ceilings throughout, including impressive 12-foot ceilings on the terrace level, enhance the home's expansive scale, while wide-plank white oak flooring, custom cabinetry, designer lighting, and refined marble finishes bring warmth and sophistication to the interiors. A striking 16-foot Taj Mahal quartzite island anchors the kitchen, creating an inviting centerpiece for cooking, gathering, and entertaining. Premium Miele appliances, a 70-bottle Miele wine cooler, two ice makers, three beverage refrigerators, and a bourbon tasting room make this home an entertainer's dream. The main-level primary suite provides a serene retreat with a comfortable sitting area overlooking the lake and an exquisitely appointed walk-in closet featuring custom cabinetry. Each of the three main-level bedrooms and four terrace-level bedrooms features a private en suite bathroom. A finished bonus room above the three-car garage offers flexible space for an office, hobbies, or recreation. Thoughtful details enhance everyday living, including an elevator, custom-fitted closets, a generous pantry, a mudroom, and laundry rooms on both levels with abundant storage. A sophisticated Control4 home automation system puts lighting, music, video, security cameras, interior shades, and pool and spa controls conveniently at your fingertips. Additional amenities include a fitness room, a Generac home generator, and a dedicated safe room. The outdoor spaces are equally impressive, with two outdoor kitchens, a pool, spa, cabana, and putting green creating a private, resort-like setting for leisurely afternoons and memorable gatherings. The level lot extends to a private dock equipped with a boat lift and two Jet Ski lifts, making days on the water effortless. Every element of this home has been thoughtfully curated to deliver the best of Lake Oconee living. Experience this exceptional residence in person to fully appreciate all it has to offer.
| 3 days ago | Status changed to Active | |
| 3 days ago | Listing updated with changes from the MLS® | |
| 4 days ago | Listing first seen on site |

Information deemed reliable but not guaranteed. The data relating to real estate for sale on this web site comes in part from the Broker Reciprocity Program of Georgia MLS. Real estate listings held by brokerage firms other than this office are marked with the Broker Reciprocity logo and detailed information about them includes the name of the listing brokers. Copyright © 2020-present Georgia MLS. All rights reserved.
Last checked: 2026-10-19 07:18 AM UTC