AI Home Broker

235 Smokey RD, Buford, GA, 30518

Save
Ask
Tour
Hide
Share
$954,334
New Listing

235 Smokey RD
Buford, GA 30518

For Sale|Single Family Residence|Active
4
Beds
4
Total Baths
4
Full Baths
3,098
SqFt
$308
/SqFt
2026
Built
Subdivision:
Brickhaven Row
County:
Gwinnett
Call Now: (478) 335-0702
Is this the listing for you? We can help make it yours.
(478) 335-0702
Upcoming Open Houses
Wed, Oct 14, 11:00 AM - 6:00 PM
Thu, Oct 15, 11:00 AM - 6:00 PM
Fri, Oct 16, 11:00 AM - 6:00 PM
Sat, Oct 17, 11:00 AM - 6:00 PM
235 Smokey RD235 Smokey RD235 Smokey RD235 Smokey RD
Save
Ask
Tour
Hide
Share

Mortgage Calculator

Monthly Payment (Est.)

Enter an interest rate to see your estimated monthly payment.
Calculator powered by Showcase IDX, a Constellation1 Company. Copyright ©2026 Information is deemed reliable but not guaranteed.

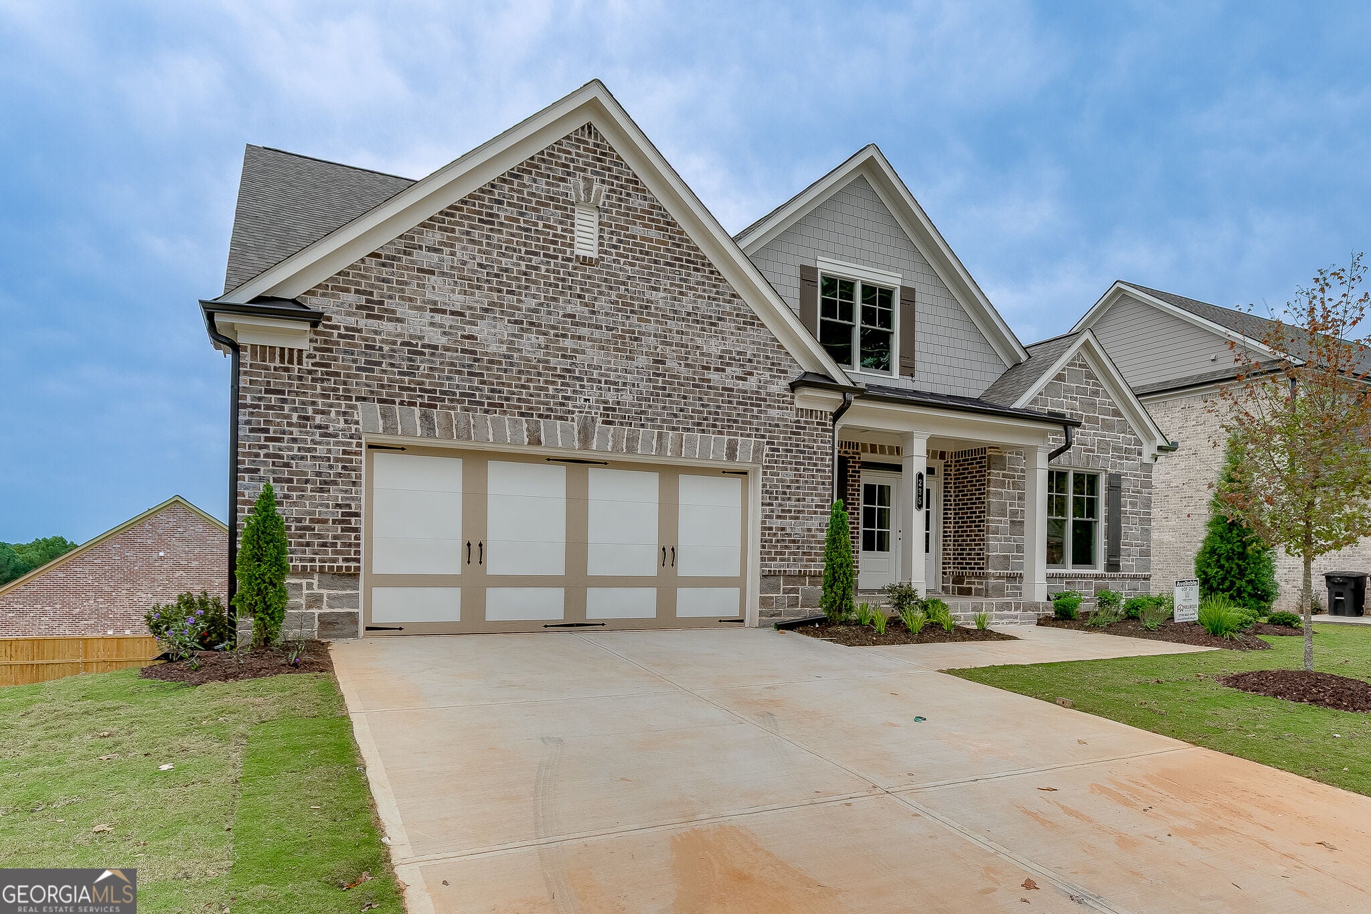
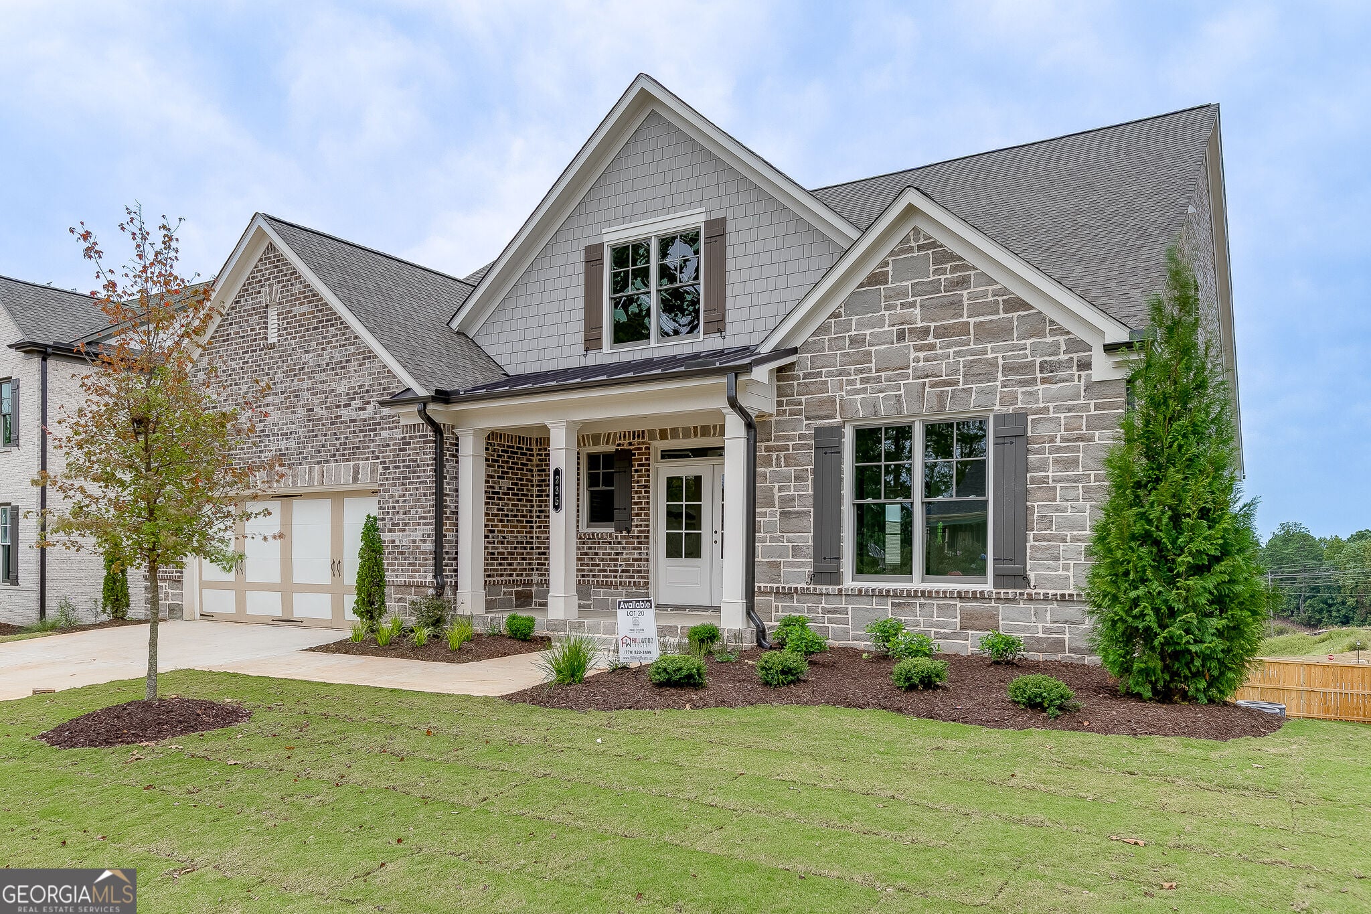
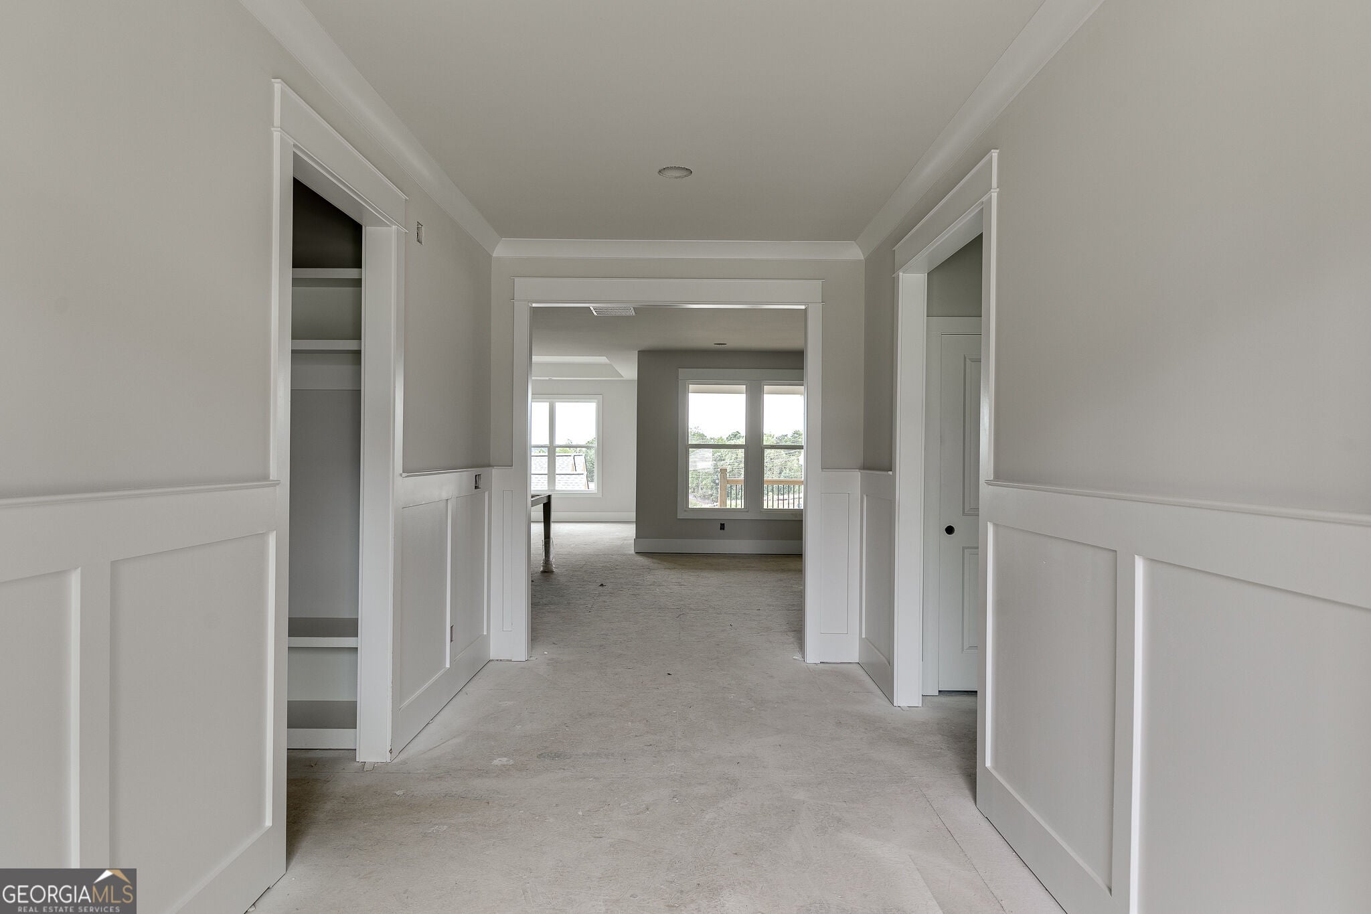
Welcome to Buford's Brickhaven Row, new construction by Three Rivers Homes. Nestled in lively downtown, this 25-home community blends the luxury of New Construction with the backdrop of historic Tannery Row. Lot 20: Our Longleaf 2 floorplan boasts a wide foyer with double entry doors for clear sightlines and an exquisite primary suite on main. This home features multiple upgrades including an extensive trim package, accent walls, durable Revwood flooring, 4-sides brick and stone accent, fully finished garage, stunning lighting & plumbing package - all over an expansive unfinished basement. The spacious Gourmet Kitchen w/ an oversized island is complete with stone countertops, farmhouse sink, soft close drawers, stainless steel appliances, tile backsplash, and walk-in pantry. The open Family Room includes brick fireplace w/cedar mantle, built-in cabinets - all overlooking the covered back patio with outdoor fireplace and spacious backyard. Enjoy the flexibility of two beds and baths, plus a Loft and a secondary laundry room upstairs, with the convenience of the primary bedroom and an additional secondary bedroom located on the main floor. So many options for your needs! The Owner's Suite features incredible natural light & a luxurious bath with tile super shower, quartz countertops, dual vanities & large walk-in closet. Enjoy your new home in highly sought-after Buford City Schools District. (Lot 20-ELEVATION B) Incentives available with Preferred Lender. Home is Under Construction. Estimated Completion December 2026.

Save
Ask
Tour
Hide
Share
Listing Snapshot
Price 
$954,334
Days On Site 
0 Days
Bedrooms 
4
Inside Area (SqFt) 
3,098 sqft
Total Baths 
4
Full Baths 
4
Partial Baths 
N/A
Lot Size 
0.2 Acres
Year Built 
2026
MLS® Number 
10871942
Status 
Active
Property Tax 
N/A
HOA/Condo/Coop Fees 
$166.67 monthly
Sq Ft Source 
Builder
Friends & Family
Recent Activity
5 hours agoListing first seen on site
5 hours agoListing updated with changes from the MLS®
General Features
Acres 
0.2
Garage 
Yes
Garage Spaces 
2
Home Warranty 
Yes
Land Lease 
No
Levels 
Two
Parking 
GarageKitchen Level
Parking Spaces 
2
Property Condition 
New Construction
Property Sub Type 
Single Family Residence
Security 
Carbon Monoxide Detector(s)Smoke Detector(s)
Sewer 
Public Sewer
SqFt Above 
3098
Style 
Brick 4 SideCraftsmanTraditional
Utilities 
Cable AvailableElectricity AvailableNatural Gas AvailablePhone AvailableSewer AvailableWater Available
Water Source 
Public
Interior Features
Appliances 
DishwasherMicrowave
Basement 
Bath/StubbedDaylightExterior EntryFullInterior EntryUnfinished
Cooling 
Ceiling Fan(s)Central Air
Fireplace 
Yes
Fireplace Features 
Factory BuiltFamily RoomOutside
Fireplaces 
2
Flooring 
CarpetHardwoodTile
Heating 
CentralNatural GasZoned
Interior 
Kitchen IslandPantryEntrance FoyerBookcasesDouble VanityHigh CeilingsOtherTray Ceiling(s)Walk-In Closet(s)Master Downstairs
Laundry Features 
Laundry RoomIn HallUpper Level
Main Level Bedrooms 
2
Window Features 
Insulated WindowsDouble Pane Windows
Kitchen 
Save
Ask
Tour
Hide
Share
Exterior Features
Construction Details 
Stone
Lot Features 
Other
Roof 
Composition
View 
City
Waterfront Features 
NONE
Waterview 
City
Windows/Doors 
Insulated WindowsDouble Pane Windows
Community Features
Association Fee 
$2000.0
Association Fee Frequency 
Annually
Community Features 
SidewalksStreet Lights
Financing Terms Available 
CashConventionalVA Loan
Schools
School District
Unknown
Elementary School
Buford
Middle School
Buford
High School
Buford
Listing courtesy of Hill Wood Realty


Information deemed reliable but not guaranteed. The data relating to real estate for sale on this web site comes in part from the Broker Reciprocity Program of Georgia MLS. Real estate listings held by brokerage firms other than this office are marked with the Broker Reciprocity logo and detailed information about them includes the name of the listing brokers. Copyright © 2020-present Georgia MLS. All rights reserved.
Last checked: 2026-10-13 10:58 PM UTC

Neighborhood & Commute
Source: Walkscore
Save
Ask
Tour
Hide
Share