AI Home Broker

162 Senior CIR NE, Gainesville, GA, 30501

Save
Ask
Tour
Hide
Share
$395,000
New Listing

162 Senior CIR NE
Gainesville, GA 30501

For Sale|Condominium|Active
2
Beds
2
Total Baths
2
Full Baths
1,654
SqFt
$239
/SqFt
2015
Built
Subdivision:
Clarks Bridge Corner Condos
County:
Hall
Call Now: (478) 335-0702
Is this the listing for you? We can help make it yours.
(478) 335-0702
162 Senior CIR NE162 Senior CIR NE162 Senior CIR NE162 Senior CIR NE
Save
Ask
Tour
Hide
Share

Mortgage Calculator

Monthly Payment (Est.)

Enter an interest rate to see your estimated monthly payment.
Calculator powered by Showcase IDX, a Constellation1 Company. Copyright ©2026 Information is deemed reliable but not guaranteed.

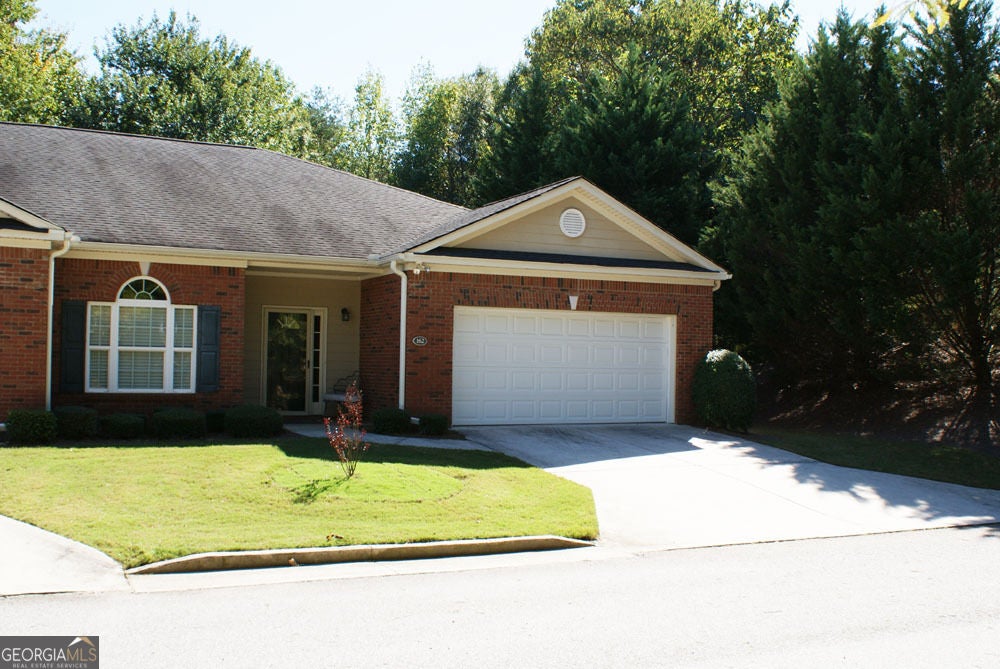
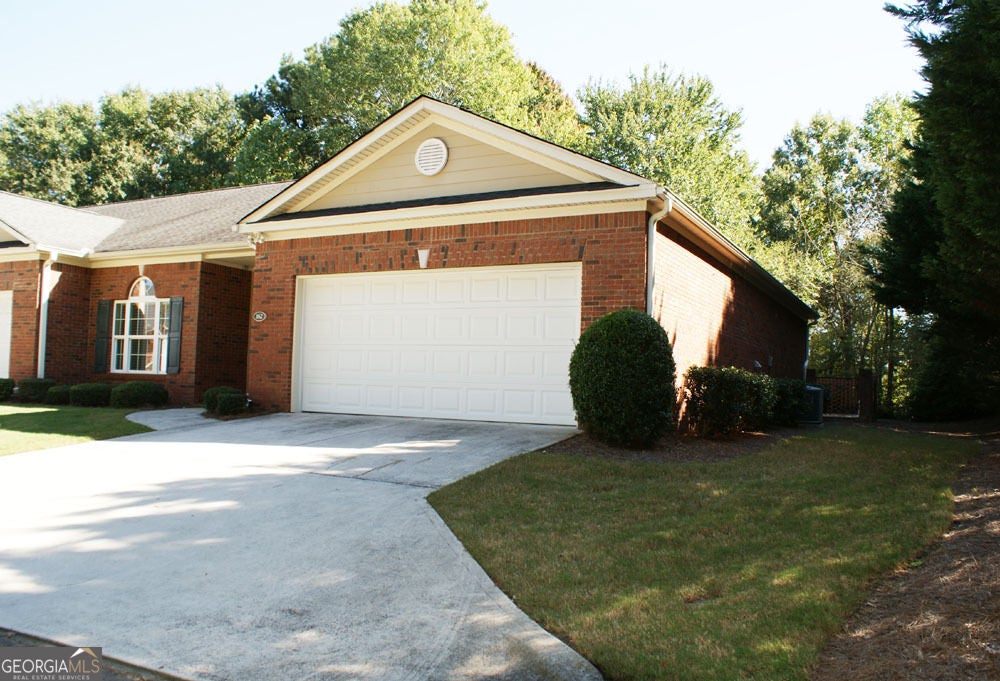
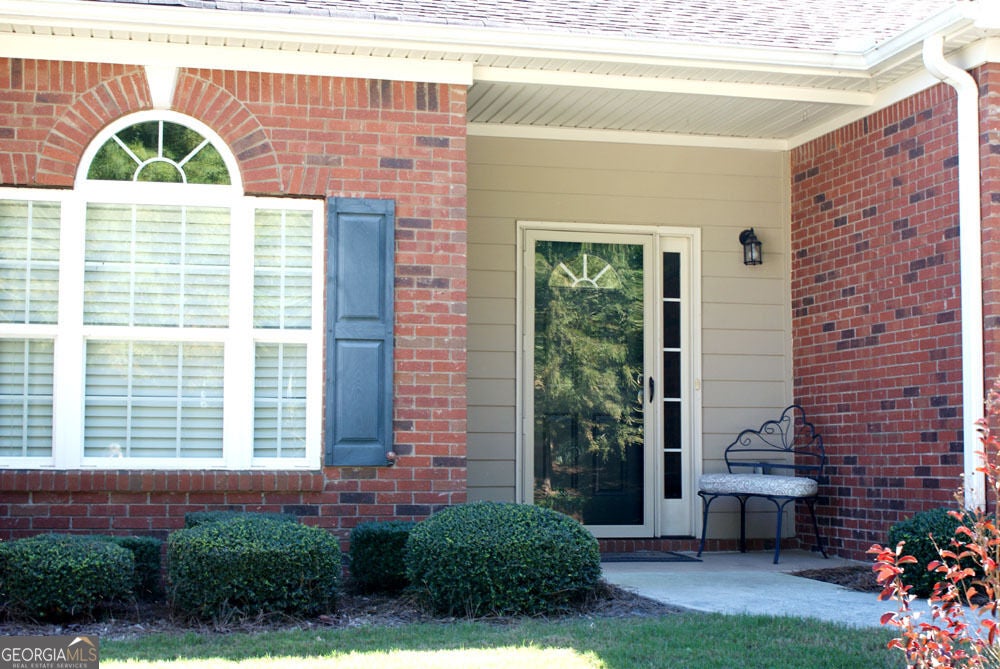
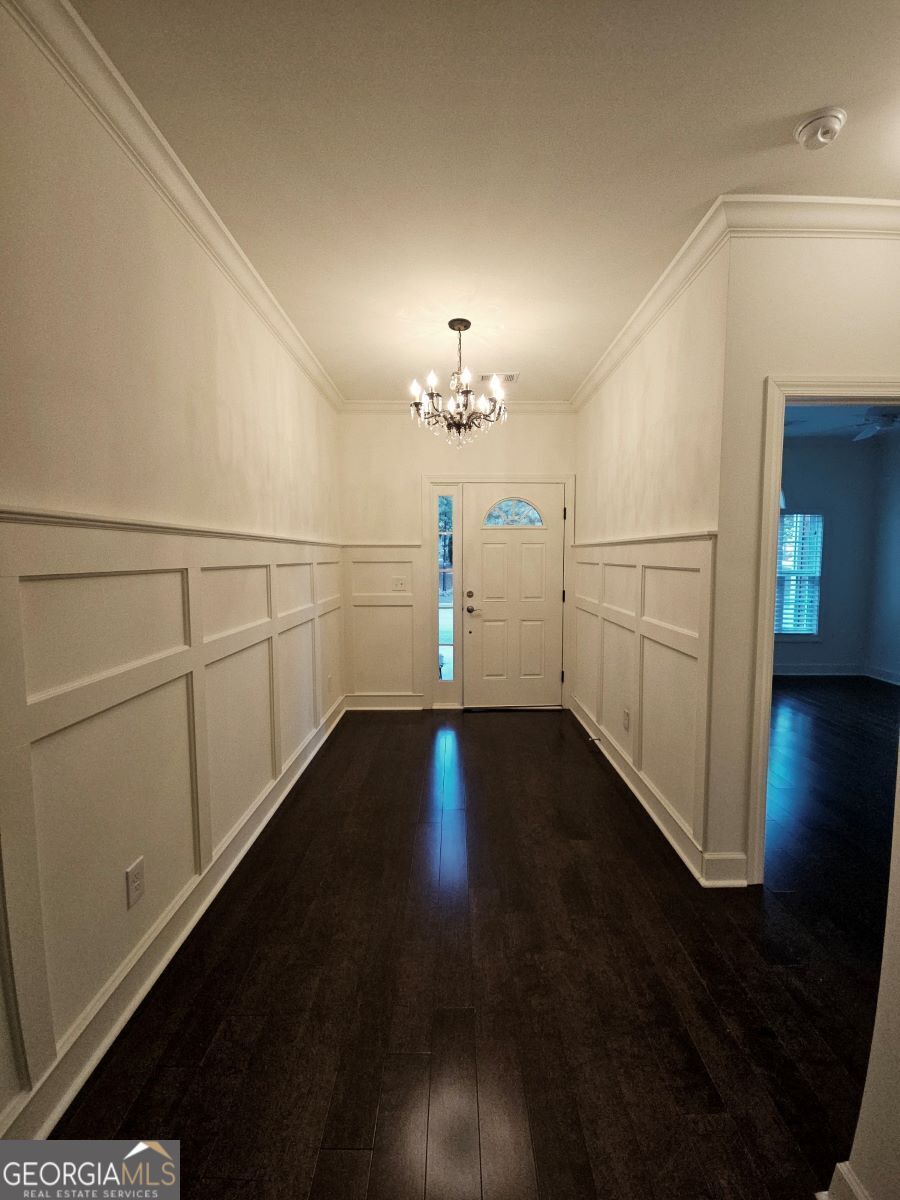
Better hurry to this one! Located in sought after Clarks Bridge Corners Condos, this 55+ community has all you could want in quiet, yet convenient condo living! Custom designed by these original owners, there are upgrades throughout this 2 bedroom, 2 bath home. There is also a bonus office/sunroom located in the back with a wall of windows overlooking the green space! Wide foyer welcomes you in as you enter the spacious living room that overlooks the custom designed kitchen with expanded granite island/sink area, walls of stained cabinets, pull-out drawers, and pantry space. Gas stove and all stainless appliances are included. Wide open floor plan with gas fireplace and book cases on each side (can easily be removed if desired). Dining area opens to enclosed brick wall patio with iron gate on the side. Spacious sunroom/office opens off the dining area. Split bedroom layout with ensuite bathrooms allow for privacy for visiting guests. Large laundry room opens into the double garage with storage cabinets which also has pull down attic storage. Washer and dryer are included in mudroom. With a community clubhouse and pool for gathering with your neighbors, it's easy to stay connected and build new friendships. Conveniently located between downtown Gainesville and all the amenities that Exit 24 has to offer, so there is always somewhere close to shop and dine. Call today to preview this rare find in condo living!

Save
Ask
Tour
Hide
Share
Listing Snapshot
Price 
$395,000
Days On Site 
0 Days
Bedrooms 
2
Inside Area (SqFt) 
1,654 sqft
Total Baths 
2
Full Baths 
2
Partial Baths 
N/A
Lot Size 
0.04 Acres
Year Built 
2015
MLS® Number 
10871968
Status 
Active
Property Tax 
$1,833
HOA/Condo/Coop Fees 
$350 monthly
Sq Ft Source 
Public Records
Friends & Family
Recent Activity
9 hours agoListing first seen on site
9 hours agoListing updated with changes from the MLS®
General Features
Acres 
0.04
Attached Garage 
Yes
Foundation 
Slab
Garage 
Yes
Garage Spaces 
6
Green Energy Efficient 
AppliancesInsulationThermostatWater HeaterWindows
Land Lease 
No
Levels 
One
Parking 
AttachedGarageGarage Door OpenerKitchen Level
Parking Spaces 
6
Property Sub Type 
Condominium
Sewer 
Private Sewer
SqFt Above 
1654
Style 
Brick 4 SideTraditional
Utilities 
Cable AvailableElectricity AvailableNatural Gas AvailablePhone AvailableSewer ConnectedUnderground UtilitiesWater Available
Water Source 
Private
Interior Features
Appliances 
RangeOvenConvection OvenDishwasherDisposalDryerGas Water HeaterIce MakerMicrowaveRefrigeratorStainless Steel Appliance(s)Washer
Basement 
None
Cooling 
DualElectricGas
Electric 
220 Volts
Fireplace 
Yes
Fireplace Features 
Factory BuiltFamily RoomGas LogGas StarterLiving Room
Fireplaces 
1
Flooring 
HardwoodTileVinyl
Heating 
ElectricNatural Gas
Interior 
Breakfast BarKitchen IslandPantryBookcasesDouble VanityHigh CeilingsIn-Law FloorplanWalk-In Closet(s)Master DownstairsHigh Speed Internet
Laundry Features 
Laundry Room
Main Level Bedrooms 
2
Window Features 
Insulated WindowsDouble Pane WindowsWindow Treatments
Dining Room 
Kitchen 
Save
Ask
Tour
Hide
Share
Exterior Features
Construction Details 
Brick
Exterior 
Other
Fencing 
FencedOther
Lot Features 
Cul-De-SacGreenbeltLevelPrivate
Patio And Porch 
Patio
Roof 
Composition
Windows/Doors 
Insulated WindowsDouble Pane WindowsWindow Treatments
Community Features
Accessibility Features 
Accessible Full BathAccessible DoorsAccessible Electrical and Environmental ControlsAccessible EntranceAccessible Hallway(s)Accessible Kitchen
Association Fee 
$4200.0
Association Fee Frequency 
Annually
Community Features 
ClubhousePoolSidewalksStreet Lights
Senior Community 
Yes
Financing Terms Available 
CashConventional
Schools
School District
Unknown
Elementary School
Enota
Middle School
Gainesville
High School
Gainesville
Listing courtesy of Virtual Properties Realty.com


Information deemed reliable but not guaranteed. The data relating to real estate for sale on this web site comes in part from the Broker Reciprocity Program of Georgia MLS. Real estate listings held by brokerage firms other than this office are marked with the Broker Reciprocity logo and detailed information about them includes the name of the listing brokers. Copyright © 2020-present Georgia MLS. All rights reserved.
Last checked: 2026-10-14 03:27 AM UTC

Neighborhood & Commute
Source: Walkscore
Save
Ask
Tour
Hide
Share