
190 Chestnut STBall Ground, GA 30107
Mortgage Calculator
Monthly Payment (Est.)
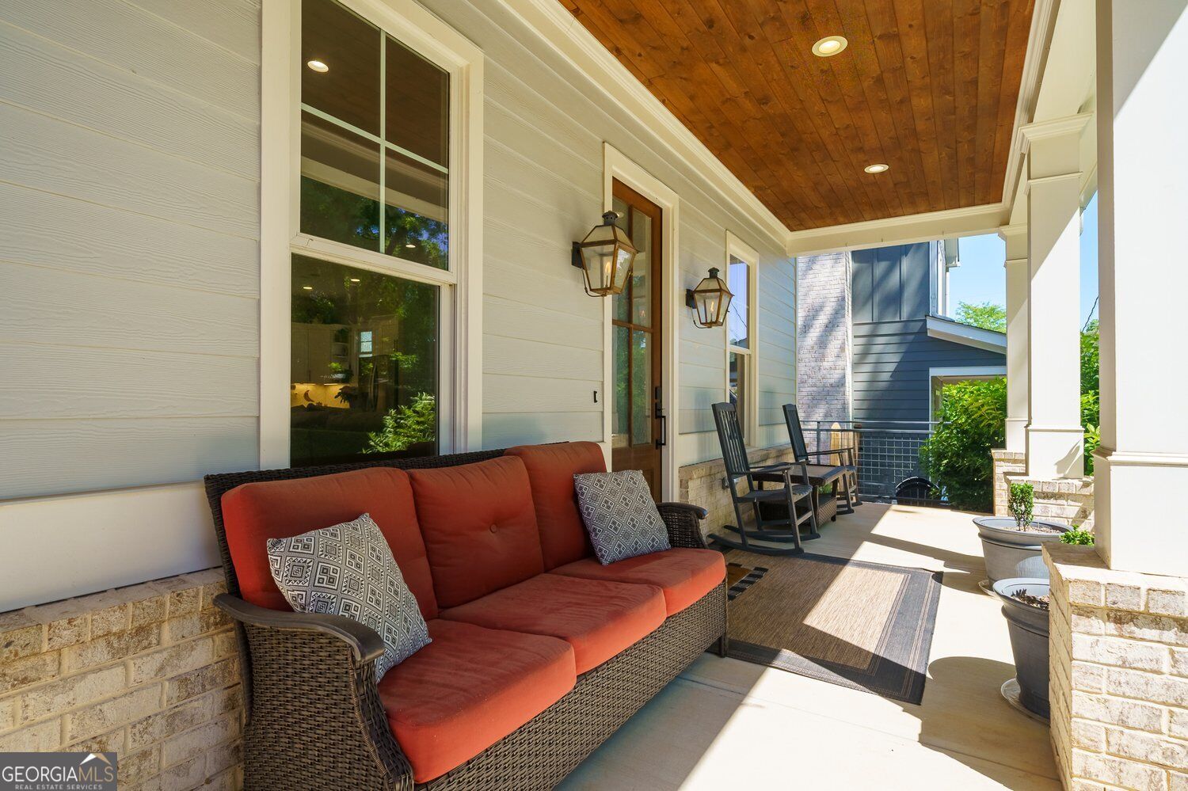
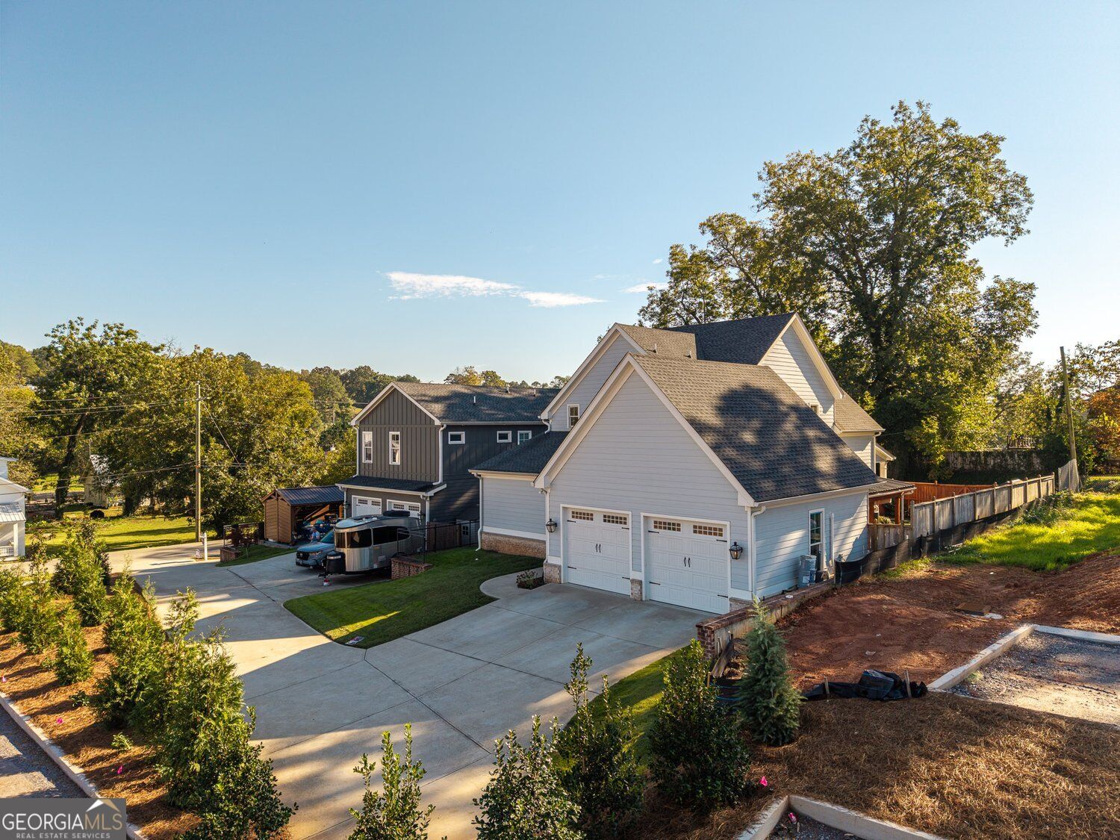
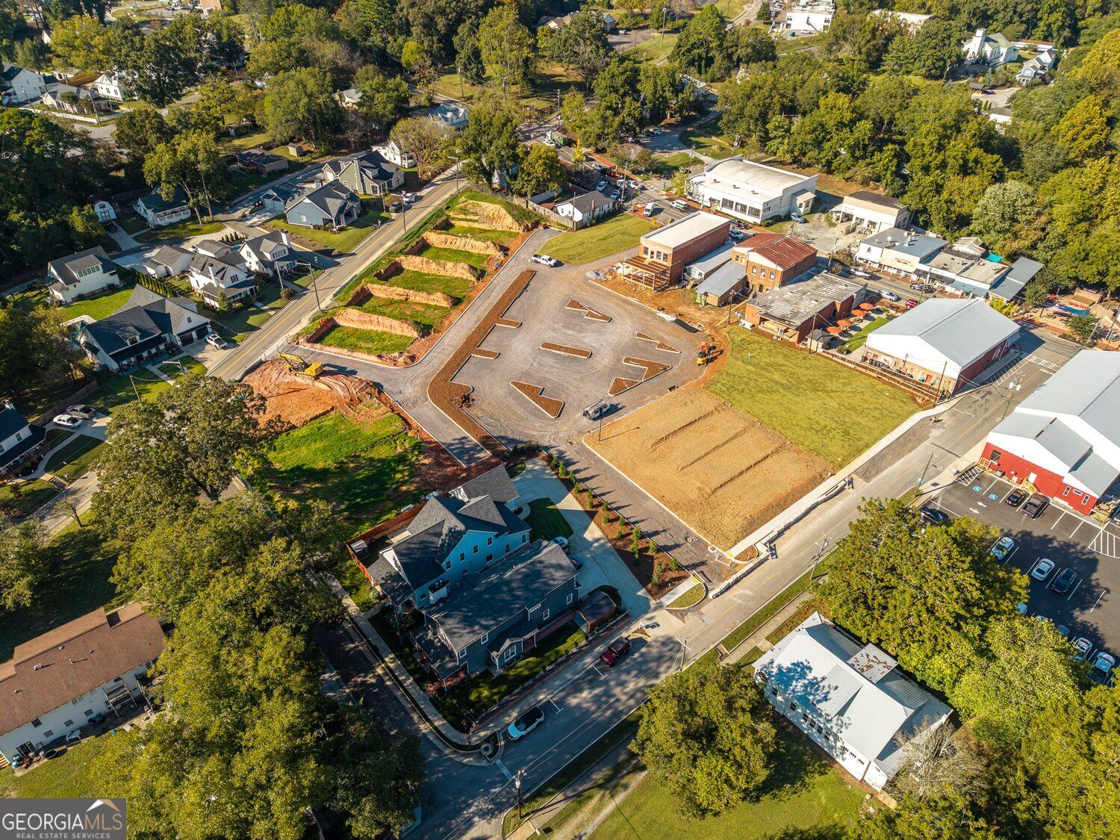
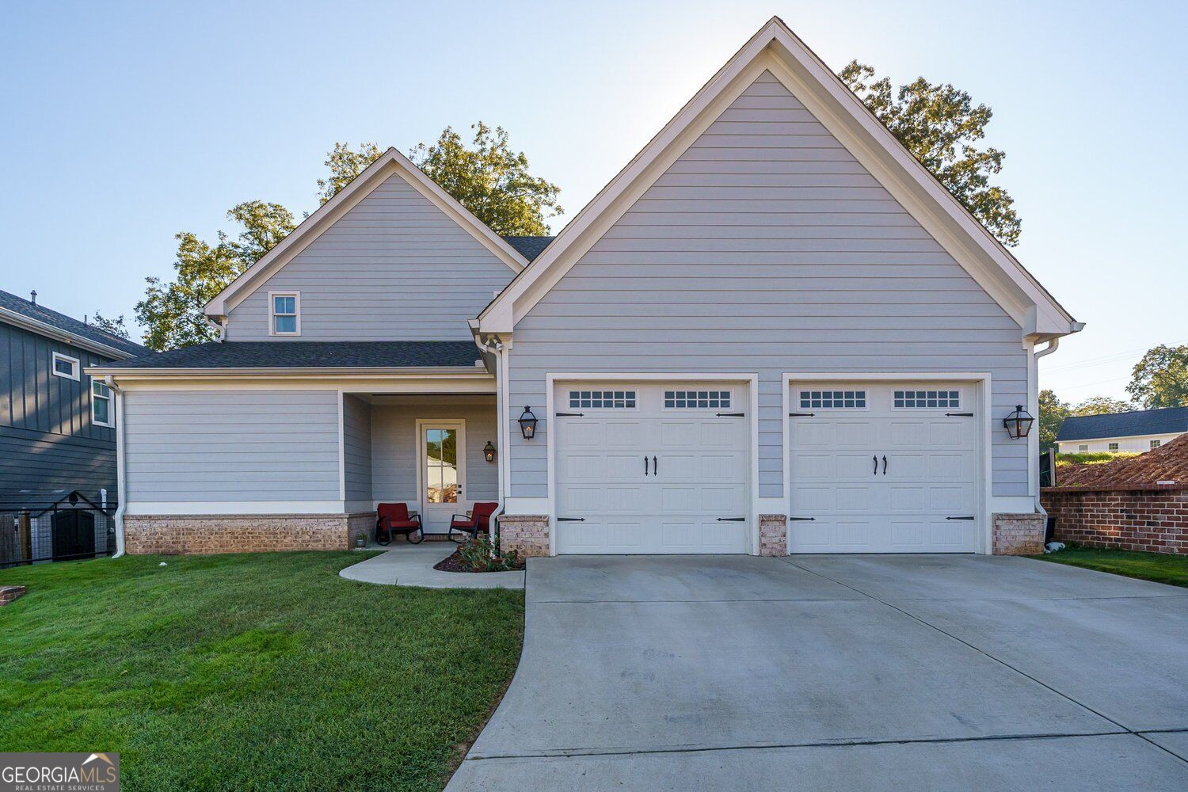
Enter an interest rate to see your estimated monthly payment.LUXURY LIVING IN THE HEART OF DOWNTOWN BALL GROUND! Experience the best of downtown living in this exceptional custom-built home, where timeless craftsmanship, sophisticated finishes, and small-town charm come together in an unbeatable walkable location. Just four years old, this beautifully appointed residence offers 5 bedrooms, 4.5 bathrooms, and approximately 3,200 square feet of thoughtfully designed living space, with high-end upgrades throughout. Enjoy being just steps from local restaurants, a brewery, boutique shopping, parks, and community events. An exciting opportunity to be part of Downtown Ball Ground's continued growth! With new downtown development planned, including a new parking lot, additional restaurants, and future homes in the surrounding area, this is your chance to own a beautiful, upgraded home in one of North Georgia's charming small towns while enjoying the convenience and excitement of a growing downtown. Inside, the main level makes a striking impression with soaring 10-foot ceilings, beautiful hardwood floors, elegant crown molding, and distinctive architectural details. The open-concept design creates an inviting atmosphere for everyday living and entertaining. At the heart of the home, the gourmet kitchen features custom cabinetry, stainless-steel appliances, and an oversized island with pendant lighting, flowing seamlessly into the fireside great room. The main-level owner's suite offers a private retreat, complete with a spa-inspired bathroom featuring dual vanities, a tiled shower, a soaking tub, and an oversized walk-in closet. A convenient mudroom and stylish powder room add to the home's thoughtful design and functionality. Upstairs, four additional bedrooms and three full bathrooms provide exceptional flexibility for family, guests, or dedicated home office space, with ample closet storage throughout. Step outside to your own private backyard retreat, featuring a heated saltwater swimming pool and covered outdoor living space perfect for relaxing, entertaining, and enjoying the outdoors throughout the seasons. Additional highlights include hardwood floors, crown molding, shiplap accents, cedar front porch posts, stained porch ceilings, exterior gas lanterns, spray foam insulation, energy-efficient LED lighting, and numerous upgrades that make this home stand out. Don't miss your chance to make this downtown beauty your own!
| 6 hours ago | Listing first seen on site | |
| 6 hours ago | Listing updated with changes from the MLS® |

Information deemed reliable but not guaranteed. The data relating to real estate for sale on this web site comes in part from the Broker Reciprocity Program of Georgia MLS. Real estate listings held by brokerage firms other than this office are marked with the Broker Reciprocity logo and detailed information about them includes the name of the listing brokers. Copyright © 2020-present Georgia MLS. All rights reserved.
Last checked: 2026-10-13 11:43 PM UTC