
404 Cimaron PARKPeachtree City, GA 30269
Mortgage Calculator
Monthly Payment (Est.)
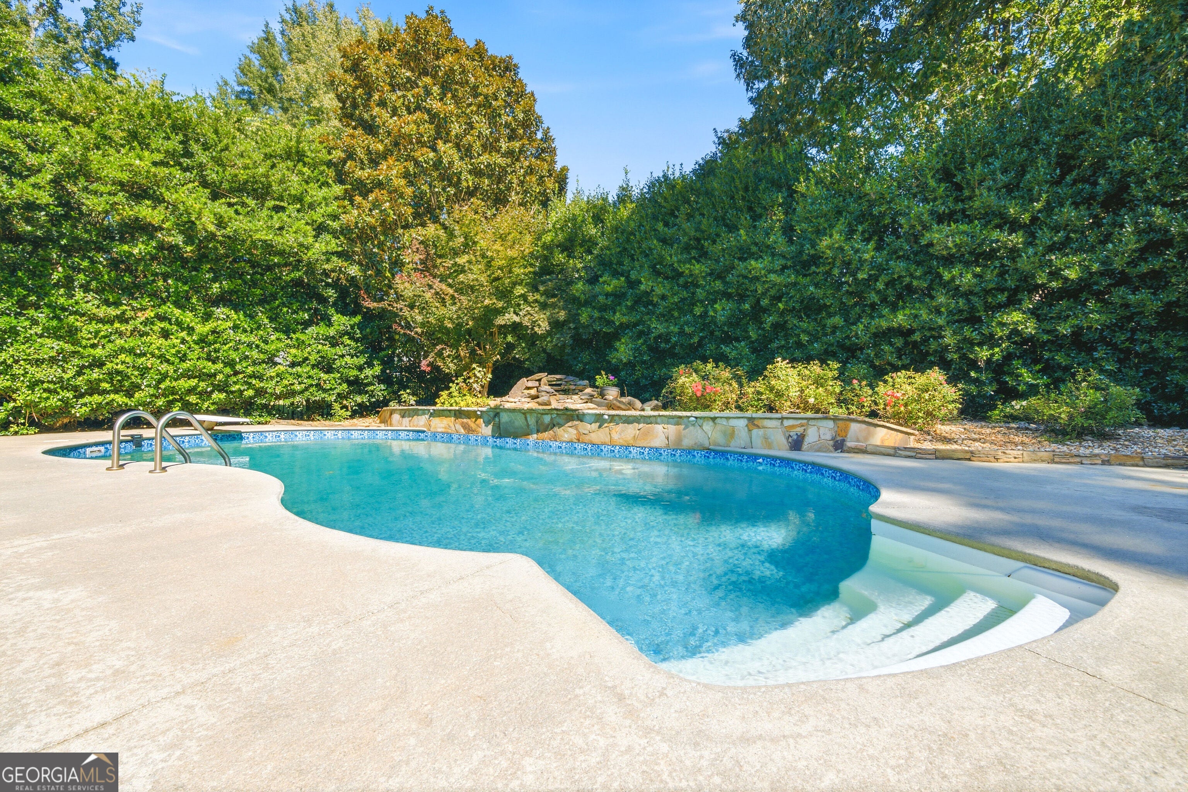
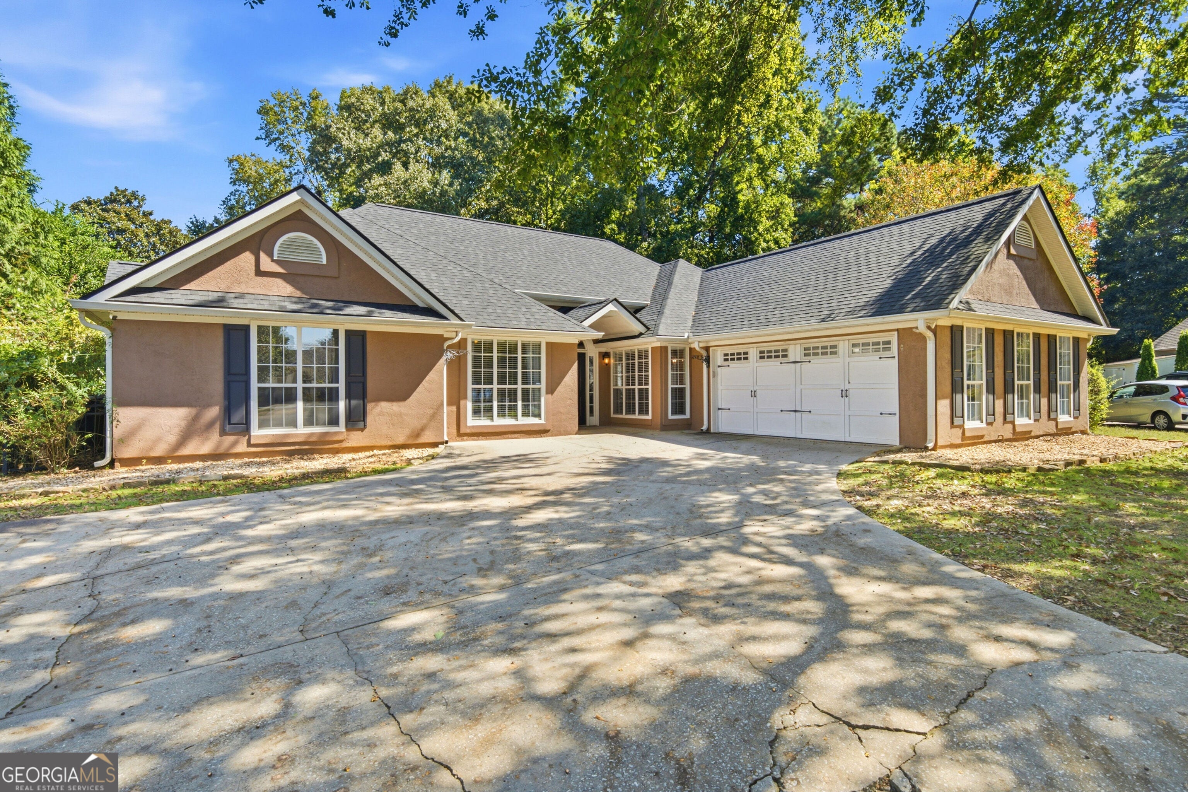
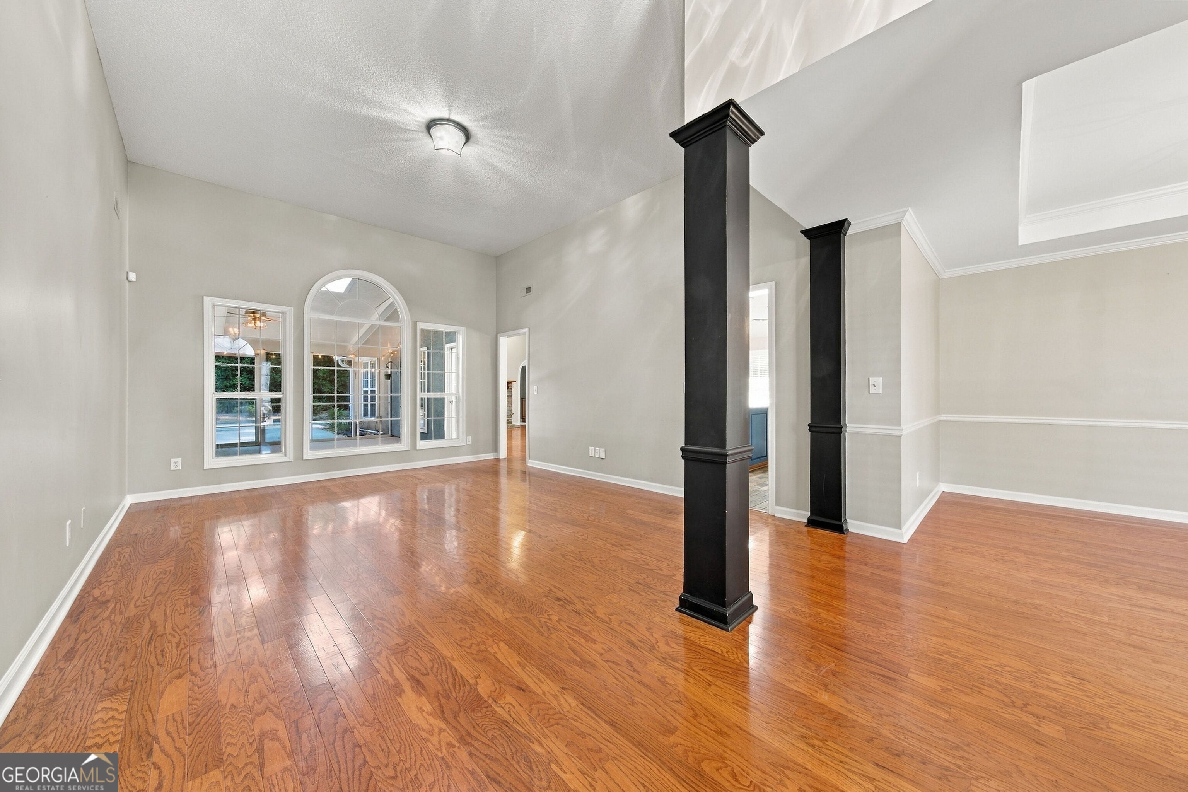
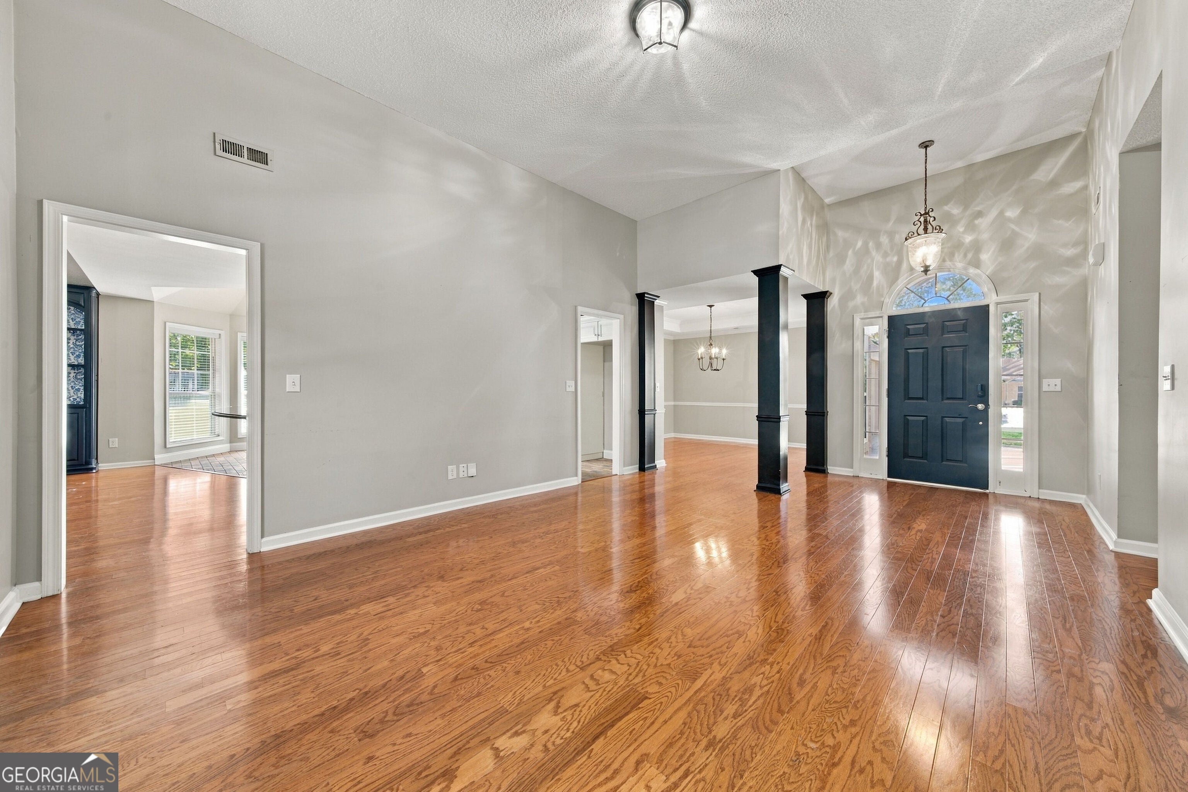
Enter an interest rate to see your estimated monthly payment.Come home to space for gathering, quiet corners for unwinding and a backyard that invites you to stay awhile. This 3,041-square-foot, single-level ranch in Planterra Ridge offers five bedrooms, four full baths and a private pool retreat. From the street, you might never guess how much lies beyond the front door: tall ceilings, generous living spaces and a flexible layout that lets everyone find their own place. The foyer welcomes you into formal living and dining rooms, ready for celebrations or an evening with friends. For everyday togetherness, the kitchen, breakfast area and keeping room flow into one inviting gathering space. Pale blue cabinetry, an island and stainless steel appliances-including a gas cooktop, double ovens and dishwasher-set the stage for cooking while conversation carries on around you. Sunlight brightens the breakfast area, while deep blue built-ins and a stone fireplace bring warmth and character to the keeping room. The double-sided gas fireplace also serves the adjoining living space near the rear suite. Take your coffee onto the spacious screened porch, settle in with a book or stretch dinner into a leisurely evening overlooking the pool. An outdoor kitchen makes meals on the porch and gatherings beside the water easy to imagine. Mature trees and tall landscaping surround the backyard, creating a secluded setting for lively afternoons or peaceful moments at the end of the day. Tucked toward the rear of the home, a separate suite gives guests space to settle in comfortably or offers a quiet place for work and hobbies. With a bedroom, full bathroom, closet, adjoining living space, separate entry and its own HVAC system, this area offers welcome flexibility and separation from the main bedroom wing. To the left of the foyer, the main bedroom wing leads to a generous primary retreat with approximately 277 square feet of bedroom space. There is room to spread out, create a favorite reading spot and close the door on a busy day. Double doors open onto the screened porch, bringing a quiet morning outdoors within easy reach. The spacious bathroom addition offers double vanities, a garden tub, a spa-style shower and a walk-in closet. Three additional bedrooms and two full bathrooms complete this wing, with distinctive windows and tall ceilings giving the rooms individual character. With Lake McIntosh across the street and views from the home, outdoor enjoyment extends beyond your backyard. Nearby Lake McIntosh Park invites leisurely walks, picnics and permitted boating, while Planterra Ridge's neighborhood pool and tot-lot playground offer more ways to spend time outside. Explore Peachtree City's more than 100 miles of shared-use paths on foot, by bicycle or by golf cart. Expand your horizons or hone your skills at the nationally recognized Peachtree City Tennis Center, or enjoy golf and additional recreation at Planterra Club through separate membership. Even errands can become an outing when you trade the car for a golf-cart ride to local shopping and dining. Nearby destinations include The Avenue, Walmart, Home Depot, Marketplace and more. Meet friends at a locally owned favorite, try a new international cuisine or keep things simple with a familiar restaurant-there are plenty of ways to turn an ordinary evening into time well spent. The roof is three years old, the HVAC units are two years old and the pool liner was replaced in 2024. An oversized garage provides room for parking and storage. Bring your carpet selections to make the bedrooms your own-existing carpet has been removed, and new carpet is needed in all bedrooms. The saltwater pool's salt cell is not functioning. This home is value-priced for a quick sale and is offered as-is as a short sale, subject to lender approval.
| 5 days ago | Status changed to Active | |
| 5 days ago | Listing updated with changes from the MLS® | |
| a week ago | Listing first seen on site |

Information deemed reliable but not guaranteed. The data relating to real estate for sale on this web site comes in part from the Broker Reciprocity Program of Georgia MLS. Real estate listings held by brokerage firms other than this office are marked with the Broker Reciprocity logo and detailed information about them includes the name of the listing brokers. Copyright © 2020-present Georgia MLS. All rights reserved.
Last checked: 2026-10-18 11:57 AM UTC