AI Home Broker

2356 Glynn DR SE, Atlanta, GA, 30316

Save
Ask
Tour
Hide
Share
$465,000
New Listing

2356 Glynn DR SE
Atlanta, GA 30316

Single Family Residence|Coming Soon
3
Beds
2.5
Total Baths
2
Full Baths
1
Partial Bath
2004
Built
Subdivision:
Eastland Woods
County:
DeKalb
Call Now: (478) 335-0702
Is this the listing for you? We can help make it yours.
(478) 335-0702
2356 Glynn DR SE2356 Glynn DR SE2356 Glynn DR SE2356 Glynn DR SE
Save
Ask
Tour
Hide
Share

Mortgage Calculator

Monthly Payment (Est.)

Enter an interest rate to see your estimated monthly payment.
Calculator powered by Showcase IDX, a Constellation1 Company. Copyright ©2026 Information is deemed reliable but not guaranteed.

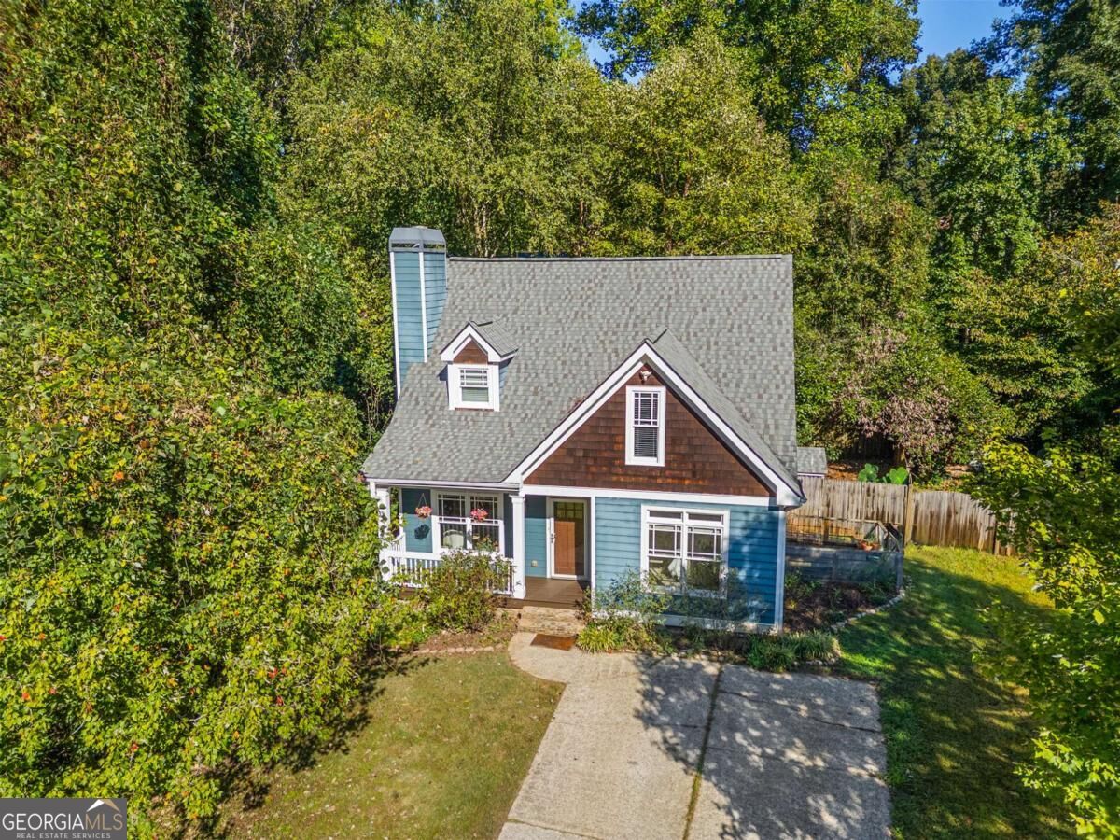
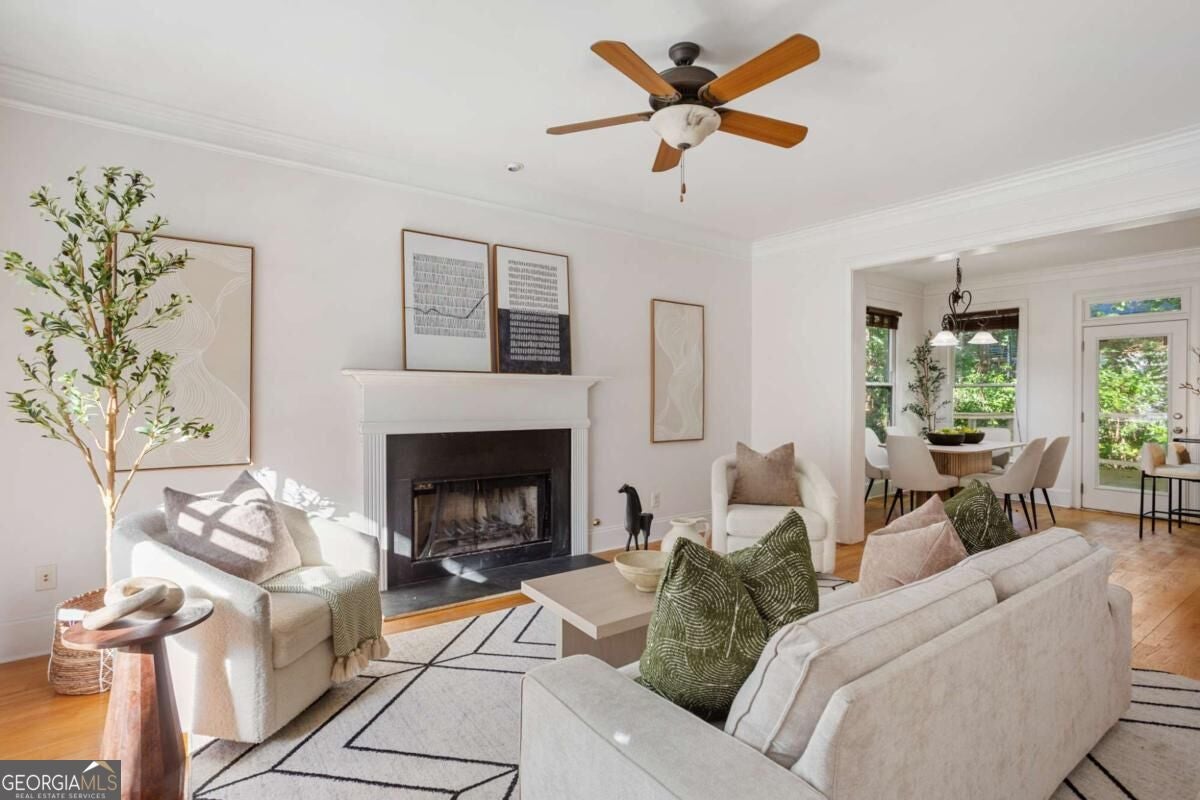
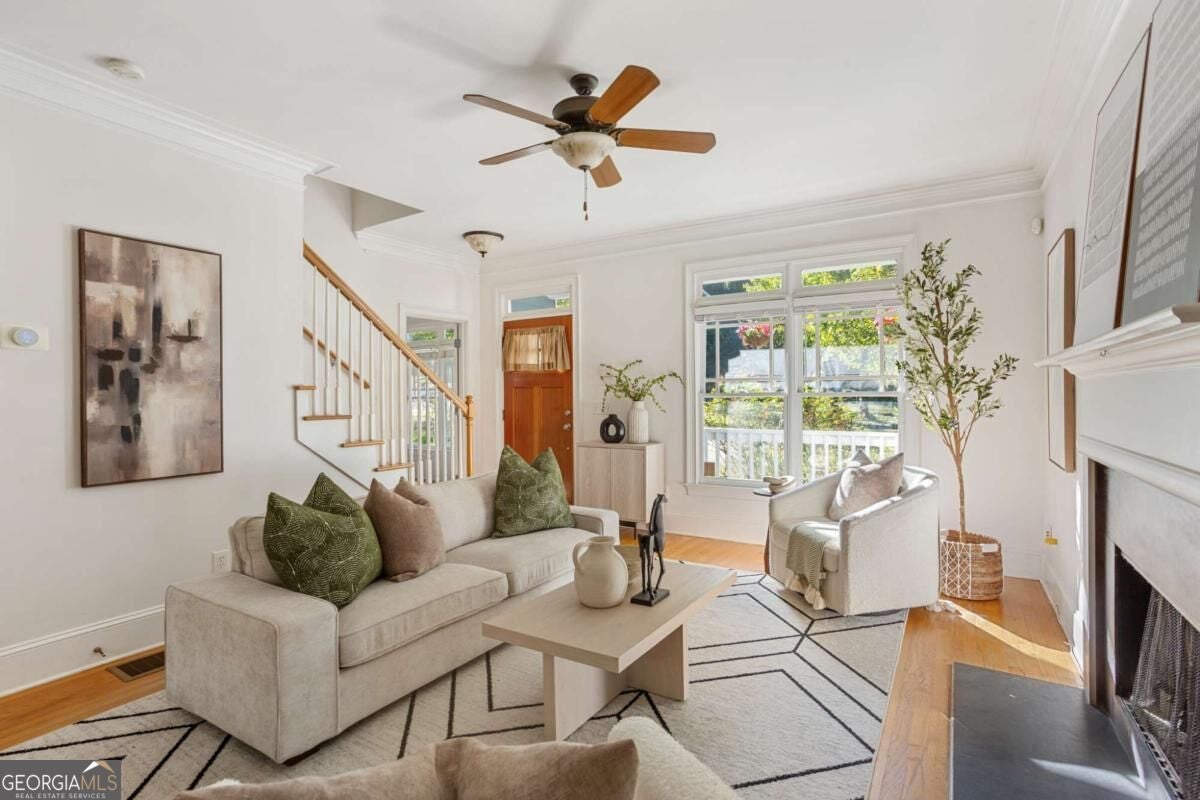
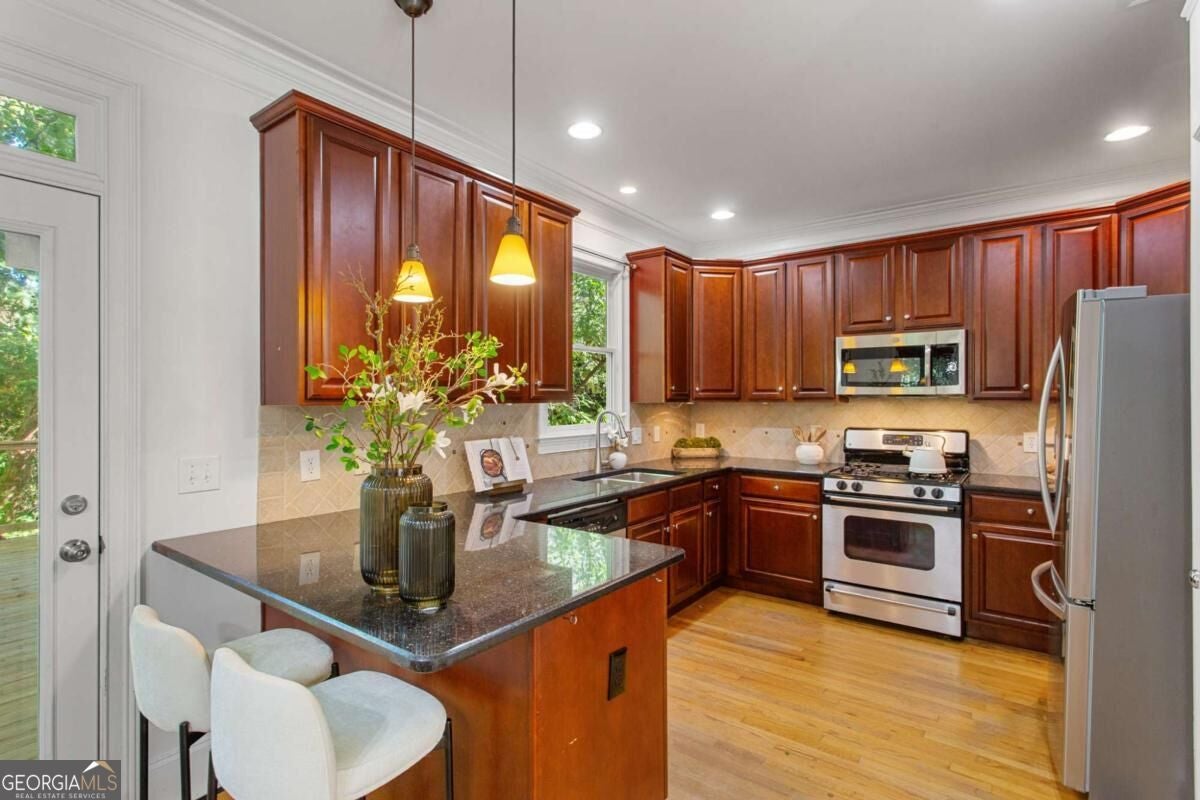
This inviting Craftsman offers a flexible 3-bedroom, 2.5-bath layout just minutes from East Atlanta Village and Halidom Eatery. A covered front porch opens to a bright main level with hardwood floors, tall ceilings, detailed trim and an easy flow between the living room, dining area and kitchen. The kitchen features granite countertops, stainless-steel appliances, abundant cabinetry and a breakfast bar for casual seating. Just off the kitchen, a sizable deck extends the living space outdoors and provides plenty of room for dining, grilling or relaxing. The main-level primary suite includes a private bath with a double shower head. Two additional bedrooms are tucked upstairs, including one that extends into an oversized bonus area with built-in shelving-ideal for a playroom, home office, creative space, reading nook or expanded closet. Set back from the street with mature trees and a private driveway, the home offers a comfortable neighborhood setting with convenient access to the restaurants, shops and community events of East Atlanta Village. Halidom Eatery-with multiple food concepts, cocktails and regular events-is also close by, along with convenient routes to I-20 and the rest of intown Atlanta.

Save
Ask
Tour
Hide
Share
Listing Snapshot
Price 
$465,000
Days On Site 
0 Days
Bedrooms 
3
Inside Area (SqFt) 
N/A
Total Baths 
2.5
Full Baths 
2
Partial Baths 
1
Lot Size 
0.29 Acres
Year Built 
2004
MLS® Number 
10872062
Status 
Coming Soon
Property Tax 
$4,412
HOA/Condo/Coop Fees 
N/A
Sq Ft Source 
Owner
Friends & Family
Recent Activity
3 hours agoListing first seen on site
7 hours agoListing updated with changes from the MLS®
General Features
Acres 
0.29
Garage 
Yes
Garage Spaces 
2
Green Energy Efficient 
Appliances
Land Lease 
No
Levels 
Two
Parking 
Off Street
Parking Spaces 
2
Property Sub Type 
Single Family Residence
Security 
Carbon Monoxide Detector(s)Smoke Detector(s)
Sewer 
Public Sewer
Style 
Traditional
Utilities 
Cable AvailableElectricity AvailableNatural Gas Available
Water Source 
Public
Interior Features
Appliances 
DishwasherDryerMicrowaveRefrigeratorWasher
Basement 
Crawl Space
Cooling 
Ceiling Fan(s)Central Air
Fireplace 
Yes
Fireplace Features 
Living Room
Fireplaces 
1
Flooring 
CarpetHardwood
Heating 
Central
Interior 
Breakfast BarPantryMaster Downstairs
Laundry Features 
Laundry RoomUpper Level
Main Level Bedrooms 
1
Kitchen 
Save
Ask
Tour
Hide
Share
Exterior Features
Construction Details 
Concrete
Exterior 
Lighting
Fencing 
Back Yard
Lot Features 
Cul-De-SacPrivate
Patio And Porch 
Deck
Roof 
Composition
Waterfront Features 
NONE
Community Features
Community Features 
ParkPlayground
Financing Terms Available 
CashConventionalFHAVA Loan
Schools
School District
Unknown
Elementary School
Ronald E McNair
Middle School
Mcnair
High School
Mcnair
Listing courtesy of Black Street Realty


Information deemed reliable but not guaranteed. The data relating to real estate for sale on this web site comes in part from the Broker Reciprocity Program of Georgia MLS. Real estate listings held by brokerage firms other than this office are marked with the Broker Reciprocity logo and detailed information about them includes the name of the listing brokers. Copyright © 2020-present Georgia MLS. All rights reserved.
Last checked: 2026-10-14 03:00 AM UTC

Neighborhood & Commute
Source: Walkscore
Save
Ask
Tour
Hide
Share