
2396 SUNSET DR NEAtlanta, GA 30345
Mortgage Calculator
Monthly Payment (Est.)
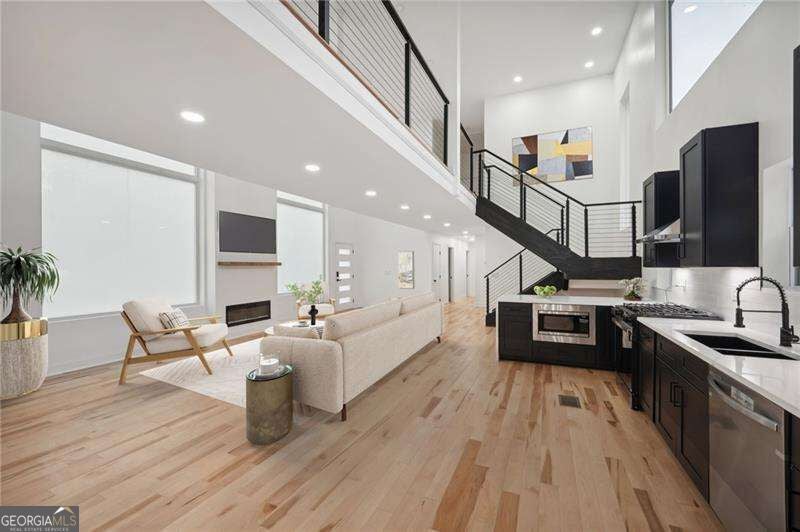
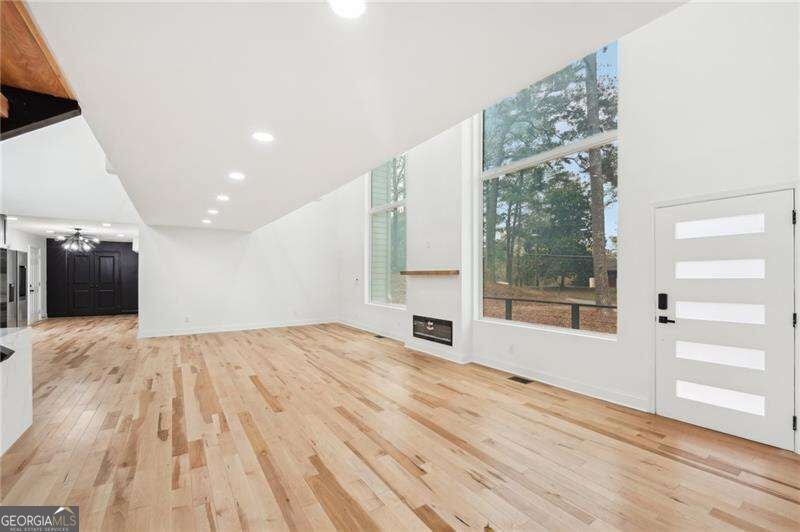
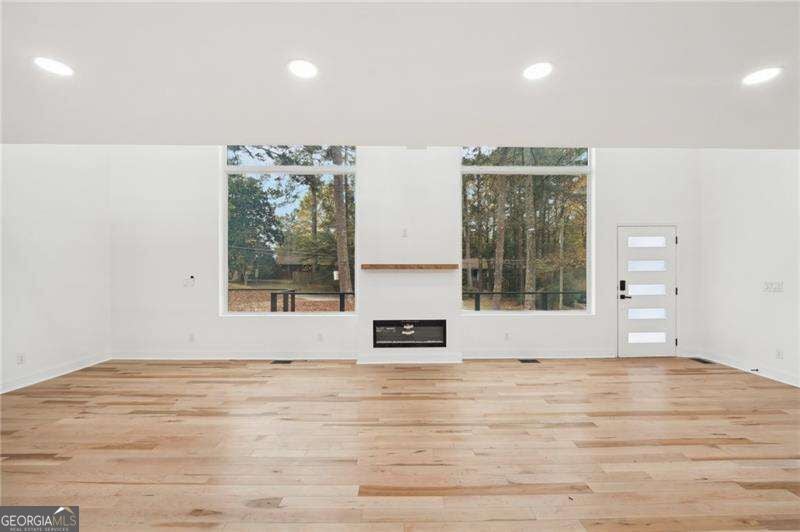
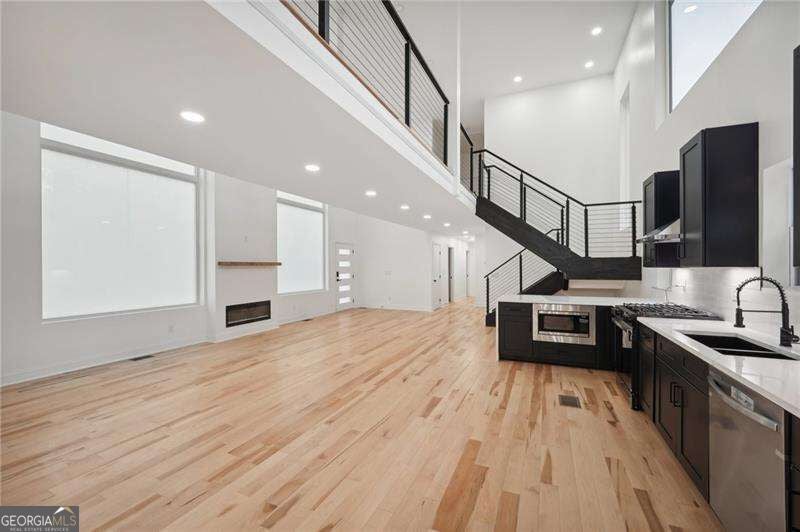
Enter an interest rate to see your estimated monthly payment.Must see, listed below appraised value! Step into a world of contemporary luxury at 2396 Sunset Drive, nestled in the prestigious heart of Briarcliff. This stunning 6-bedroom, 6.5-bathroom residence is a testament to modern elegance, boasting exquisite design and upscale finishes throughout.As you enter through the grand entrance, you are greeted by soaring 15 ft windows with smart film technology, instantly setting a sophisticated tone for the entire home. The innovative and desirable floor plan is meticulously designed to offer unparalleled luxury and comfort. Every room in this home features exquisite engineered hardwood flooring, adding a touch of timeless elegance. The gourmet kitchen is a chef's dream, equipped with sleek modern cabinetry, pristine quartz countertops, and state-of-the-art appliances that blend functionality with style. The main floor is thoughtfully designed with a well-appointed guest suite and two generously sized rooms, perfect for accommodating family and guests. The luxurious upper level is a sanctuary of comfort, featuring a primary suite that exudes opulence with its grand walk-in shower and separate his and her closets. Two additional spacious bedrooms on this level provide ample space for relaxation and privacy. The finished basement area is a versatile flex space, offering endless possibilities to adapt to your unique needs, whether it's a home theater, gym, or additional living area.Convenience and modern living are further enhanced with a two-car garage equipped with 220 voltage for EV charging, catering to your electric vehicle needs. Located just minutes away from Emory, CDC, Decatur, Midtown, and Downtown Atlanta, this home offers the perfect blend of luxury and accessibility.
| 5 hours ago | Listing first seen on site | |
| 5 hours ago | Listing updated with changes from the MLS® |

Information deemed reliable but not guaranteed. The data relating to real estate for sale on this web site comes in part from the Broker Reciprocity Program of Georgia MLS. Real estate listings held by brokerage firms other than this office are marked with the Broker Reciprocity logo and detailed information about them includes the name of the listing brokers. Copyright © 2020-present Georgia MLS. All rights reserved.
Last checked: 2026-10-14 01:32 AM UTC