AI Home Broker

8055 Crown WAY, Jonesboro, GA, 30238

Save
Ask
Tour
Hide
Share
$200,000
New Listing

8055 Crown WAY
Jonesboro, GA 30238

For Sale|Single Family Residence|Active
4
Beds
3
Total Baths
3
Full Baths
2,117
SqFt
$94
/SqFt
1968
Built
Subdivision:
Kingsmoor
County:
Clayton
Call Now: (478) 335-0702
Is this the listing for you? We can help make it yours.
(478) 335-0702
8055 Crown WAY8055 Crown WAY8055 Crown WAY8055 Crown WAY
Save
Ask
Tour
Hide
Share

Mortgage Calculator

Monthly Payment (Est.)

Enter an interest rate to see your estimated monthly payment.
Calculator powered by Showcase IDX, a Constellation1 Company. Copyright ©2026 Information is deemed reliable but not guaranteed.

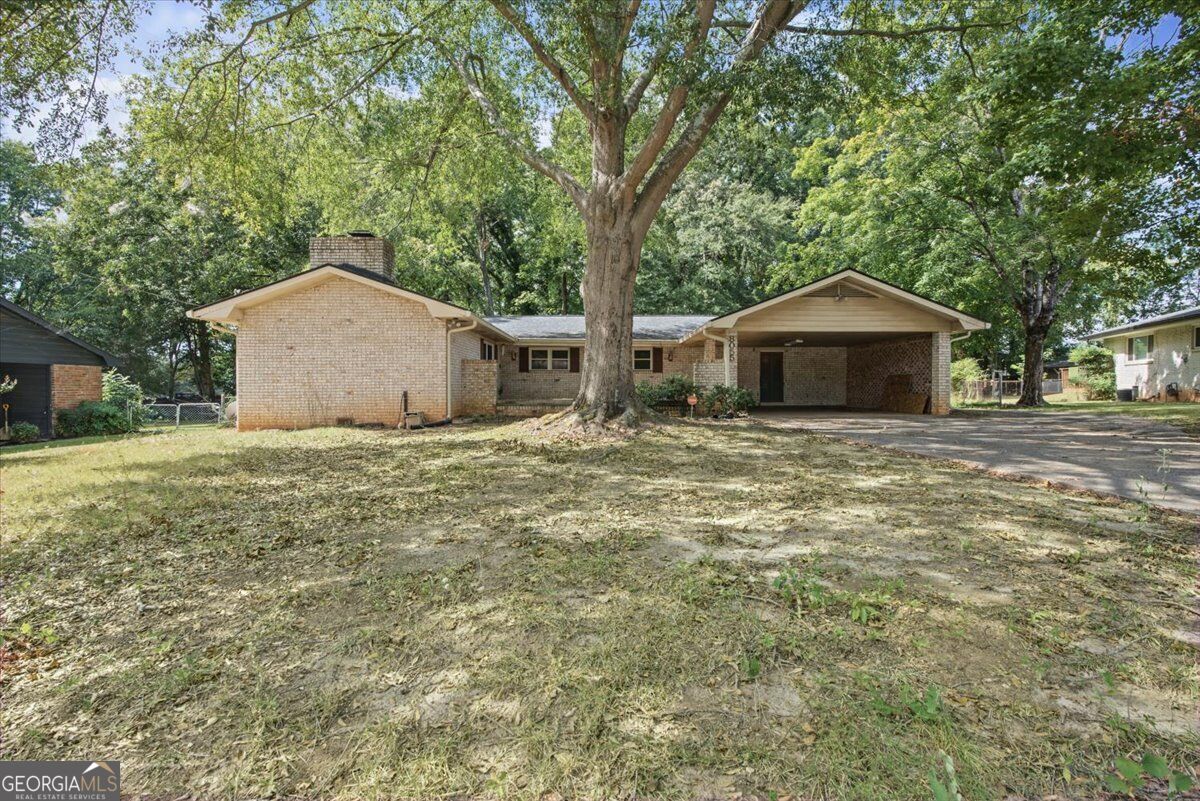
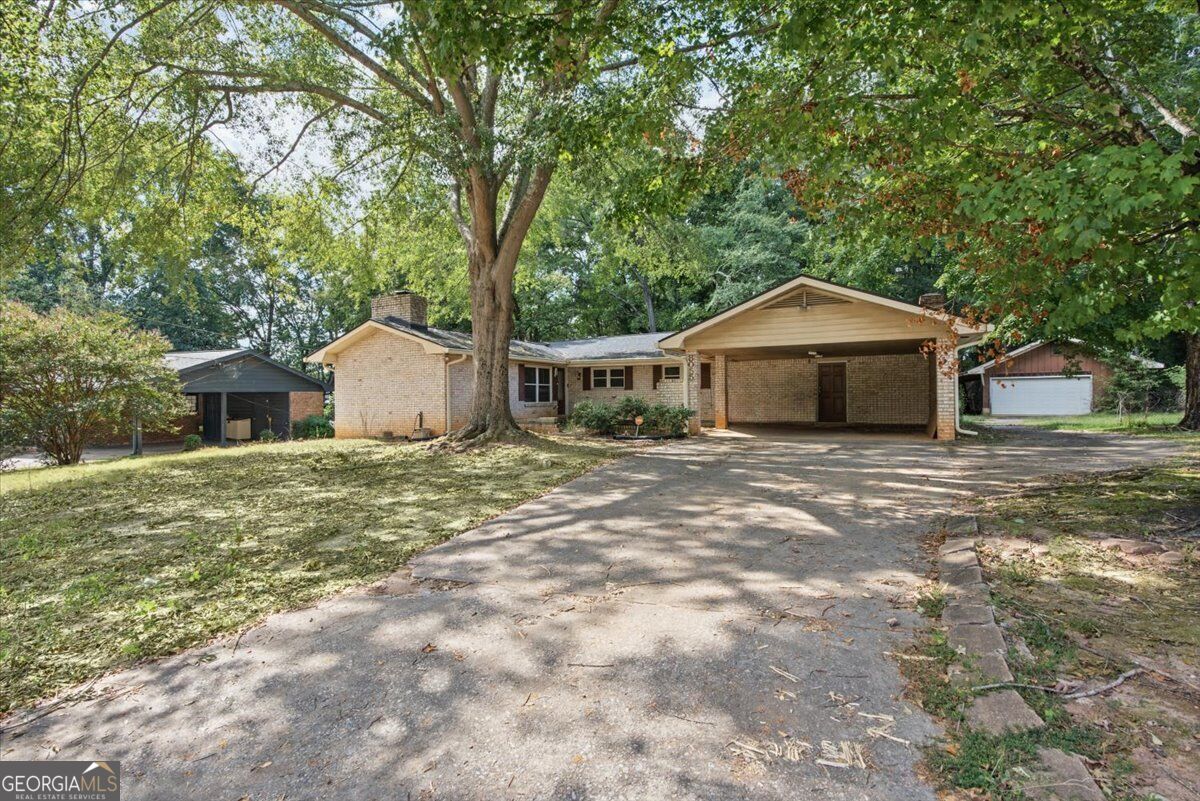
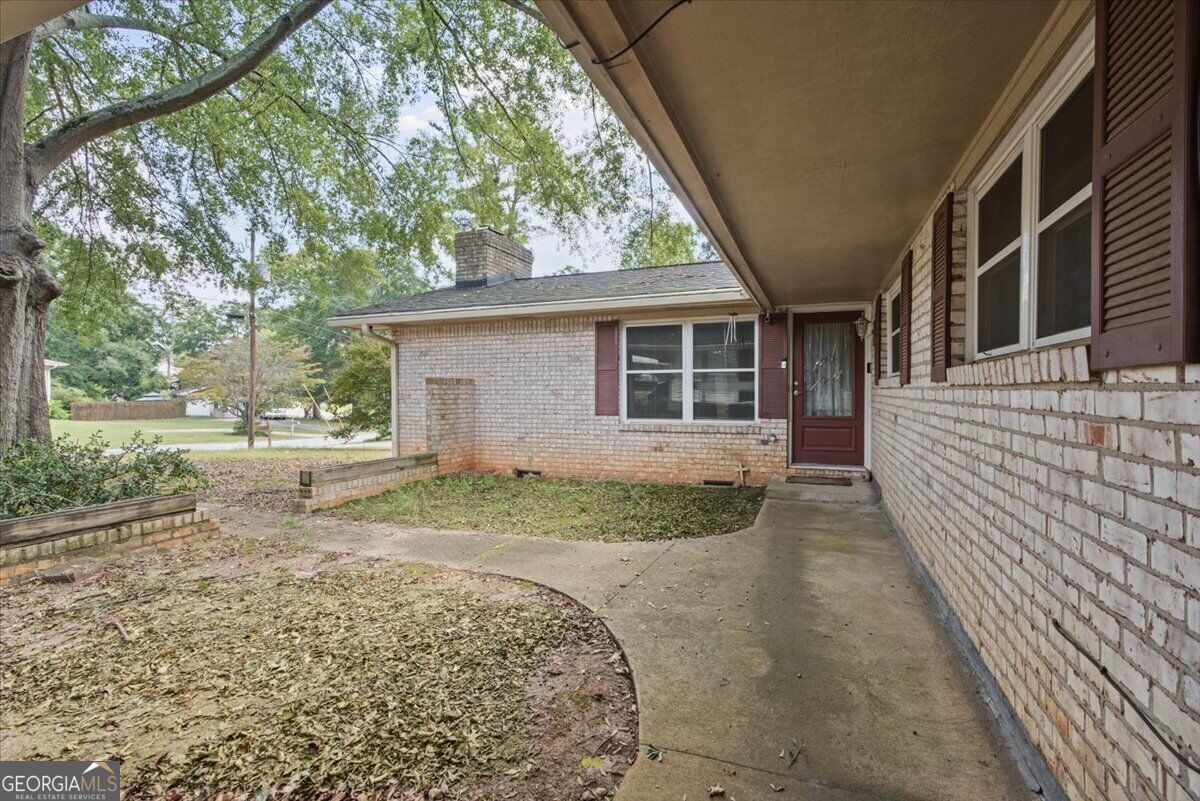
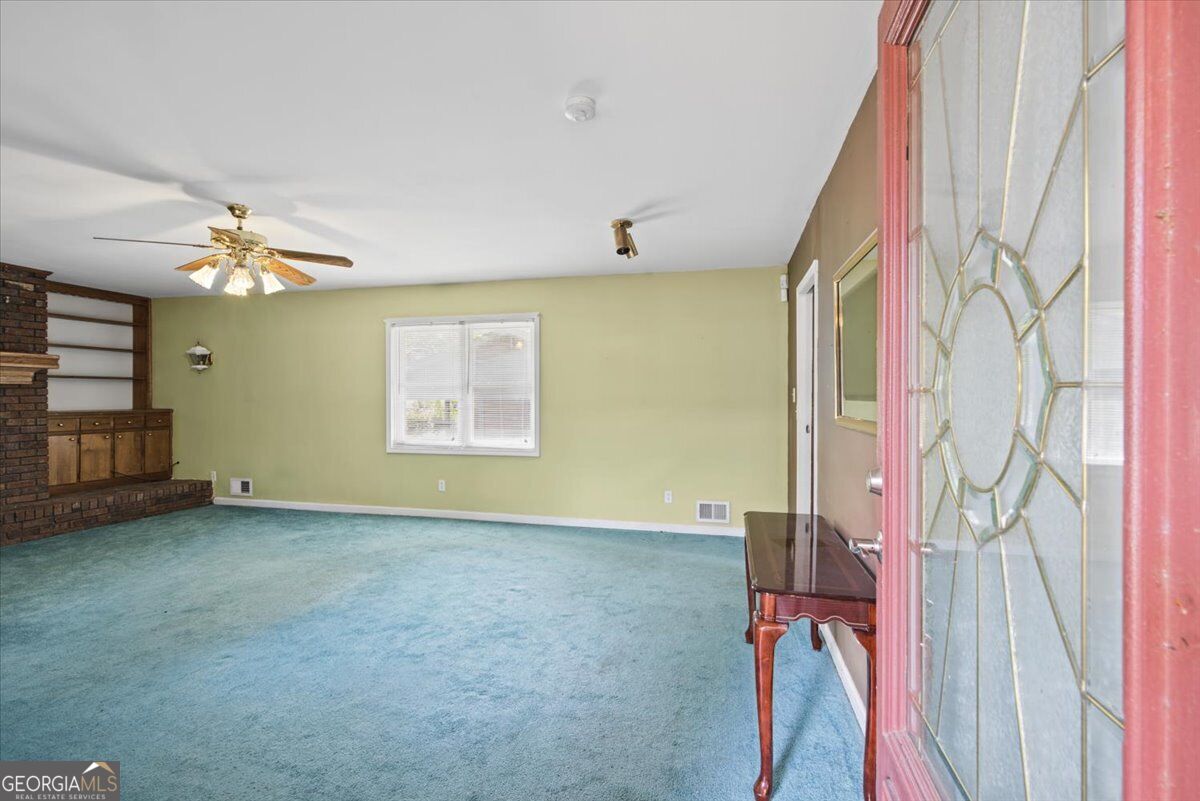
Spacious four-sided brick ranch offering approximately 2,117 square feet per appraisal and plenty of opportunity to make it your own! The oversized great room features a classic brick fireplace. Smooth ceilings and newer LVP floors in the kitchen, dining area, and hallway provide a great start for future updates. The kitchen offers an abundance of cabinetry, a double sink, and tile backsplash. One of the home's most distinctive spaces is the large fourth bedroom with its own private bath, fireplace, beautiful brick accent wall, and high beamed ceiling accented with tongue-and-groove wood. It's a room filled with character and possibilities. The hall bath has also been updated with a newer vanity, sink, and commode. Additional improvements to the home include newer vinyl windows, an updated electrical panel, a roof that is less than five years old, and newer gutters with leaf guards. Step outside to a covered rear patio extending along the length of the original home, providing generous space for outdoor living and entertaining. Car enthusiasts, hobbyists, or anyone needing additional workspace will appreciate the exceptionally large detached two-car garage with its own driveway, an additional room behind the garage, and a separate covered area. With solid four-sided brick construction, generous living space, distinctive architectural details, and tremendous potential, this 1968 ranch offers a wonderful opportunity for a buyer with vision.

Save
Ask
Tour
Hide
Share
Listing Snapshot
Price 
$200,000
Days On Site 
0 Days
Bedrooms 
4
Inside Area (SqFt) 
2,117 sqft
Total Baths 
3
Full Baths 
3
Partial Baths 
N/A
Lot Size 
0.361 Acres
Year Built 
1968
MLS® Number 
10872111
Status 
Active
Property Tax 
$1,372
HOA/Condo/Coop Fees 
N/A
Sq Ft Source 
Appraiser
Friends & Family
Recent Activity
6 hours agoListing first seen on site
6 hours agoListing updated with changes from the MLS®
General Features
Acres 
0.361
Foundation 
Block
Garage 
Yes
Land Lease 
No
Levels 
One
Parking 
CarportDetachedGarage
Parking Spaces 
4
Property Sub Type 
Single Family Residence
Sewer 
Public Sewer
SqFt Above 
2117
Style 
Brick 4 SideRanchTraditional
Utilities 
Cable AvailableElectricity AvailableNatural Gas AvailablePhone AvailableSewer AvailableWater Available
Water Source 
Public
Interior Features
Appliances 
DishwasherDisposalElectric Water HeaterMicrowaveRefrigerator
Basement 
Crawl Space
Cooling 
Central AirElectric
Fireplace 
Yes
Fireplace Features 
Family RoomGas LogGas StarterMasonryOther
Fireplaces 
2
Flooring 
CarpetHardwoodTile
Heating 
CentralNatural Gas
Interior 
PantryEntrance FoyerBeamed CeilingsHigh CeilingsMaster DownstairsHigh Speed Internet
Laundry Features 
In Hall
Main Level Bedrooms 
4
Window Features 
Insulated WindowsDouble Pane Windows
Dining Room 
Kitchen 
Save
Ask
Tour
Hide
Share
Exterior Features
Construction Details 
Brick
Exterior 
Garden
Fencing 
Back YardChain Link
Lot Features 
LevelPrivate
Other Structures 
Workshop
Patio And Porch 
Patio
Roof 
Composition
Waterfront Features 
NONE
Windows/Doors 
Insulated WindowsDouble Pane Windows
Community Features
Community Features 
None
Schools
School District
Unknown
Elementary School
Swint
Middle School
Jonesboro
High School
Jonesboro
Listing courtesy of Keller Williams Realty


Information deemed reliable but not guaranteed. The data relating to real estate for sale on this web site comes in part from the Broker Reciprocity Program of Georgia MLS. Real estate listings held by brokerage firms other than this office are marked with the Broker Reciprocity logo and detailed information about them includes the name of the listing brokers. Copyright © 2020-present Georgia MLS. All rights reserved.
Last checked: 2026-10-14 03:00 AM UTC

Neighborhood & Commute
Source: Walkscore
Save
Ask
Tour
Hide
Share