
4566 Lois ST SESmyrna, GA 30080
Mortgage Calculator
Monthly Payment (Est.)
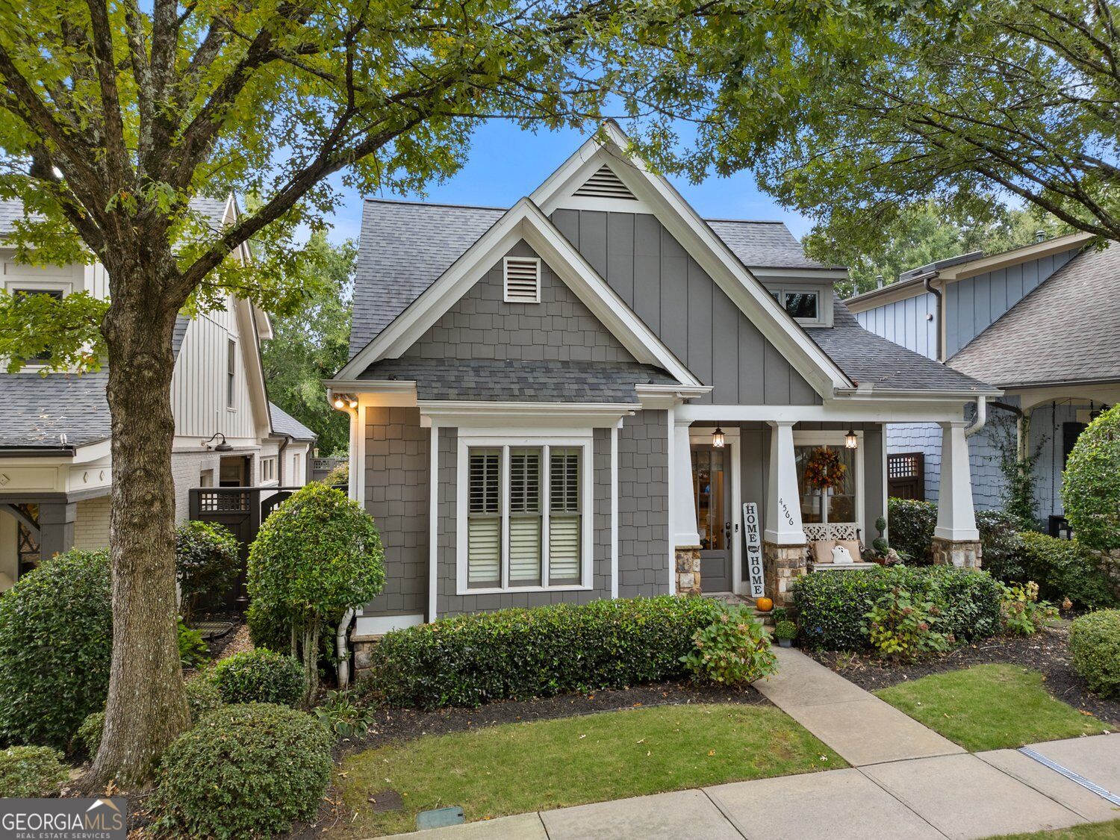
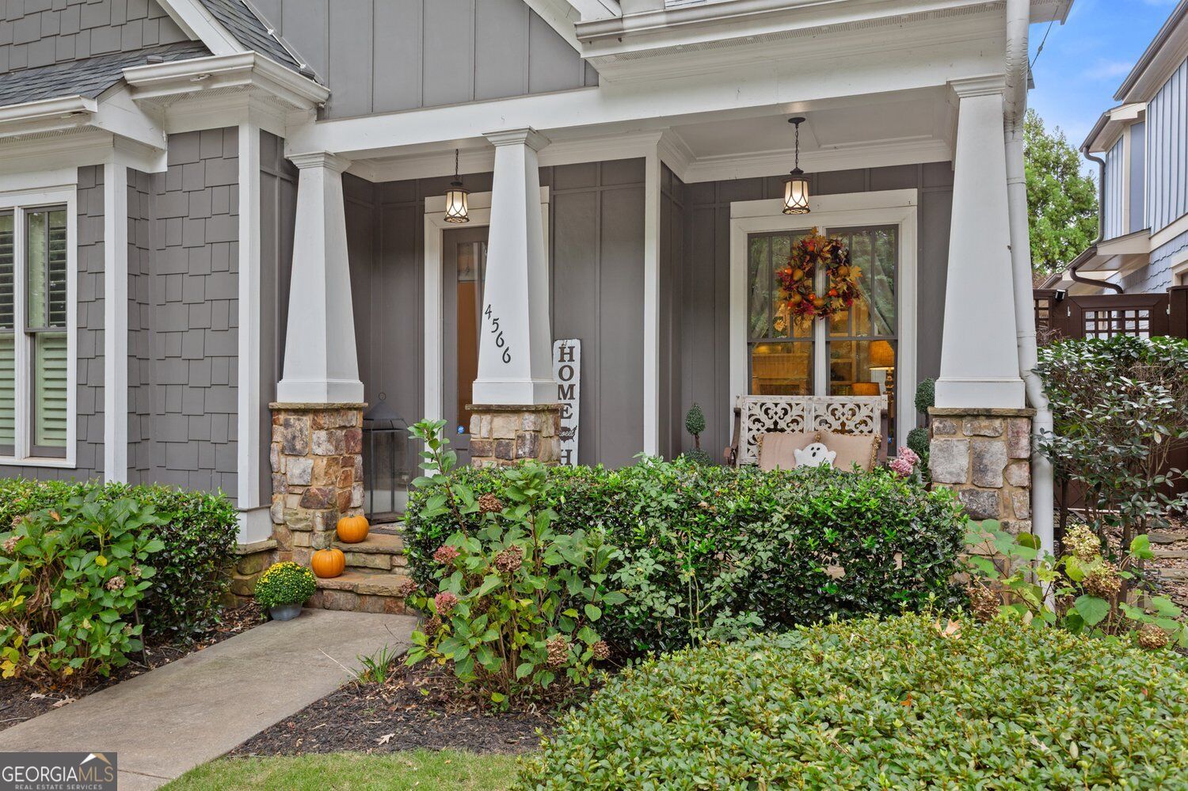
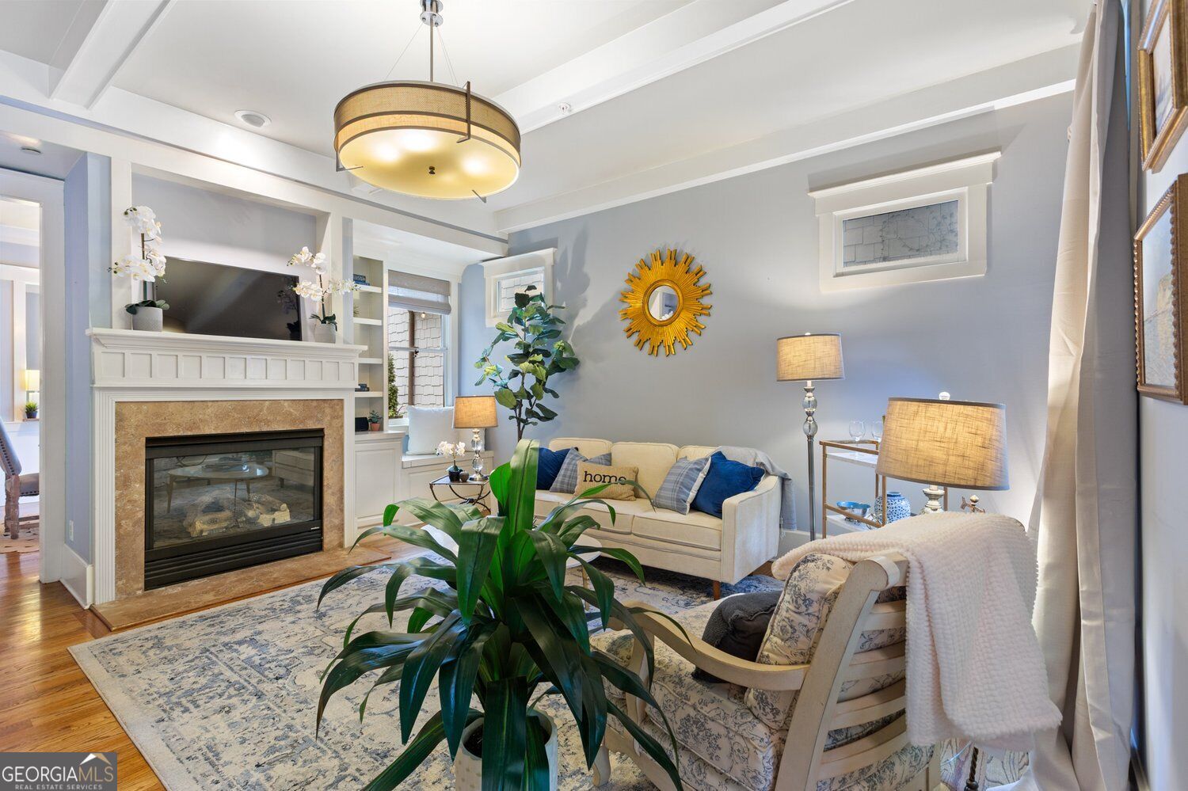
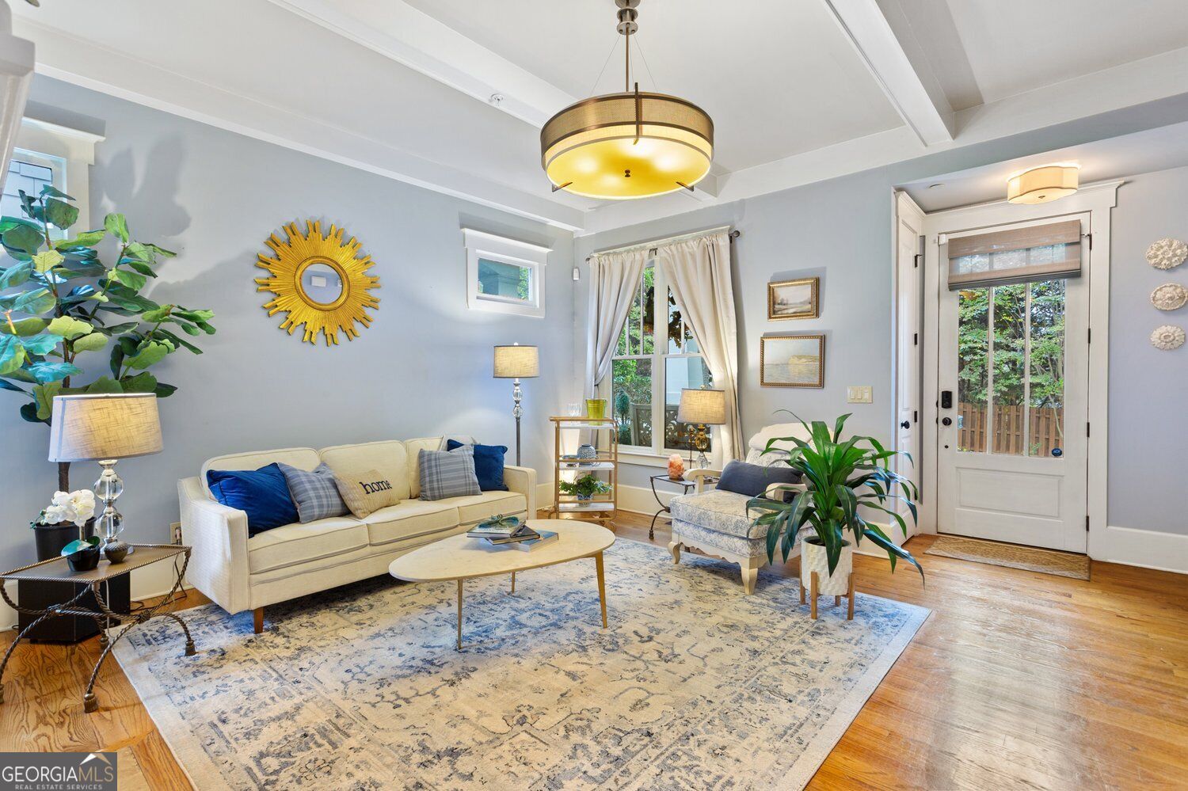
Enter an interest rate to see your estimated monthly payment.Discover the best of right-sized living in Smyrna with a home that's larger than it looks, featuring a main-level primary suite, full finished basement, convenient main-level garage, and HOA-maintained yard for effortless, low-maintenance living. Set within the desirable Smyrna West Village area, 4566 Lois Street offers an exceptional blend of style, comfort, and thoughtful living spaces in one of Smyrna's most convenient locations. The inviting main level features beautiful hardwood floors, refined millwork, custom lighting, and a spacious primary suite designed for privacy and convenience. Two distinct living spaces, each with a fireplace, flow effortlessly into the dining room overlooking the large private courtyard patio, creating an ideal setting for both everyday living and entertaining. The kitchen features new quartz countertops, a pantry, and an open view into the cozy keeping room. A convenient powder room and cheerful laundry room complete the main level. Upstairs, three additional bedrooms and two full baths provide comfortable space for family and guests, along with a versatile loft area with a desk-perfect for a homework station or home office. The shared upstairs bath has been updated with a new soaking tub. Finished in 2022, the expansive terrace level adds exceptional living space with a bright family room, dining area, well-appointed kitchenette (including a full size dishwasher, ice maker and wine fridge), stylish full bath with walk-in shower, wine room, and dedicated exercise room. A large storage/utility room provides ample space for seasonal items and household storage. Just off the main dining room, the private courtyard patio creates an inviting outdoor retreat with a fire pit and two-person hot tub-perfect for relaxing or entertaining. The community's own gathering space is also just a short stroll away, and includes guest parking spaces. With the affordable HOA dues taking care of yard maintenance, residents can enjoy beautifully maintained surroundings without the upkeep. The rear-facing, oversized two-car garage offers added privacy and security, along with generous storage space and EV charging station wiring. Ideally located with easy access to I-285, West Midtown, Vinings, Buckhead, and The Battery, this home offers the best of convenience and community, all while benefiting from Cobb County taxes. Don't miss the opportunity to make this spacious, beautifully appointed home yours!
| 4 minutes ago | Listing first seen on site | |
| yesterday | Listing updated with changes from the MLS® |

Information deemed reliable but not guaranteed. The data relating to real estate for sale on this web site comes in part from the Broker Reciprocity Program of Georgia MLS. Real estate listings held by brokerage firms other than this office are marked with the Broker Reciprocity logo and detailed information about them includes the name of the listing brokers. Copyright © 2020-present Georgia MLS. All rights reserved.
Last checked: 2026-10-14 11:54 PM UTC