AI Home Broker

10508 Serenbe LN, Chattahoochee Hills, GA, 30268

Save
Ask
Tour
Hide
Share
$3,195,000
New Listing

10508 Serenbe LN
Chattahoochee Hills, GA 30268

For Sale|Single Family Residence|Active
5
Beds
4.5
Total Baths
4
Full Baths
1
Partial Bath
4,527
SqFt
$706
/SqFt
2015
Built
Subdivision:
Serenbe
County:
Fulton
Call Now: (478) 335-0702
Is this the listing for you? We can help make it yours.
(478) 335-0702
10508 Serenbe LN10508 Serenbe LN10508 Serenbe LN10508 Serenbe LN
Save
Ask
Tour
Hide
Share

Mortgage Calculator

Monthly Payment (Est.)

Enter an interest rate to see your estimated monthly payment.
Calculator powered by Showcase IDX, a Constellation1 Company. Copyright ©2026 Information is deemed reliable but not guaranteed.

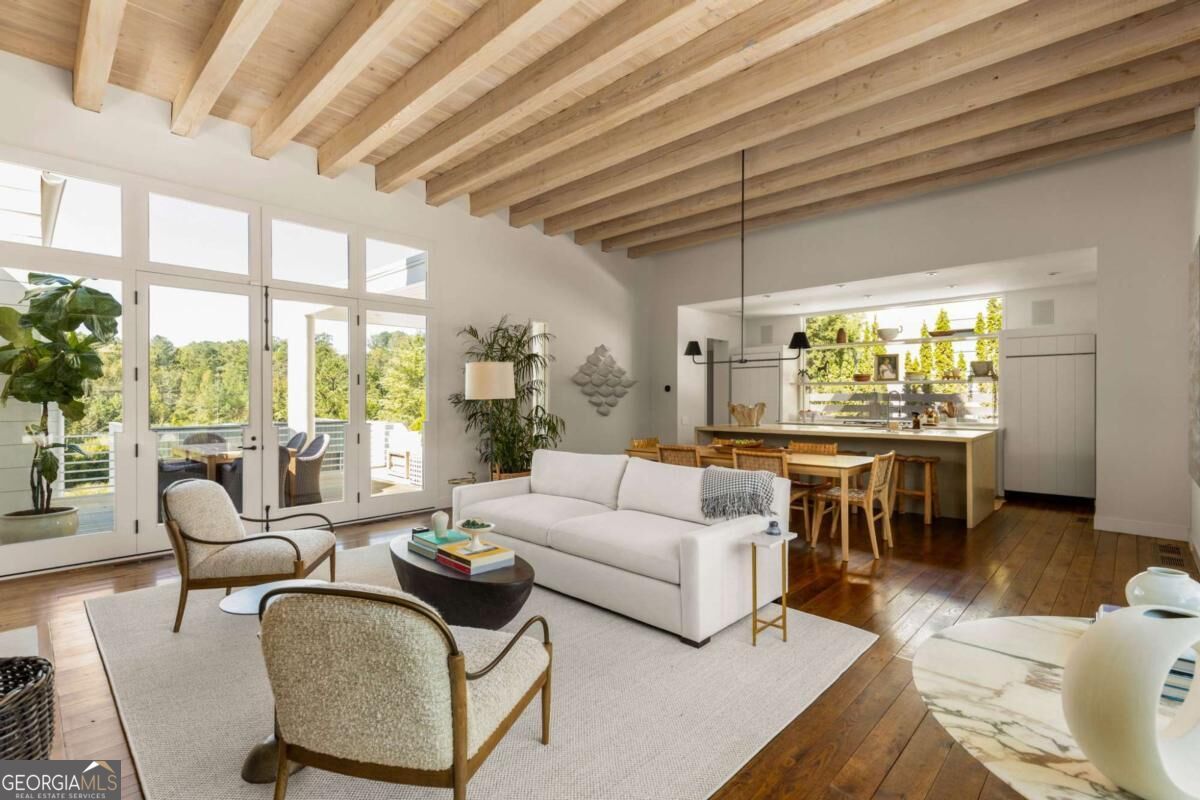
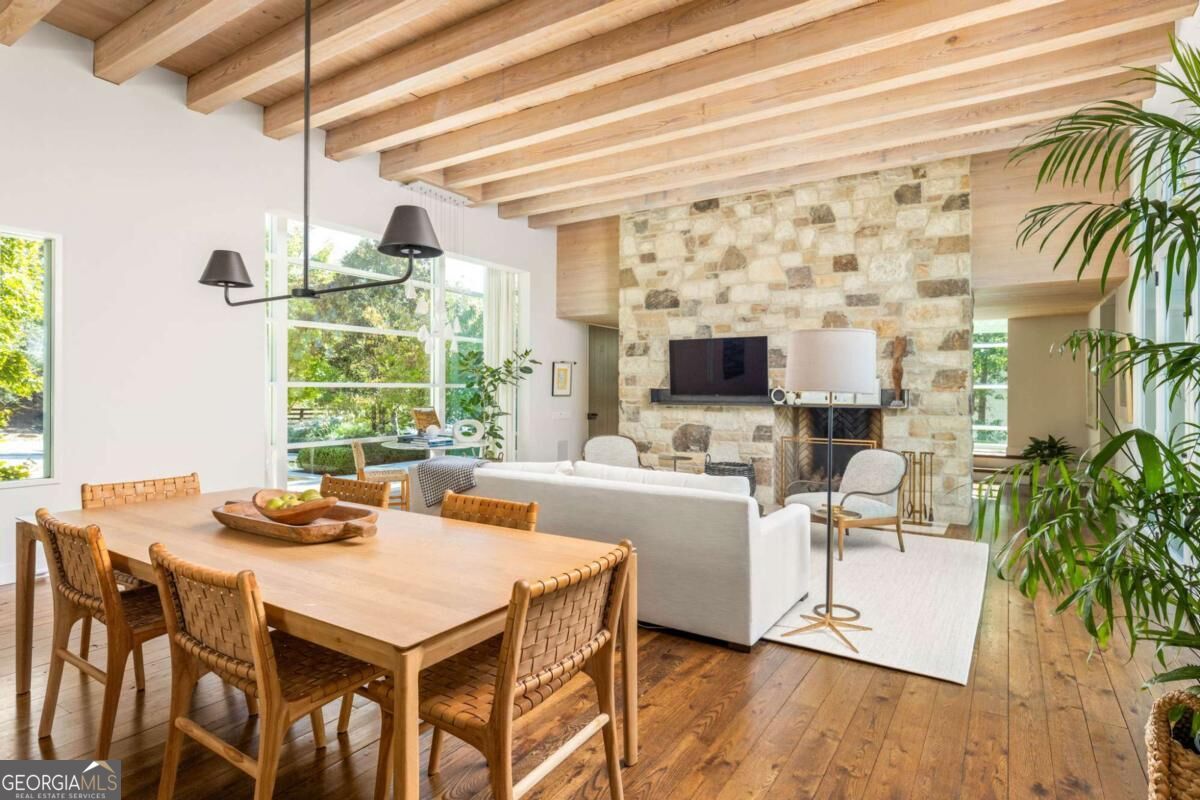
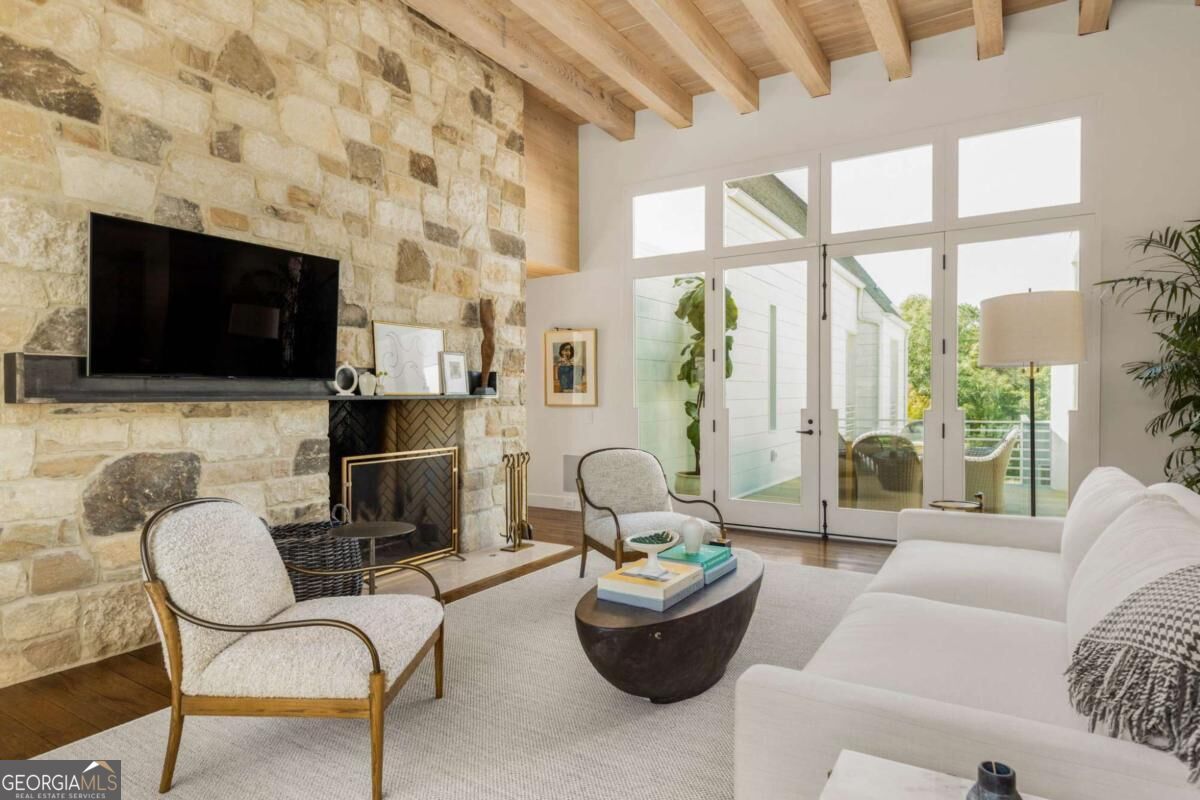
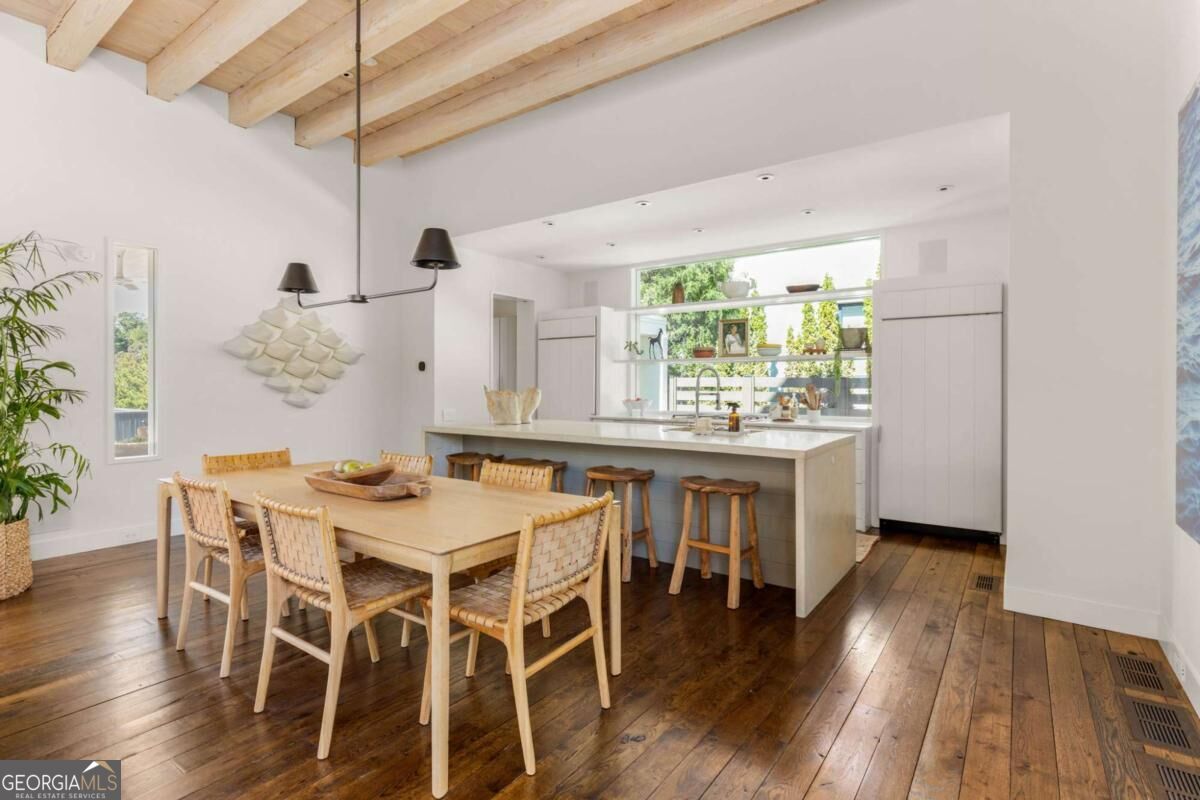
Set in Serenbe's coveted Grange Hamlet, this striking modern farmhouse residence was designed by acclaimed architect, Bill Ingram, and is defined by its architecture, warmth, and extraordinary setting. The front yard looks directly across to Serenbe Farms, while the backyard captures sweeping sunset views over Grange Lake and permanently protected forest, offering a rare sense of privacy and connection to nature. Inside, a welcoming foyer with warm wood, natural stone, and custom details leads to an expansive living, kitchen, and dining space designed for gathering and entertaining. A substantial concrete island anchors the kitchen, complemented by two walk-in pantries, one thoughtfully outfitted as a coffee and cocktail bar. The stone fireplace and floor-to-ceiling windows create a dramatic yet inviting living space, especially at golden hour when the setting sun fills the room with warm light. The main level features a primary suite and dedicated pocket office, while upstairs offers two guest bedrooms plus a flexible library, workspace, or game room. The terrace level adds two additional en-suite bedrooms and a secondary living or media room with direct access to the lower patio and boardwalk to the backyard. Outside, a stone fire pit and designer landscaping frame the spectacular lake and forest views. A private, detached 2.5-car garage accommodates two vehicles, a golf cart, and storage, with additional driveway parking, and is accessed via a drive through through porte cochere. Just moments from Serenbe's restaurants, shops, wellness amenities, and farms, this home offers the best of both worlds: a sophisticated modern retreat immersed in the landscape, with a setting that simply cannot be replicated.

Save
Ask
Tour
Hide
Share
Listing Snapshot
Price 
$3,195,000
Days On Site 
0 Days
Bedrooms 
5
Inside Area (SqFt) 
4,527 sqft
Total Baths 
4.5
Full Baths 
4
Partial Baths 
1
Lot Size 
0.32 Acres
Year Built 
2015
MLS® Number 
10872128
Status 
Active
Property Tax 
$20,968
HOA/Condo/Coop Fees 
$163.33 monthly
Sq Ft Source 
Owner
Friends & Family
Recent Activity
3 hours agoListing updated with changes from the MLS®
3 hours agoListing first seen on site
General Features
Acres 
0.32
Foundation 
Slab
Garage 
Yes
Garage Spaces 
2
Green Energy Efficient 
AppliancesThermostatWater Heater
Land Lease 
No
Levels 
Three Or More
Parking 
DetachedGarage
Parking Spaces 
2
Property Sub Type 
Single Family Residence
Security 
Smoke Detector(s)
Sewer 
Septic Tank
SqFt Above 
2731
SqFt Below 
1796
Style 
EuropeanOther
Utilities 
Cable AvailableElectricity AvailableNatural Gas AvailableOtherSewer AvailableUnderground UtilitiesWater Available
Water Source 
Public
Interior Features
Appliances 
DishwasherDryerOtherRefrigeratorWasher
Basement 
DaylightFinishedFull
Cooling 
Central Air
Electric 
220 Volts
Fireplace 
Yes
Fireplace Features 
Living Room
Fireplaces 
1
Flooring 
CarpetHardwood
Heating 
Central
Interior 
Kitchen IslandPantryEntrance FoyerBeamed CeilingsDouble VanityOtherWalk-In Closet(s)Wet BarMaster Downstairs
Laundry Features 
Laundry RoomIn Basement
Main Level Bedrooms 
1
Window Features 
Insulated WindowsDouble Pane Windows
Kitchen 
Save
Ask
Tour
Hide
Share
Exterior Features
Construction Details 
Wood Siding
Exterior 
LightingOther
Lot Features 
OtherPrivate
Patio And Porch 
DeckPatio
Roof 
Metal
View 
Lake
Waterfront Features 
Pond
Waterview 
Lake
Windows/Doors 
Insulated WindowsDouble Pane Windows
Community Features
Association Fee 
$1960.0
Association Fee Frequency 
Annually
Community Features 
LakeParkSidewalksStable(s)Tennis Court(s)
Schools
School District
Unknown
Elementary School
Palmetto
Middle School
Bear Creek
High School
Creekside
Listing courtesy of Serenbe Real Estat


Information deemed reliable but not guaranteed. The data relating to real estate for sale on this web site comes in part from the Broker Reciprocity Program of Georgia MLS. Real estate listings held by brokerage firms other than this office are marked with the Broker Reciprocity logo and detailed information about them includes the name of the listing brokers. Copyright © 2020-present Georgia MLS. All rights reserved.
Last checked: 2026-10-14 12:03 AM UTC

Neighborhood & Commute
Source: Walkscore
Save
Ask
Tour
Hide
Share