
20 Tabor Forest DROxford, GA 30054
Mortgage Calculator
Monthly Payment (Est.)
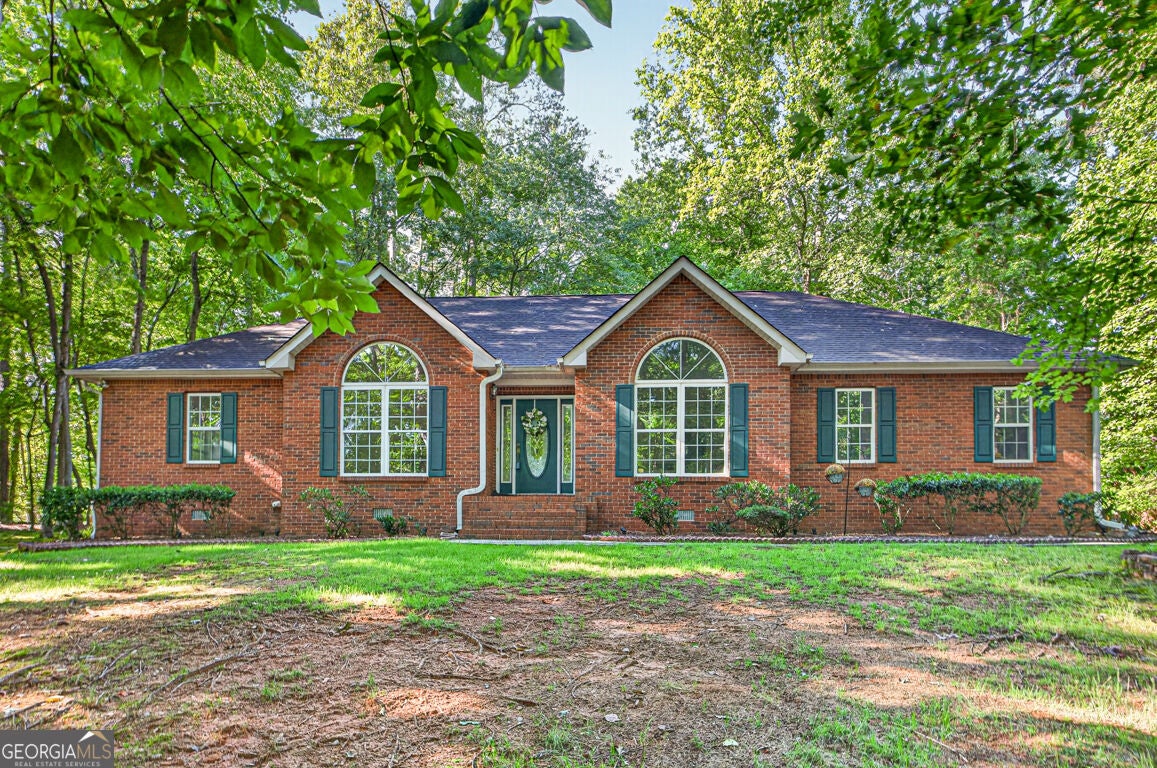
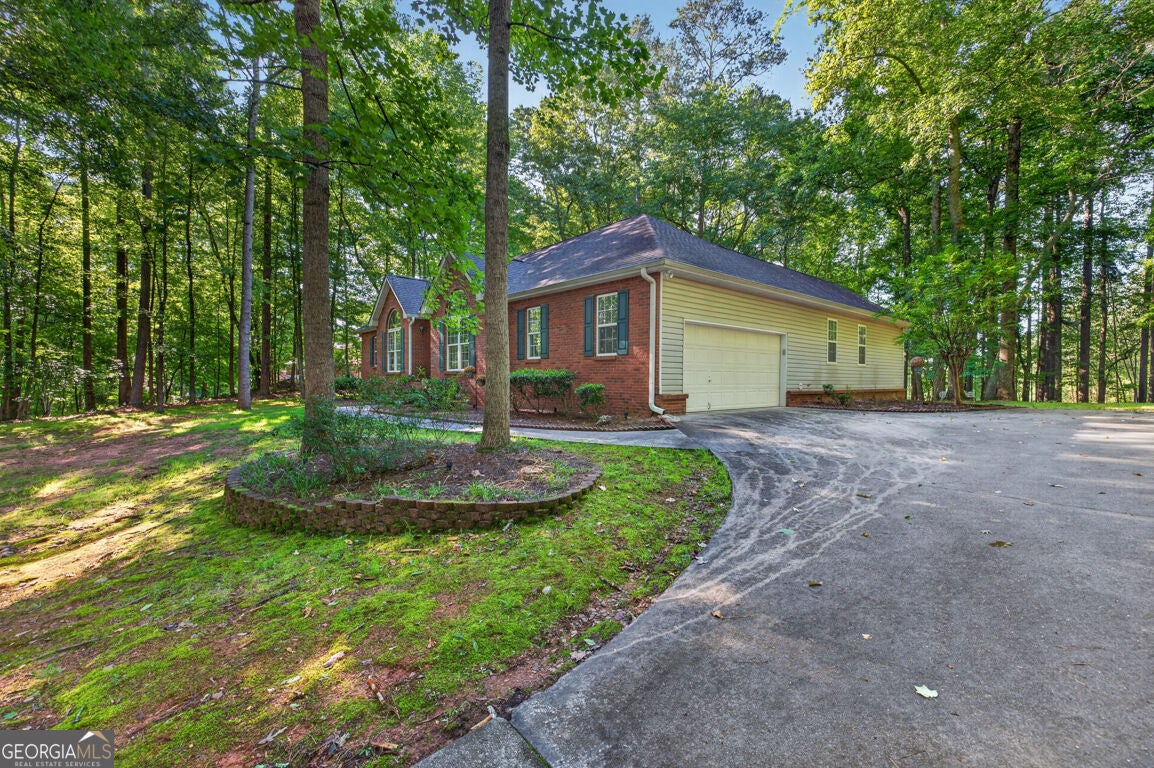
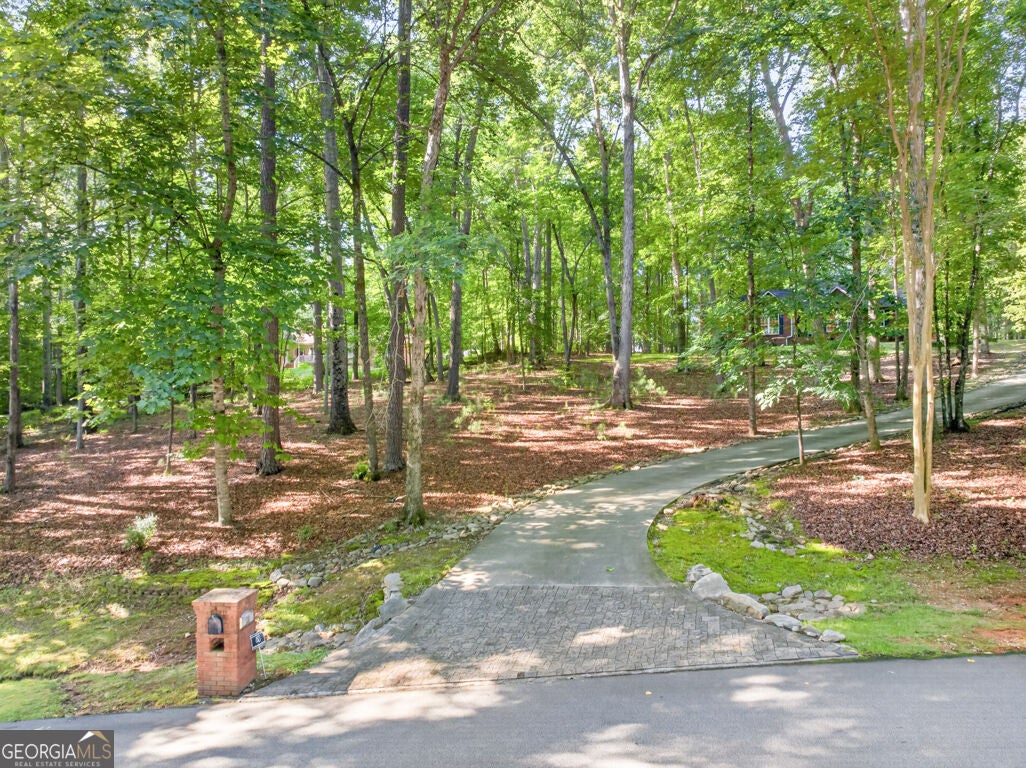
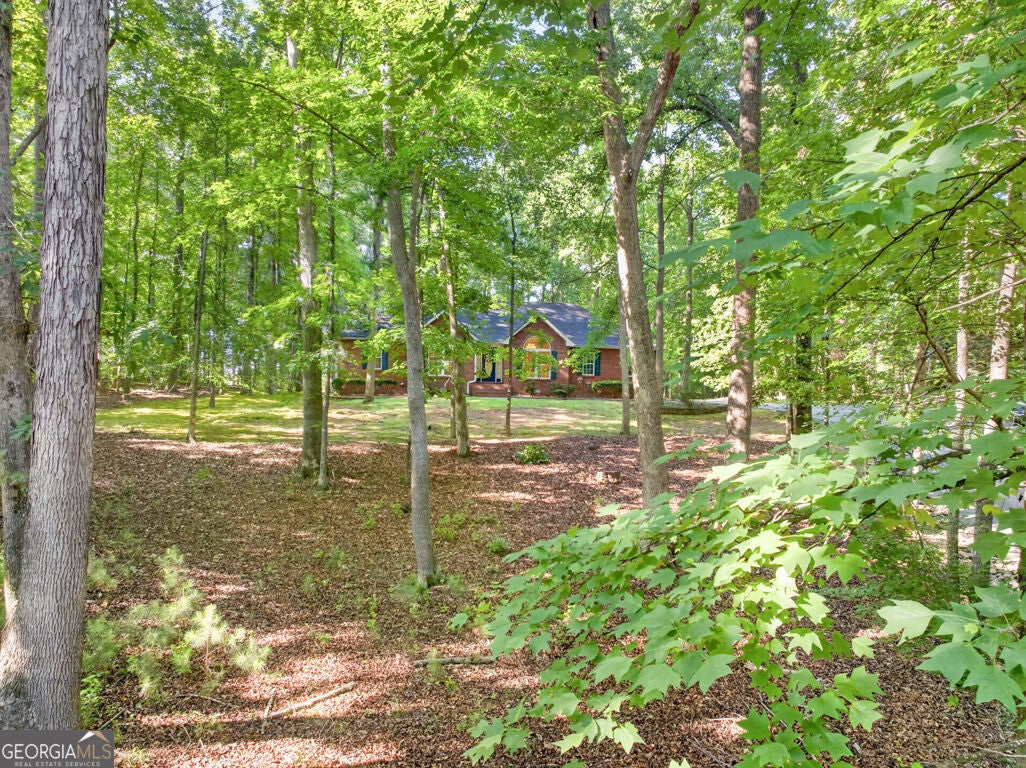
Enter an interest rate to see your estimated monthly payment.Welcome to your own private retreat in the desirable Tabor Forest community! Situated on 2.1 beautifully wooded acres with NO HOA, this well-maintained ranch offers 2,616 square feet of comfortable living space with timeless charm, spacious rooms, and an inviting floor plan perfect for everyday living and entertaining. From the moment you arrive, you'll appreciate the home's classic curb appeal, mature hardwood trees, and peaceful setting. Step inside to an impressive two-story foyer featuring gleaming hardwood floors, elegant moldings, and abundant natural light. The foyer is flanked by a formal dining room and a versatile formal living room, ideal as a home office, library, or sitting room. Stunning oversized arched windows create beautiful architectural interest while filling the home with natural light. The spacious family room features soaring vaulted ceilings, a cozy fireplace, and an inviting atmosphere that flows seamlessly into the kitchen. The kitchen offers abundant cabinetry, generous counter space, updated solid surface countertops, hardwood flooring, recessed lighting, black appliances, and a sunny breakfast area overlooking the backyard. One of the home's standout features is the expansive tiled sunroom. Complete with a convenient wet bar and walls of windows, this versatile space is perfect for entertaining, relaxing with a morning cup of coffee, enjoying game nights, or taking in peaceful views of the private backyard year-round. The oversized owner's suite is a true retreat with vaulted ceilings, a spacious walk-in closet, and an ensuite bath featuring dual vanities, a large soaking tub, and an oversized tiled walk-in shower. Two additional bedrooms and a full bath are thoughtfully located on the opposite side of the home, providing a functional split-bedroom layout that offers privacy and flexibility. Step outside to enjoy the beauty and serenity of your private 2.1-acre lot. Whether you're gardening, entertaining on the deck, or simply enjoying nature, there's plenty of room to spread out. A detached storage building provides additional space for tools, lawn equipment, hobbies, or extra storage. Additional features include hardwood flooring throughout much of the main living areas, neutral paint colors, spacious closets, an oversized laundry room, no HOA, and valuable mechanical updates including a 2-year-old HVAC system serving the main living areas and owner's suite. A second HVAC system serves the secondary bedrooms, has been professionally serviced annually, and supports the home's efficient dual-zone comfort. The water heater is approximately 2 years old. Conveniently located just minutes from Historic Downtown Oxford, Covington, shopping, dining, schools, and I-20, this home offers the perfect combination of privacy, convenience, and classic Southern charm. If you're looking for a spacious brick ranch on acreage with room to relax, entertain, and enjoy peaceful surroundings-without the restrictions of an HOA-this exceptional property is ready to welcome you home!
| 10 hours ago | Listing first seen on site | |
| 10 hours ago | Listing updated with changes from the MLS® |

Information deemed reliable but not guaranteed. The data relating to real estate for sale on this web site comes in part from the Broker Reciprocity Program of Georgia MLS. Real estate listings held by brokerage firms other than this office are marked with the Broker Reciprocity logo and detailed information about them includes the name of the listing brokers. Copyright © 2020-present Georgia MLS. All rights reserved.
Last checked: 2026-10-14 08:40 AM UTC