
1211 Silverwood CTLawrenceville, GA 30043
Mortgage Calculator
Monthly Payment (Est.)
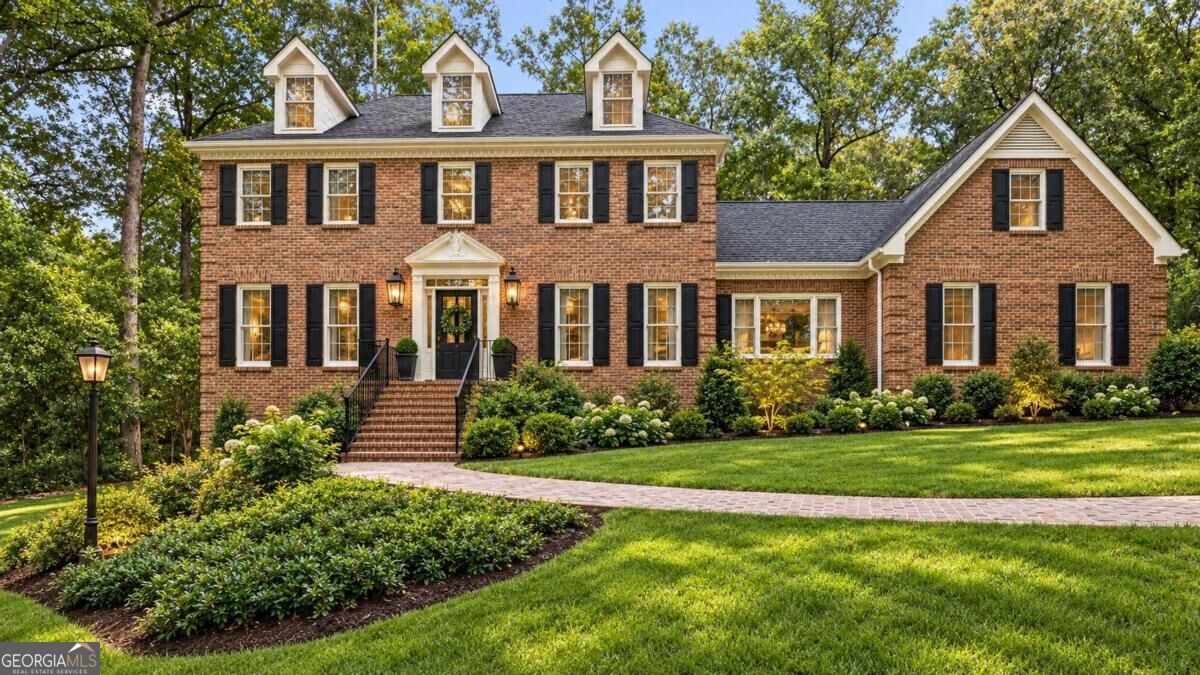
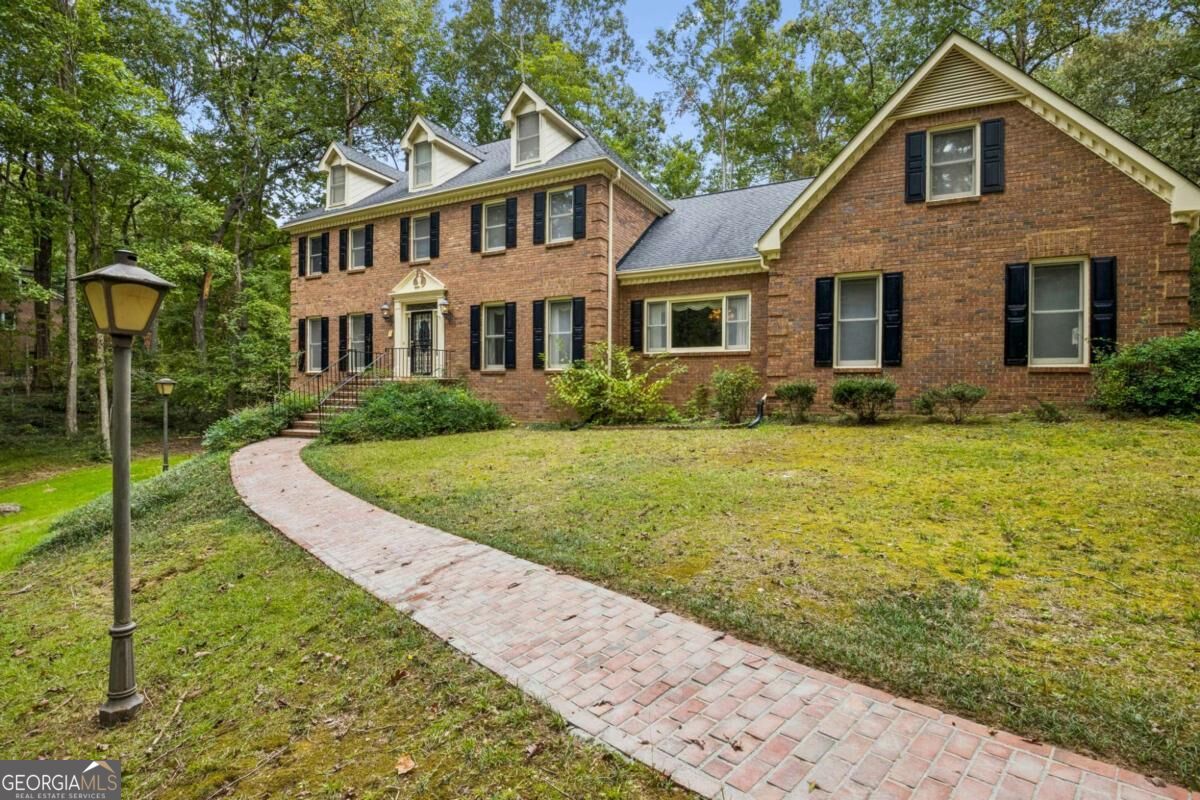
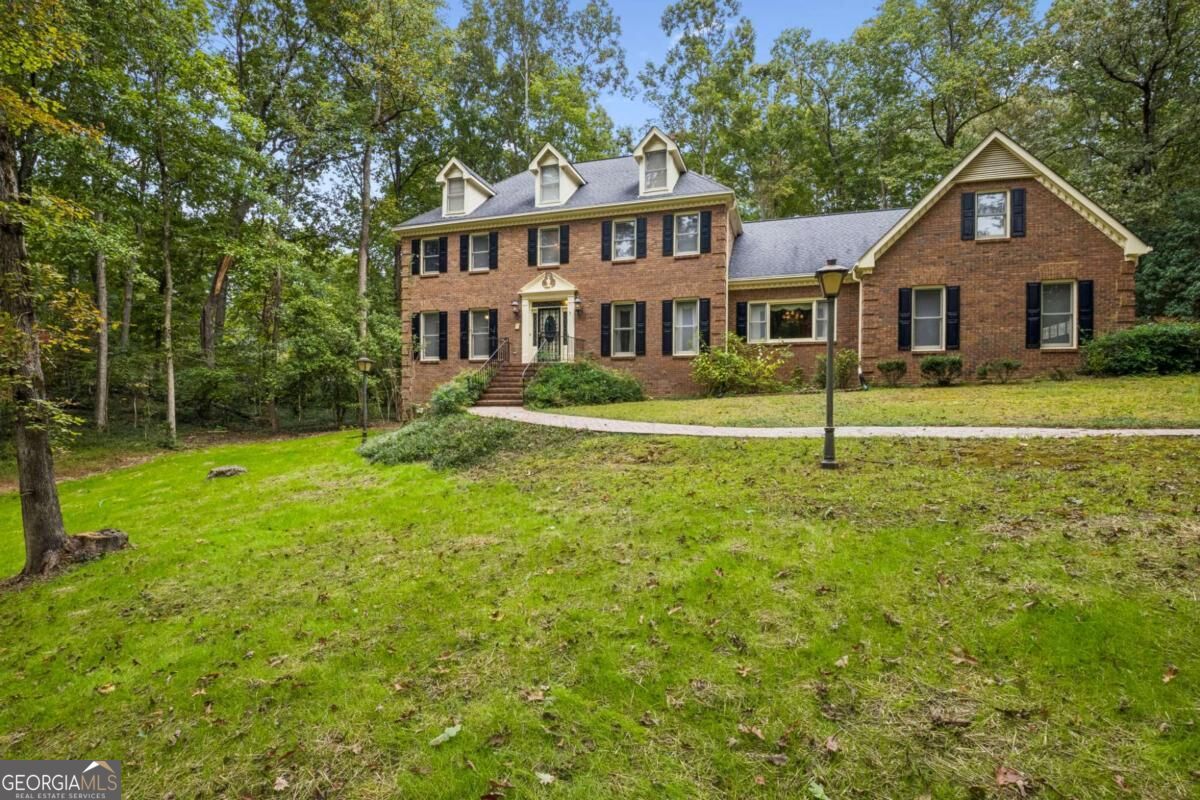
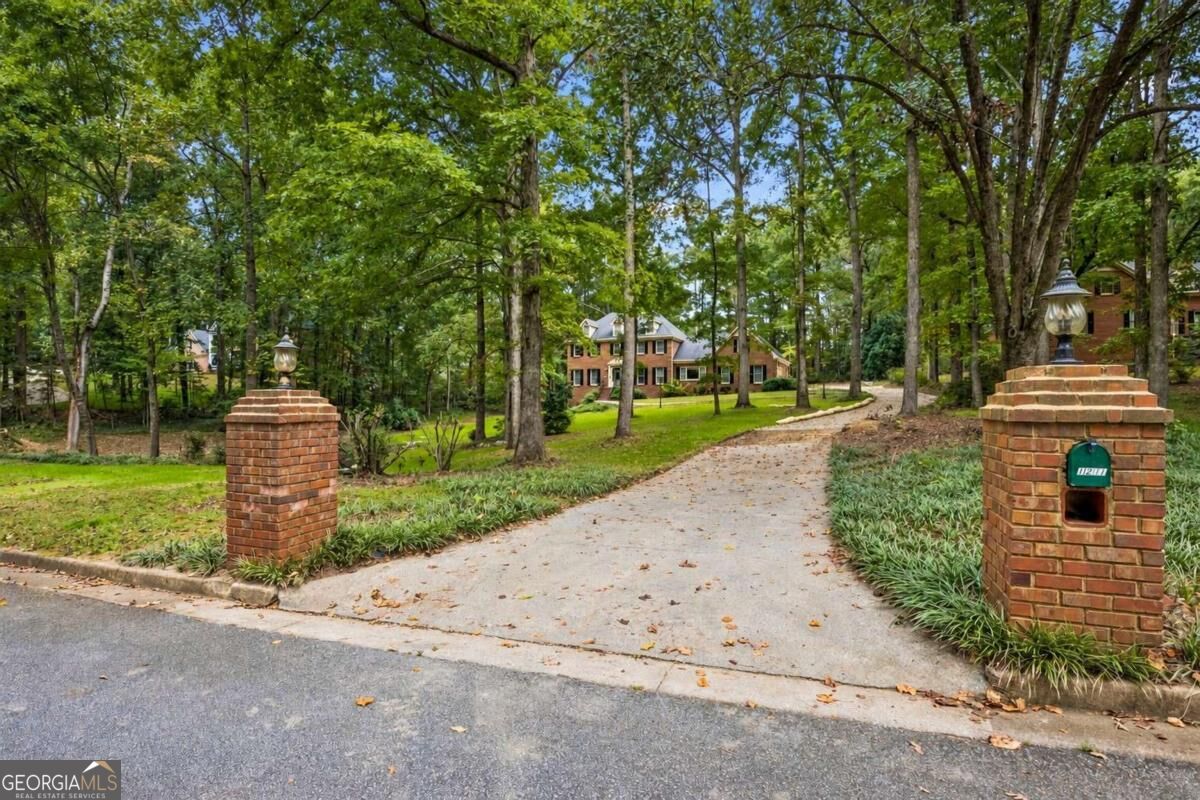
Enter an interest rate to see your estimated monthly payment.Welcome to this classic executive-style home situated on approximately 1.95 acres in the established Silverwood community. This impressive four-sided brick residence offers spacious rooms, traditional architectural details, and a grand design that is difficult to find in today's homes. With thoughtful updates and a creative vision, this home has the potential to be restored to its original grandeur. Upon entering, you'll appreciate the traditional floor plan featuring a welcoming foyer with hardwood flooring, formal living and dining rooms, and an expansive great room complete with a masonry fireplace and wet bar. The kitchen features stained cabinetry, hardwood flooring, and a center island with a cooktop, while the adjoining oversized laundry room offers a utility sink, cabinetry, and plenty of additional workspace. One of the home's most appealing features is its two primary suites, one conveniently located on the main level and another upstairs. Both offer private bathrooms with garden tubs, separate showers, and walk-in closets. The upper level also features additional bedrooms and the convenience of a separate laundry room. The unfinished basement provides abundant storage and possibilities for future expansion. Outside, the nearly two-acre property offers a picturesque setting with a small pond in the front yard and plenty of space to enjoy the outdoors. A patio provides additional space for outdoor relaxation and entertaining. With its generous living spaces, distinctive character, and beautiful setting, this property presents a wonderful opportunity for someone who appreciates the craftsmanship and design of a traditional executive home. Bring your imagination and personal touches to restore this impressive residence to its former grandeur!
| 8 hours ago | Listing first seen on site | |
| 8 hours ago | Listing updated with changes from the MLS® |

Information deemed reliable but not guaranteed. The data relating to real estate for sale on this web site comes in part from the Broker Reciprocity Program of Georgia MLS. Real estate listings held by brokerage firms other than this office are marked with the Broker Reciprocity logo and detailed information about them includes the name of the listing brokers. Copyright © 2020-present Georgia MLS. All rights reserved.
Last checked: 2026-10-14 06:41 AM UTC