
3935 Jamaica DRJonesboro, GA 30236

Mortgage Calculator
Monthly Payment (Est.)
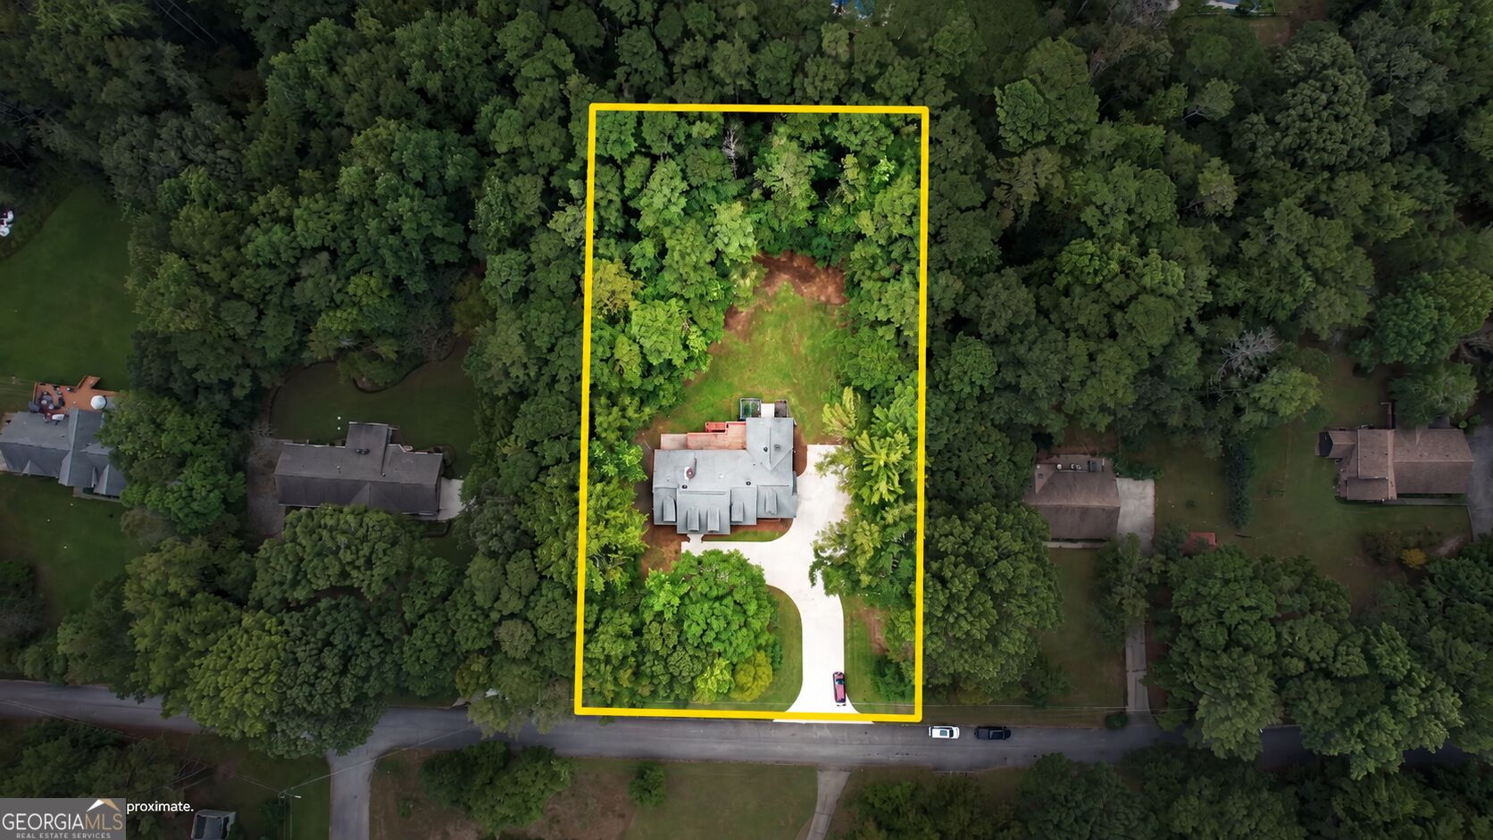
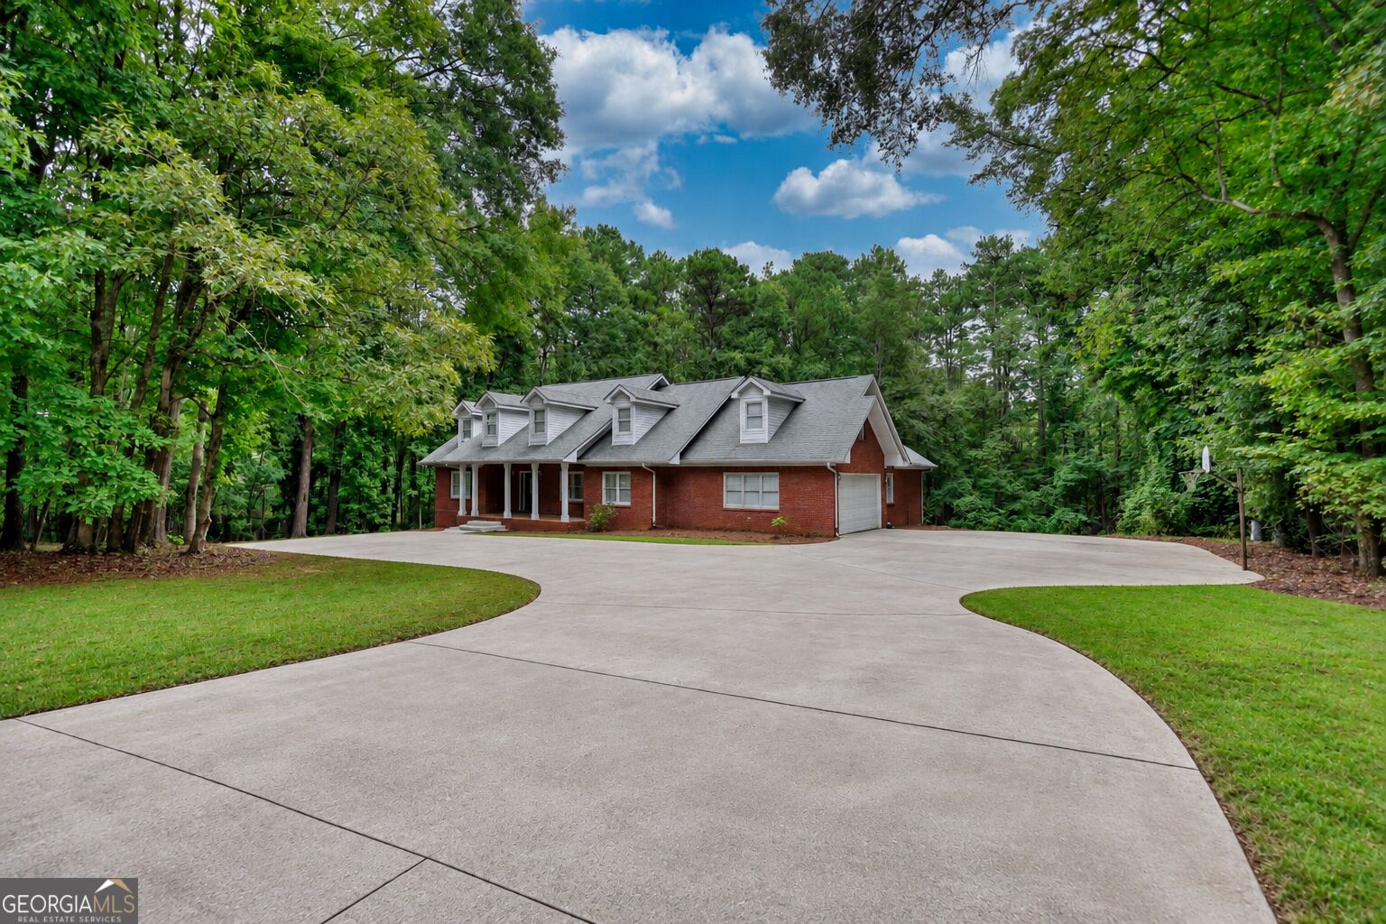
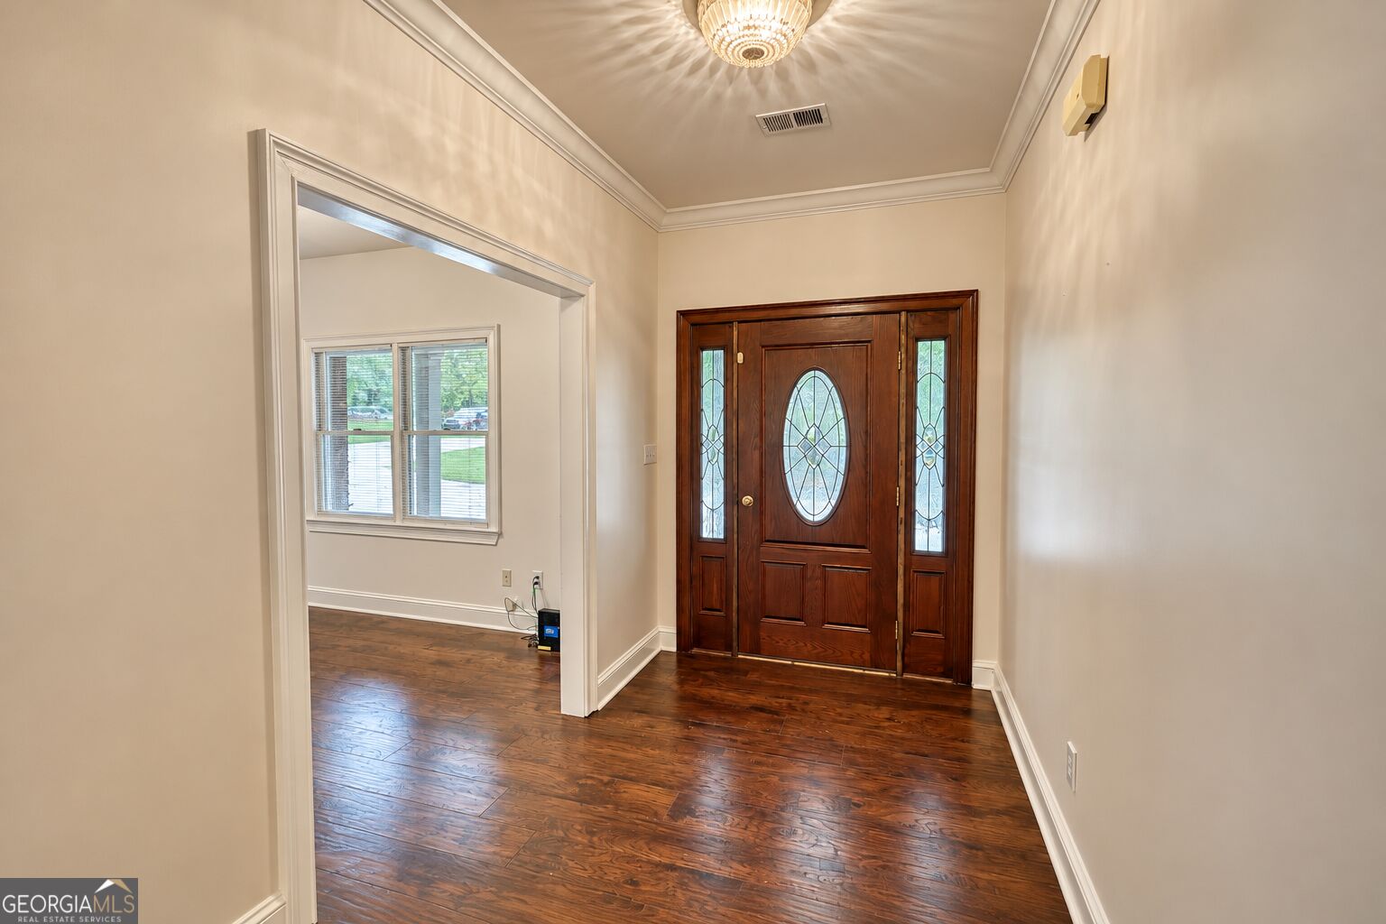
Enter an interest rate to see your estimated monthly payment.Welcome to 3935 Jamaica Dr., a spacious and versatile home offering 5 bedrooms and 4.5 bathrooms, nestled on a private, wooded lot. This home combines timeless charm, generous living spaces, and exceptional flexibility. The inviting front porch is perfect for rocking chairs and morning coffee, while the large back deck provides an ideal setting for entertaining family and friends. Inside, hardwood floors flow throughout the main living areas, complemented by new carpet in the bedrooms. The living room makes a statement with a beautiful floor-to-ceiling brick fireplace flanked by custom built-in bookshelves. A separate dining room offers a dedicated space for gatherings, while the kitchen features ample counter space, a breakfast area, a walk-in pantry, and a convenient laundry room. The main-level primary suite is a private retreat, complete with his-and-hers walk-in closets, a relaxing soaking tub, and direct access to the back deck. The main level also features a desirable split-bedroom floor plan with two additional bedrooms and a full bathroom, offering comfort and privacy for family or guests. An additional upstairs bedroom features its own full bathroom, while a walk-in attic space provides excellent storage or the opportunity to create additional finished living space. The basement adds incredible versatility with its own private driveway and separate access, making it ideal for multi-generational living, an in-law suite, or extended guest accommodations. This space features a spacious living room with custom built-in bookshelves, a kitchen, a generous bedroom with a walk-in closet, a full bathroom, and a separate laundry room. An unfinished boat garage provides valuable space for a boat, ATVs, recreational equipment, or additional storage. With its private setting, inviting outdoor spaces, thoughtful layout, and flexible living options, 3935 Jamaica Dr. offers a wonderful opportunity to enjoy space, comfort, and functionality all in one property. Come discover the possibilities!
| a week ago | Status changed to Active | |
| a week ago | Listing updated with changes from the MLS | |
| a week ago | Listing first seen on site |

Information deemed reliable but not guaranteed. The data relating to real estate for sale on this web site comes in part from the Broker Reciprocity Program of Georgia MLS. Real estate listings held by brokerage firms other than this office are marked with the Broker Reciprocity logo and detailed information about them includes the name of the listing brokers. Copyright © 2020-present Georgia MLS. All rights reserved.
Last checked: 2026-10-22 04:15 AM UTC