
1254 Woodleigh RD SWMarietta, GA 30008
Mortgage Calculator
Monthly Payment (Est.)
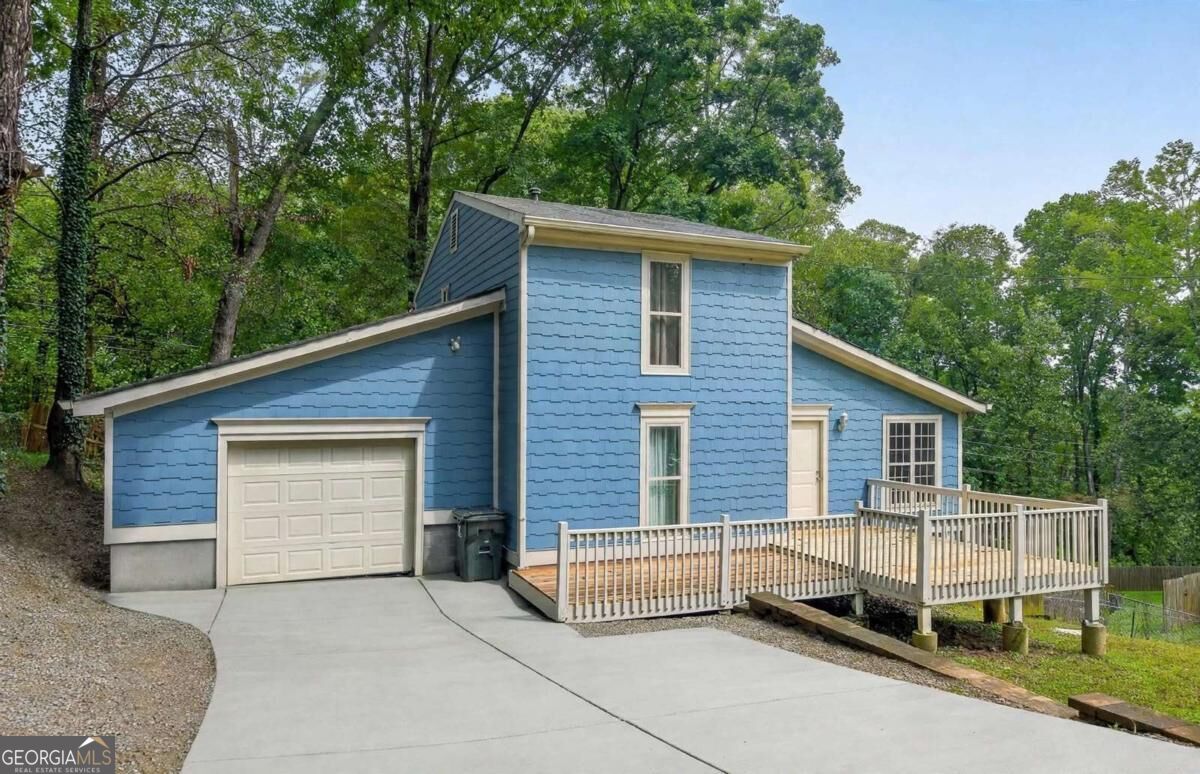
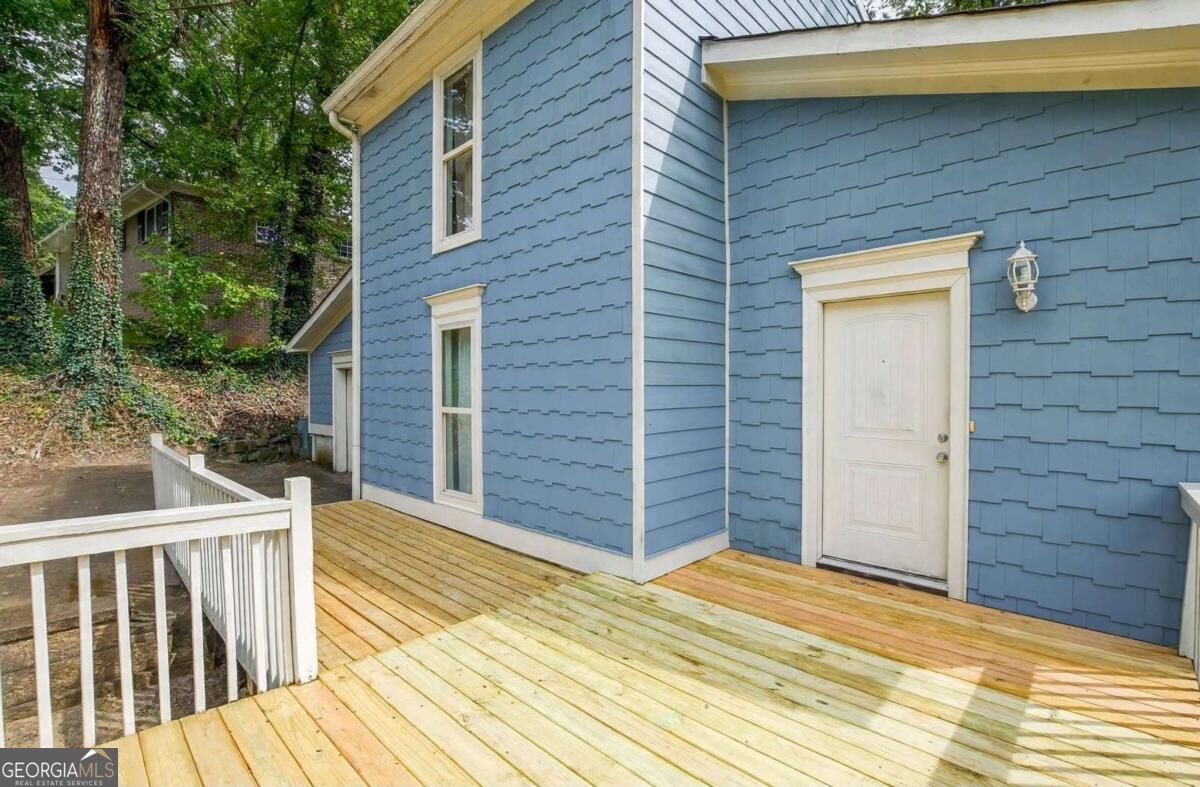
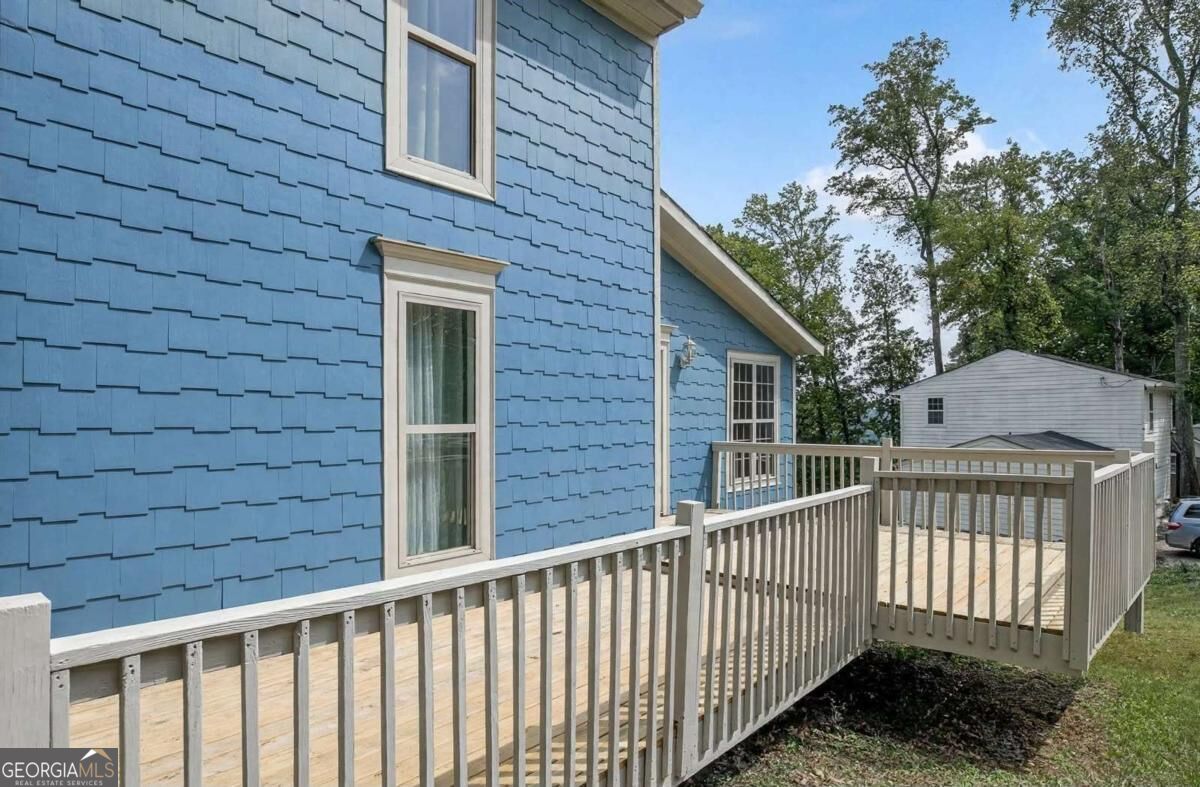
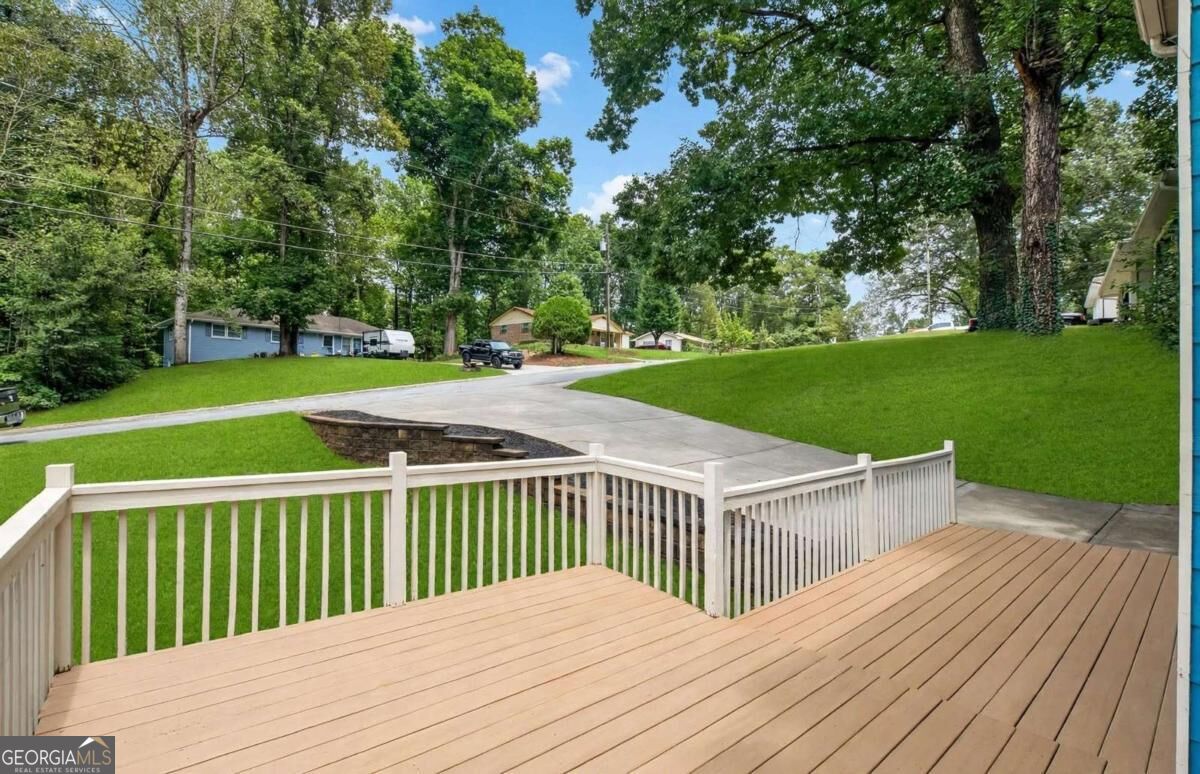
Enter an interest rate to see your estimated monthly payment.As you step onto the oversized deck surrounding this distinctive, well-maintained blue residence in Calloway Acres, you are immediately greeted by peaceful tree-lined views setting a serene tone. Moving inside to the main level, vaulted ceilings anchored by exposed wooden beams draw your eyes upward, bathing the open living space in light, warm tones, and unique character. The spacious kitchen flows seamlessly into the dining and living areas, equipped with stone counters, tile backsplash, and handsome cabinetry. Upstairs and across the main level, you will discover generous light-filled bedrooms and updated bath facilities. Descending into the finished terrace level reveals a versatile lower-level suite complete with its own dedicated bedroom, full bathroom, finished living area, and a convenient kitchenette-offering ideal guest quarters, in-law space, or income-producing potential with direct exterior access. Featuring 4 total bedrooms and 3 full bathrooms with NO HOA restrictions, this exceptionally located property offers total freedom and convenience. Best of all, you are within easy walking distance to Austell Road and right by the Marietta fair site, so you don't even need to drive to enjoy local entertainment, while key thoroughfares like South Cobb Drive and I-75 keep historic Marietta Square, shopping, dining, and the entire Atlanta metro area effortlessly within reach.
| 4 hours ago | Listing first seen on site | |
| 4 hours ago | Listing updated with changes from the MLS® |

Information deemed reliable but not guaranteed. The data relating to real estate for sale on this web site comes in part from the Broker Reciprocity Program of Georgia MLS. Real estate listings held by brokerage firms other than this office are marked with the Broker Reciprocity logo and detailed information about them includes the name of the listing brokers. Copyright © 2020-present Georgia MLS. All rights reserved.
Last checked: 2026-10-14 03:27 AM UTC