AI Home Broker

901 Old Barker PL, Loganville, GA, 30052

Save
Ask
Tour
Hide
Share
$523,000
New Listing

901 Old Barker PL
Loganville, GA 30052

For Sale|Single Family Residence|Active
4
Beds
4.5
Total Baths
4
Full Baths
1
Partial Bath
2,417
SqFt
$216
/SqFt
2000
Built
Subdivision:
Ivy Ridge
County:
Walton
Call Now: (478) 335-0702
Is this the listing for you? We can help make it yours.
(478) 335-0702
901 Old Barker PL901 Old Barker PL901 Old Barker PL901 Old Barker PL
Save
Ask
Tour
Hide
Share

Mortgage Calculator

Monthly Payment (Est.)

Enter an interest rate to see your estimated monthly payment.
Calculator powered by Showcase IDX, a Constellation1 Company. Copyright ©2026 Information is deemed reliable but not guaranteed.

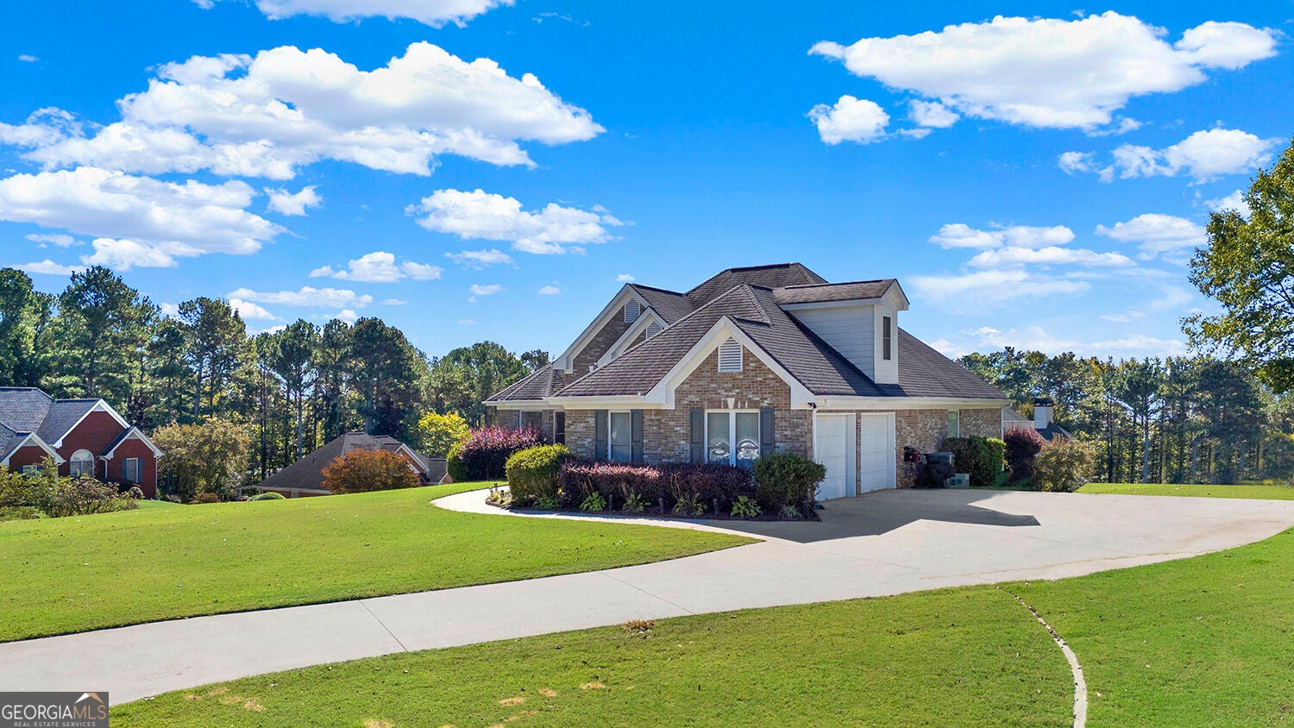
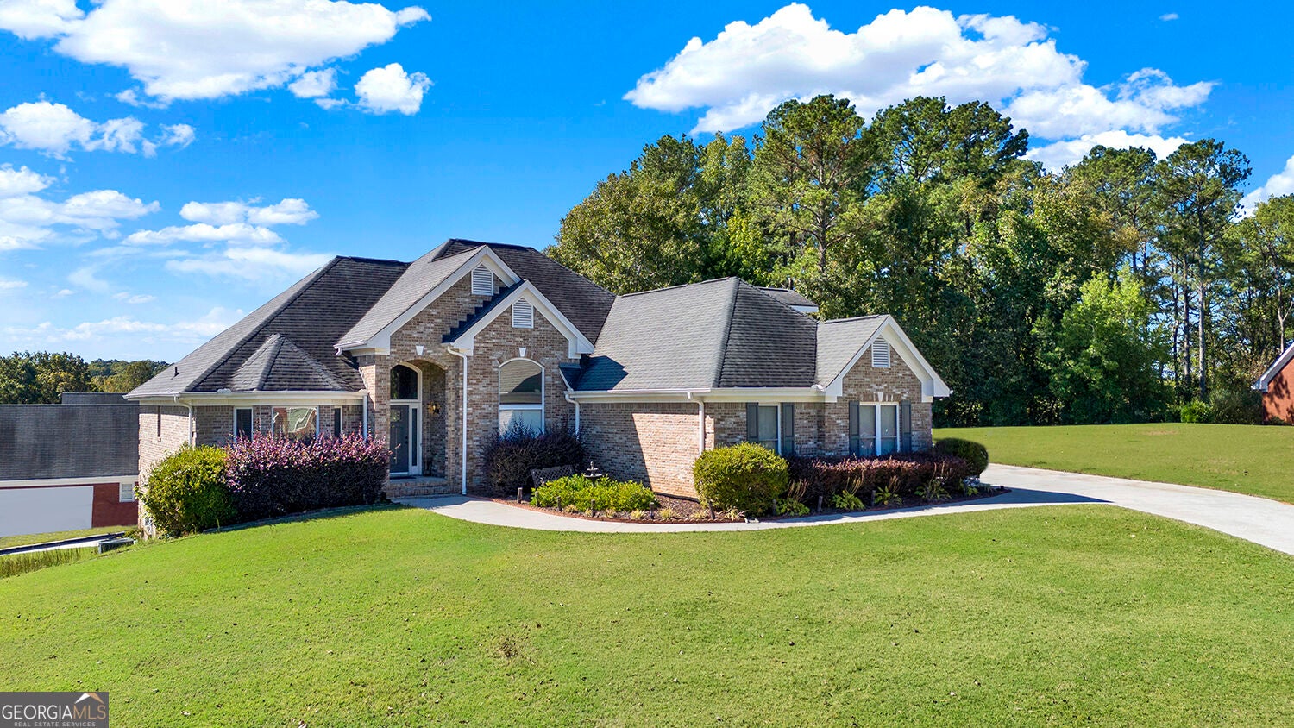
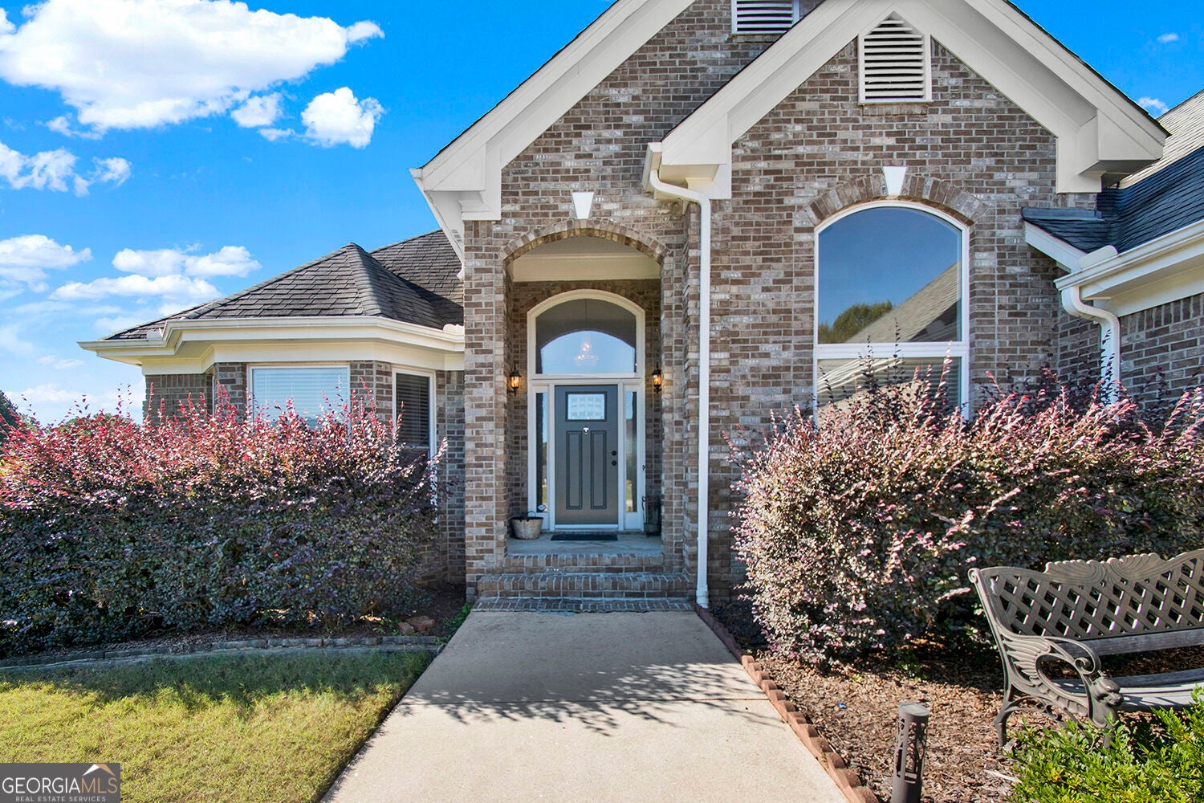
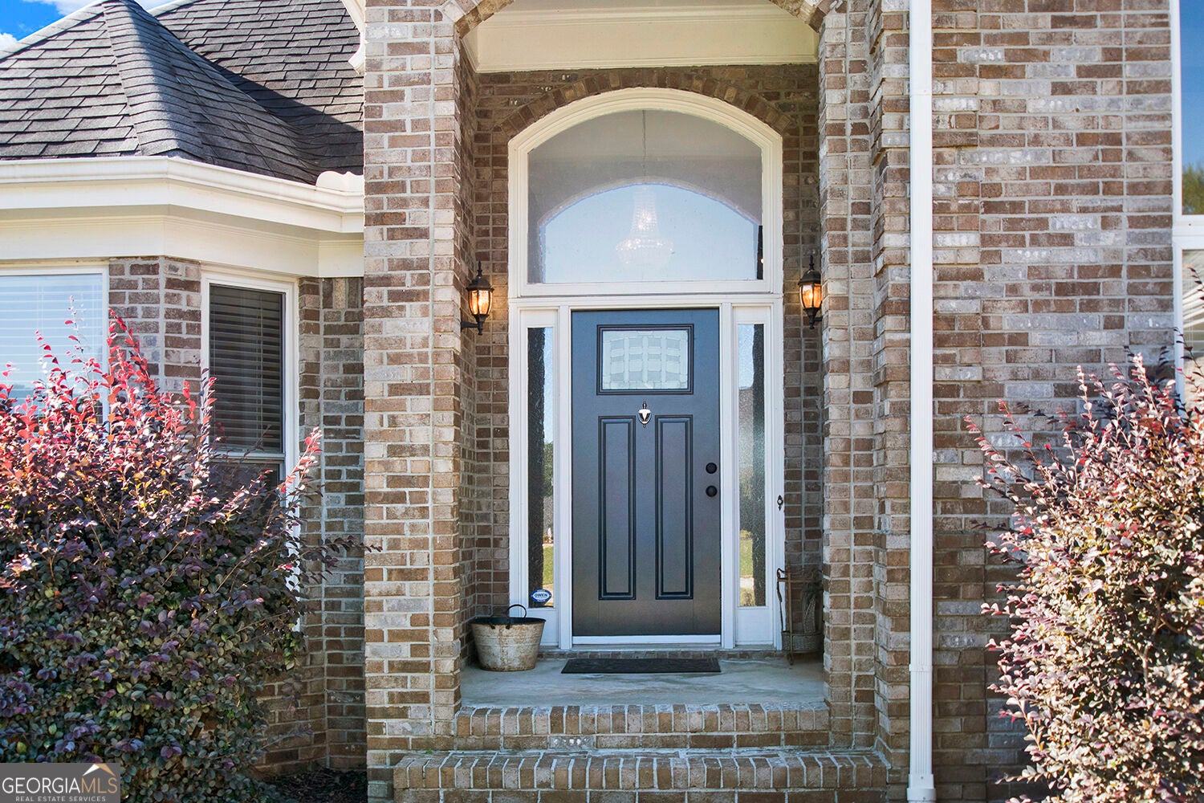
Beautiful Brick Ranch in Sought-After Ivy Ridge! Welcome home to this spacious 4-bedroom, 4.5-bath, four-sided brick ranch situated on a large corner lot in the desirable Ivy Ridge subdivision and Loganville school district! This home offers a wonderful combination of classic charm, thoughtful updates, and plenty of room to grow. Inside, you'll find fresh interior paint, updated hardwood flooring throughout the main living areas, and an updated kitchen featuring stainless steel appliances and a decorative tile backsplash. The sunroom overlooking the backyard provides the perfect spot to relax or enjoy your morning coffee. The private upstairs fourth bedroom, complete with its own bathroom, makes an ideal teen suite or guest retreat. The full basement offers abundant storage, a finished bathroom, and endless possibilities for additional living space, a recreation room, home gym, or hobby area. A second driveway provides convenient access to the basement garage, adding even more flexibility. With its spacious layout, desirable location, and room to make it your own, this home is ready for its next chapter. Don't miss the opportunity to make it yours! 2/1 Buydown Program available on conventional loans through. Allows homeowner to save money on interest rate first two years of the loan. Ask me how!

Save
Ask
Tour
Hide
Share
Listing Snapshot
Price 
$523,000
Days On Site 
0 Days
Bedrooms 
4
Inside Area (SqFt) 
2,417 sqft
Total Baths 
4.5
Full Baths 
4
Partial Baths 
1
Lot Size 
0.72 Acres
Year Built 
2000
MLS Number 
10872222
Status 
Active
Property Tax 
$1,114
HOA/Condo/Coop Fees 
$10.42 monthly
Sq Ft Source 
Public Records
Friends & Family
Recent Activity
8 hours agoStatus changed to Active
8 hours agoListing updated with changes from the MLS
13 hours agoListing first seen on site
General Features
Acres 
0.72
Attached Garage 
Yes
Foundation 
Block
Garage 
Yes
Garage Spaces 
4
Green Energy Efficient 
ThermostatWater HeaterWindows
Land Lease 
No
Levels 
Three Or More
Parking 
AttachedGarageGarage Door OpenerKitchen LevelOff Street
Parking Spaces 
4
Property Sub Type 
Single Family Residence
Security 
Security SystemSmoke Detector(s)
Sewer 
Septic Tank
SqFt Above 
2296
SqFt Below 
121
Style 
Brick 4 SideRanchTraditional
Utilities 
Cable AvailableElectricity AvailableNatural Gas AvailablePhone AvailableUnderground UtilitiesWater Available
Water Source 
Public
Interior Features
Appliances 
RangeOvenConvection OvenDishwasherDisposalElectric Water HeaterIce MakerMicrowaveRefrigeratorStainless Steel Appliance(s)Tankless Water Heater
Basement 
ConcreteDaylightExterior EntryFullInterior EntryUnfinished
Cooling 
Ceiling Fan(s)Central AirZoned
Electric 
220 Volts
Flooring 
CarpetHardwoodTile
Heating 
CentralForced AirNatural GasZoned
Interior 
Breakfast BarPantryEntrance FoyerDouble VanityHigh CeilingsTray Ceiling(s)Vaulted Ceiling(s)Walk-In Closet(s)Master DownstairsHigh Speed Internet
Laundry Features 
Laundry RoomIn Hall
Main Level Bedrooms 
3
Window Features 
Insulated WindowsBay Window(s)Double Pane WindowsWindow Treatments
Dining Room 
Kitchen 
Save
Ask
Tour
Hide
Share
Exterior Features
Construction Details 
Brick
Lot Features 
Corner LotLevel
Other Structures 
Shed(s)
Patio And Porch 
PatioPorch
Roof 
Composition
Waterfront Features 
NONE
Windows/Doors 
Insulated WindowsBay Window(s)Double Pane WindowsWindow Treatments
Community Features
Accessibility Features 
Therapeutic Whirlpool
Association Fee 
$125.0
Association Fee Frequency 
Annually
Community Features 
Street Lights
Financing Terms Available 
CashConventionalFHAVA Loan
Schools
School District
Unknown
Elementary School
Sharon
Middle School
Loganville
High School
Loganville
Listing courtesy of The HomeStore


Information deemed reliable but not guaranteed. The data relating to real estate for sale on this web site comes in part from the Broker Reciprocity Program of Georgia MLS. Real estate listings held by brokerage firms other than this office are marked with the Broker Reciprocity logo and detailed information about them includes the name of the listing brokers. Copyright © 2020-present Georgia MLS. All rights reserved.
Last checked: 2026-10-24 12:29 PM UTC

Neighborhood & Commute
Source: Walkscore
Save
Ask
Tour
Hide
Share