
2533 Shetley Creek DRNorcross, GA 30071
Mortgage Calculator
Monthly Payment (Est.)
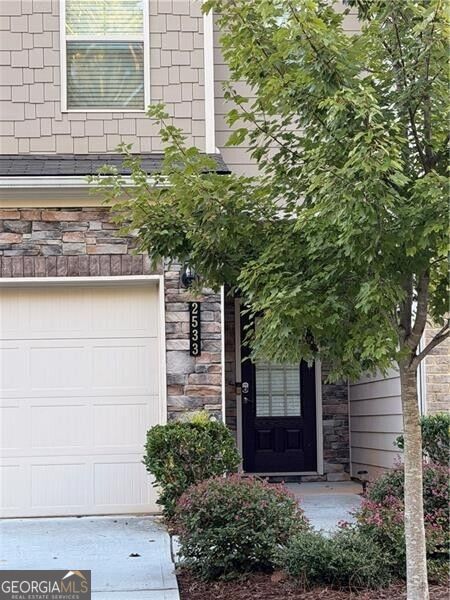
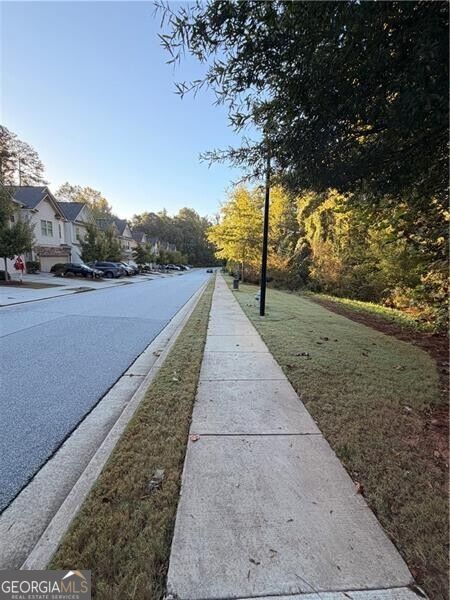
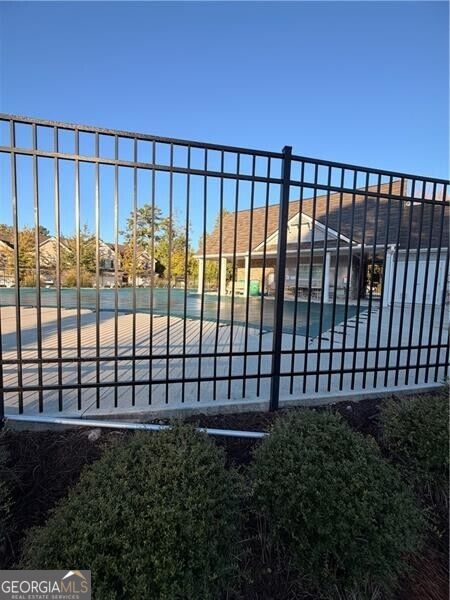
Enter an interest rate to see your estimated monthly payment.Welcome to 2533 Shetley Creek Drive, a spacious three-bedroom, two-and-a-half-bath townhome offering approximately 1,872 square feet of comfortable living in the desirable Berkeley Township community of Norcross. Built in 2020, this attractive two-story townhome features an open-concept main level designed for everyday living and entertaining. The kitchen flows easily into the dining and living areas, while a fireplace creates a warm and inviting gathering space. An attached two-car garage provides convenient parking and additional storage. Upstairs, the private primary suite offers a relaxing retreat, while two additional bedrooms provide flexibility for family, guests, a home office or workout space. The upper-level laundry adds everyday convenience. Berkeley Township residents enjoy neighborhood amenities that include a community pool with cabana, playground, sidewalks and streetlights. The community is conveniently located near I-85, I-285 and Buford Highway, with easy access to Duluth, Peachtree Corners, shopping, dining, parks and recreation. With modern construction, generous living space, a two-car garage and a convenient Gwinnett County location, this townhome offers an appealing combination of comfort, convenience and low-maintenance living.
| 19 hours ago | Status changed to Active | |
| 19 hours ago | Listing updated with changes from the MLS | |
| yesterday | Listing first seen on site |

Information deemed reliable but not guaranteed. The data relating to real estate for sale on this web site comes in part from the Broker Reciprocity Program of Georgia MLS. Real estate listings held by brokerage firms other than this office are marked with the Broker Reciprocity logo and detailed information about them includes the name of the listing brokers. Copyright © 2020-present Georgia MLS. All rights reserved.
Last checked: 2026-10-27 06:56 AM UTC