
1211 Bridgewater WALKSnellville, GA 30078
Mortgage Calculator
Monthly Payment (Est.)
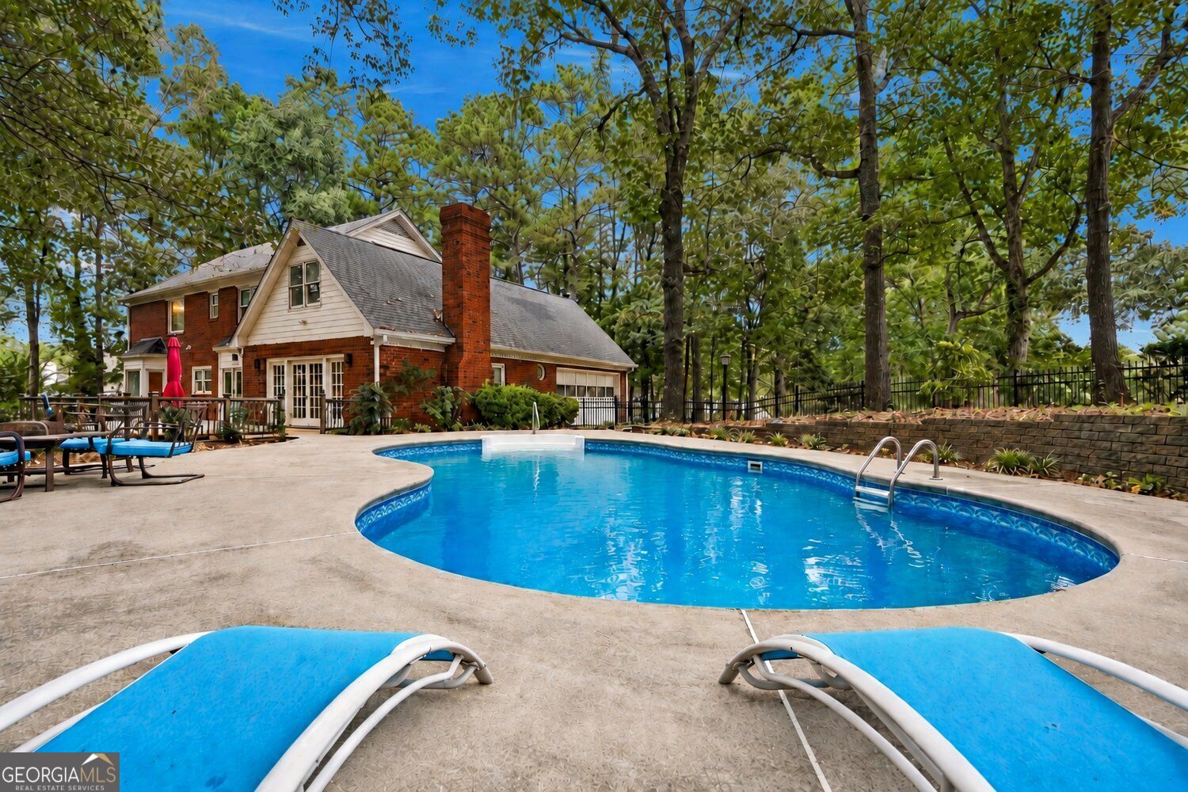
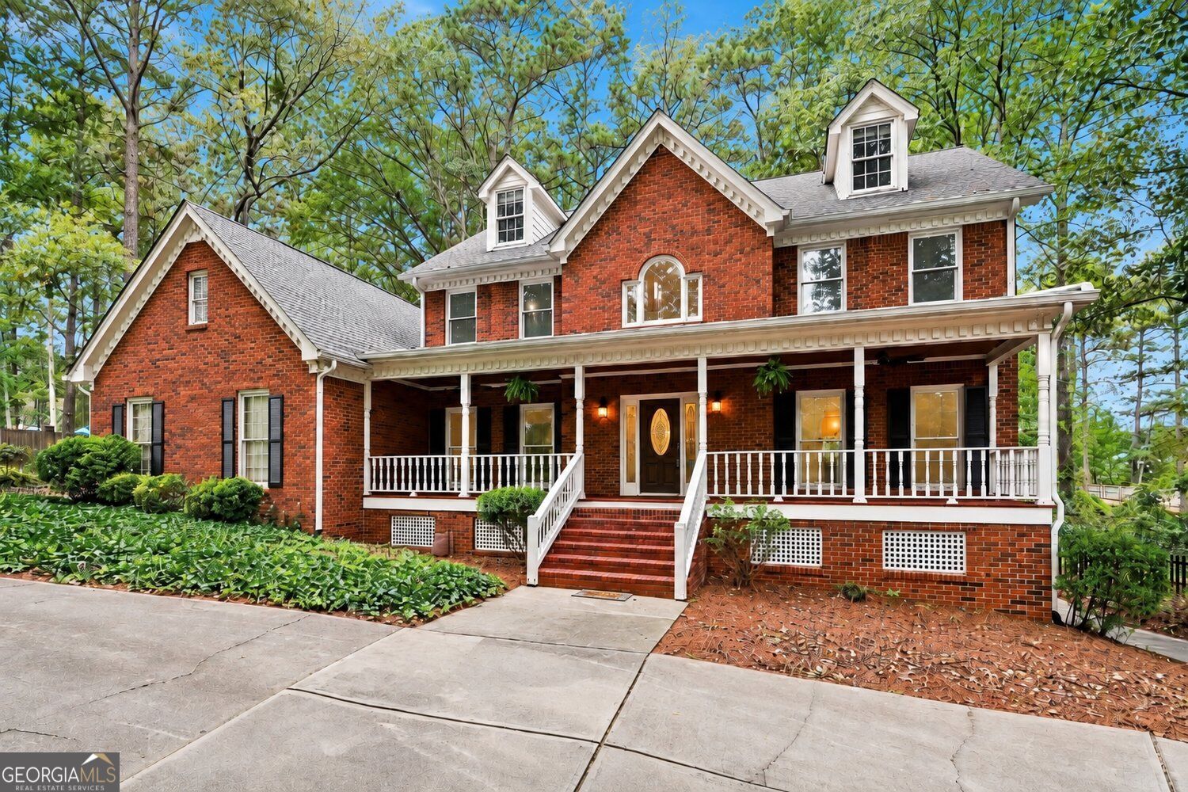
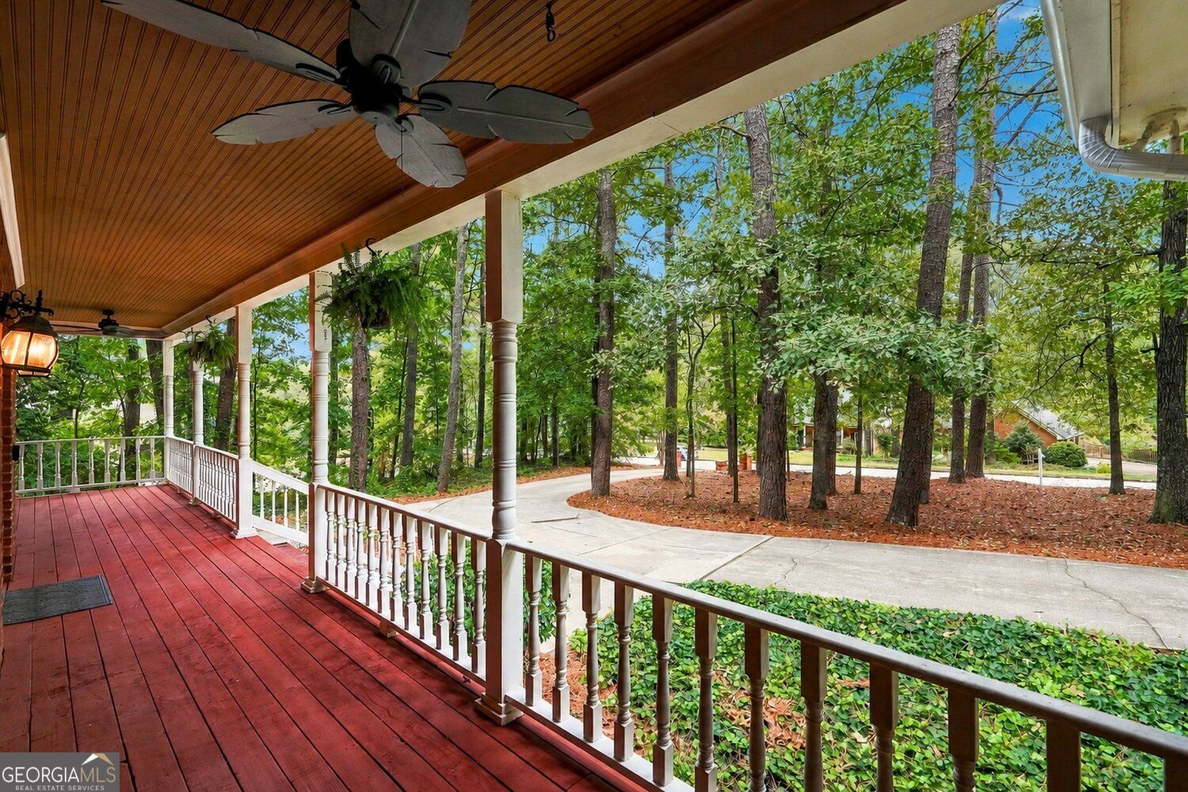
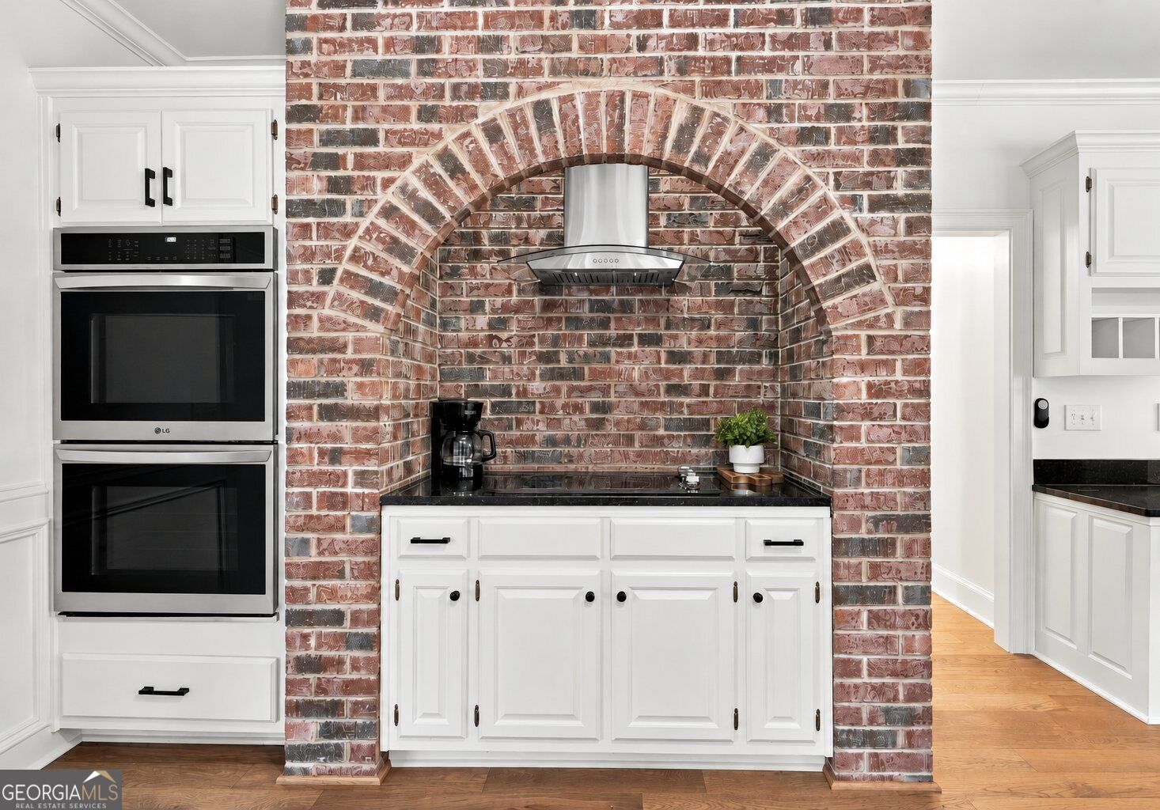
Enter an interest rate to see your estimated monthly payment.FRESHLY RENOVATED! MOVE-IN READY! If you've been looking for SPACE, PRIVACY, and a beautifully updated home in Snellville's highly sought-after Brookwood school cluster, take another look at this charming property. This spacious 5-bedroom, 4-bath home sits on 1.2 private, wooded acres and features a covered front porch, an in-ground swimming pool, extensive renovations, and exceptional indoor and outdoor living space. All the space you need, without the renovation headache! Everything important is readily accessible on the home's primary living levels, including accessible entryways and a wheelchair-accessible bathroom. Tall ceilings and abundant windows fill the home with natural light and offer serene views of the wooded backyard. The spacious bonus room above the garage features its own private staircase and offers the potential for an easy conversion into another bedroom. Recent improvements include: NEW engineered oak hardwood flooring and carpet, fresh interior paint, freshly painted kitchen and bathroom cabinetry, NEW fixtures, NEW stainless steel appliances, NEW quartz vanity countertops, NEW bathroom tile flooring, and a beautifully RENOVATED primary bathroom featuring a dual shower, freestanding soaking tub overlooking the wooded surroundings, and walk-in closet. Outside, enjoy 1.2 private acres, a beautiful in-ground pool with a NEW pump, NEW decking with structural reinforcements, a freshly painted front porch, NEW gutters, downspouts and gutter guards, and a fresh exterior power wash. Need more than a typical two-car garage? The home also offers additional garage and boat-storage flexibility in the unfinished basement, ideal for recreational equipment, a workshop, or extra storage. A scenic neighborhood lake offers glimpses of the water as you enjoy a stroll through the neighborhood. While the lake is not community-accessible, it adds a scenic backdrop to everyday living. Located in the AWARD-WINNING Brookwood school cluster, with Brookwood High, Middle, and Elementary Schools just 2-5 minutes away, plus convenient access to shopping, dining, and major roadways. The space. The acreage. The pool. The renovations. It's all here, and ready for its next chapter!
| 4 days ago | Status changed to Active | |
| 4 days ago | Listing updated with changes from the MLS® | |
| 5 days ago | Listing first seen on site |

Information deemed reliable but not guaranteed. The data relating to real estate for sale on this web site comes in part from the Broker Reciprocity Program of Georgia MLS. Real estate listings held by brokerage firms other than this office are marked with the Broker Reciprocity logo and detailed information about them includes the name of the listing brokers. Copyright © 2020-present Georgia MLS. All rights reserved.
Last checked: 2026-10-18 06:31 AM UTC