
422 Hampton GRNPeachtree City, GA 30269
Mortgage Calculator
Monthly Payment (Est.)
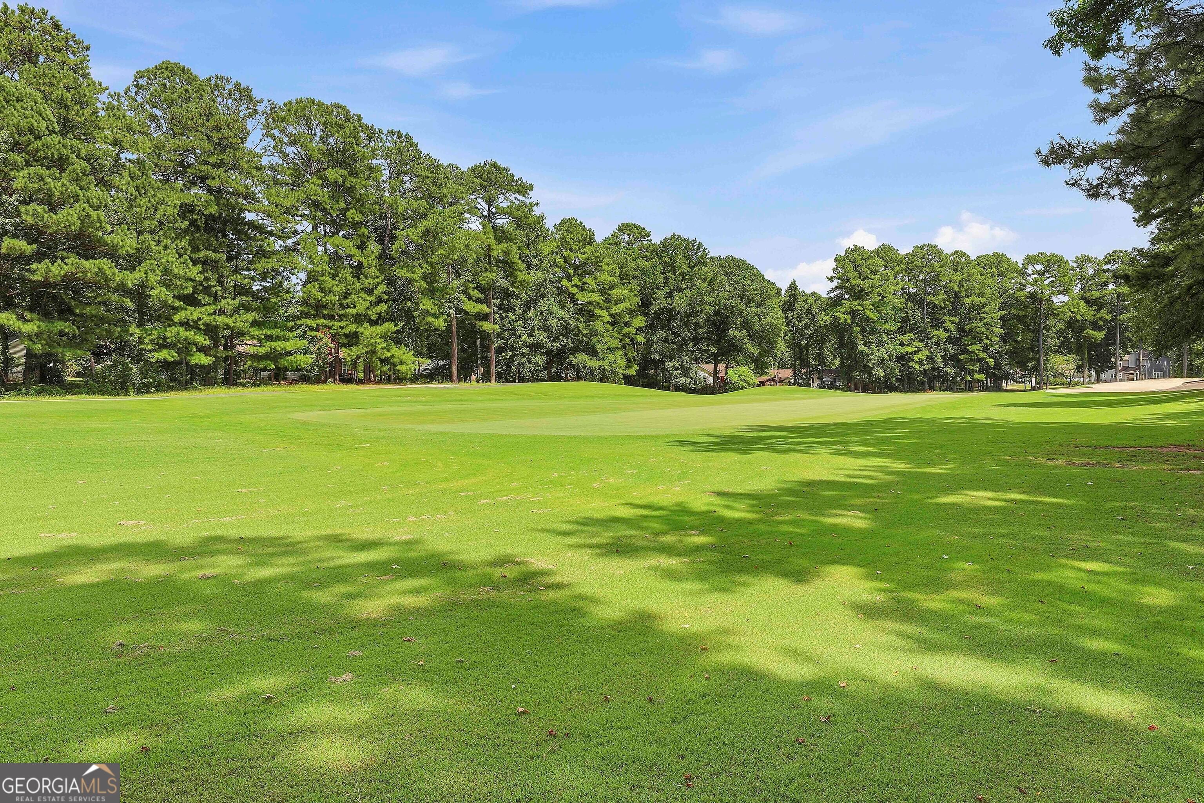
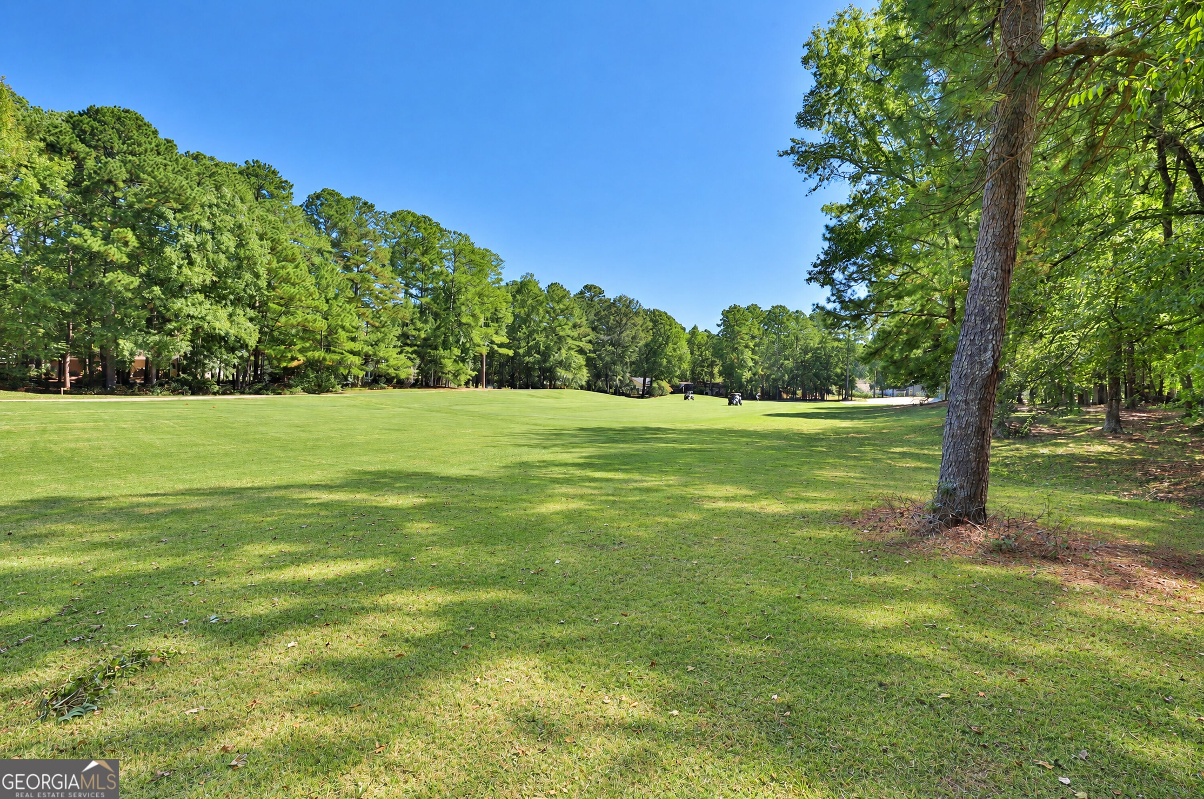
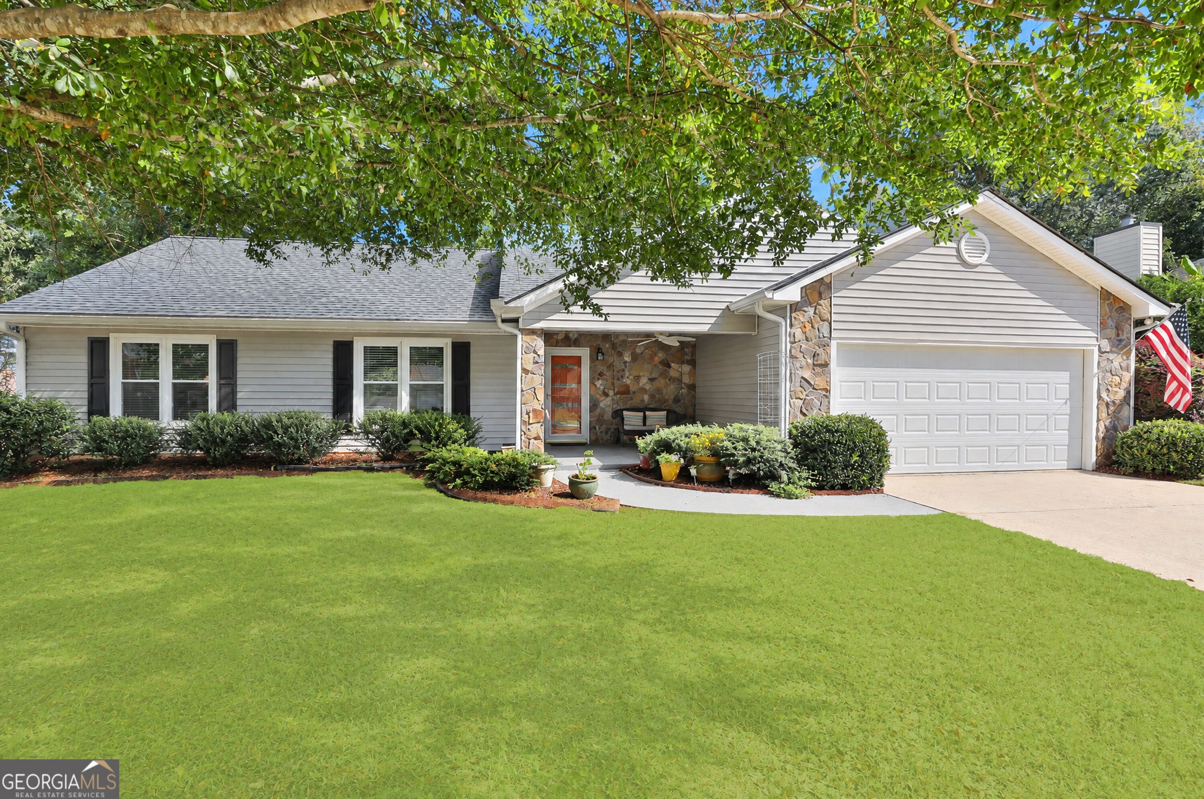
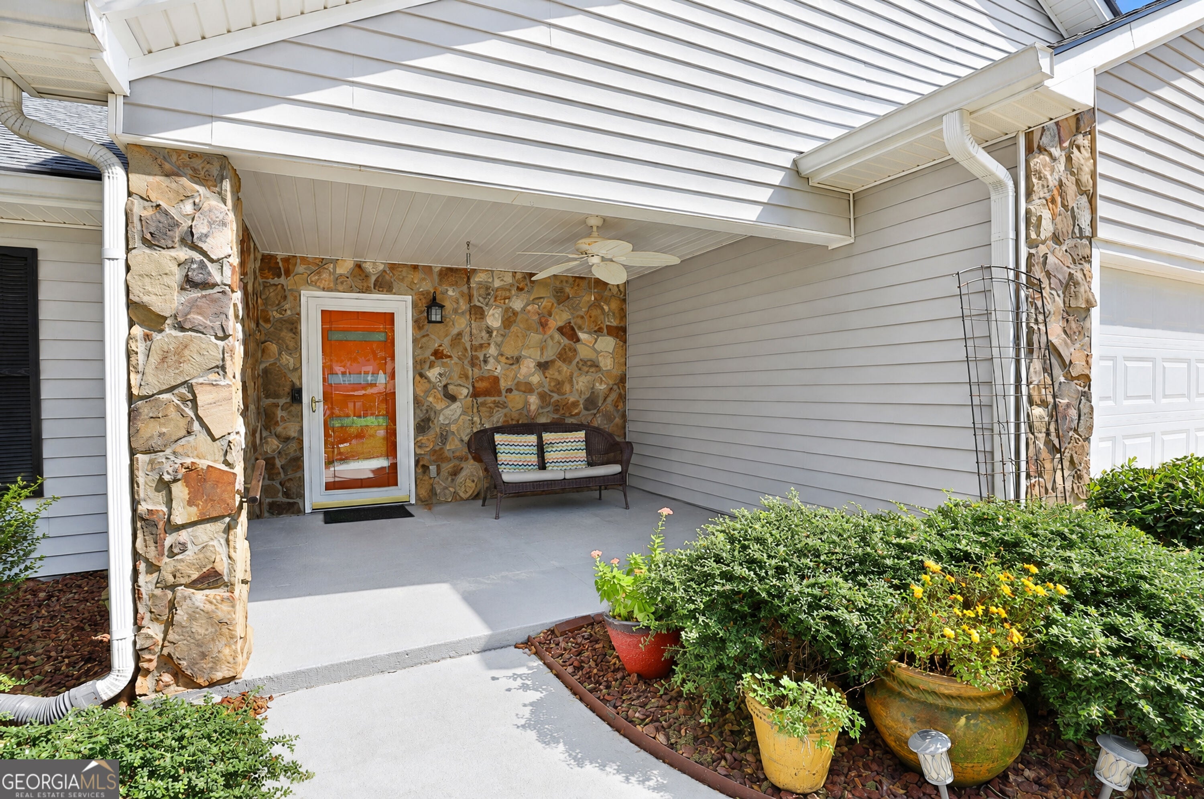
Enter an interest rate to see your estimated monthly payment.GOLF COURSE LIVING AT ITS FINEST! DON'T MISS THIS STUNNING RANCH OVERLOOKING THE 13TH HOLE OF BRAELINN GOLF COURSE! Welcome to your dream home! Perfectly positioned on a beautifully manicured 0.44-acre lot with panoramic golf course views, this exceptional one level home offers an inviting open floor plan with a gigantic bonus room upstairs, designer updates, and a majestic "paradise" setting! Step inside to a dramatic vaulted great room featuring a floor-to-ceiling stone fireplace, soaring ceilings, gorgeous picture windows, and wide plank hardwood floors! The vaulted great room flows seamlessly into the dining room, creating an ideal setting both easy living and entertaining. This stunning updated kitchen is equipped with custom cabinetry, soft-close drawers, roll-out shelving, quartz countertops, a center island, and upscale stainless-steel appliances, including a newer KitchenAid dishwasher. A sunny bayed breakfast area provides the perfect spot for morning coffee while overlooking the picturesque surroundings. The luxurious primary suite is a true retreat, showcasing a vaulted ceiling, floor-to-ceiling Palladian window, and luxurious designer spa bath! The striking primary spa bath features a raised marble vanity with dual sinks, dressing area, oversized soaking tub, expanded tiled shower with glass enclosure, and decorator tile flooring. The spacious walk-in closet has also been reinforced as storm closet. Upstairs, discover a huge sun-filled bonus room offering endless possibilities for a home office, art studio, media room, gym, or private teen retreat. NATURE LOVER'S WILL FALL IN LOVE THE OUTDOOR LIVING SPACES TOO! Enjoy peaceful mornings and relaxing evenings from the screened porch or extended cobblestone patio, surrounded by mature shade trees and a majestic park-like setting overlooking the golf course. This is truly a backyard oasis...with a sprinkler system too! For car and golf enthusiasts, the property offers a separate golf cart garage in addition to the two-car garage. Meticulously maintained and thoughtfully updated, the home also features a newer roof, maintenance free exterior, and newer HVAC system. Located in a highly desirable Peachtree City setting with convenient access to shopping, dining, award-winning schools, and approximately 100 miles of renowned cart paths. Beautifully updated. Impeccably maintained. Spectacular golf course setting. This is the one you've been waiting for!
| 6 days ago | Status changed to Active | |
| 6 days ago | Listing updated with changes from the MLS | |
| 3 weeks ago | Listing first seen on site |

Information deemed reliable but not guaranteed. The data relating to real estate for sale on this web site comes in part from the Broker Reciprocity Program of Georgia MLS. Real estate listings held by brokerage firms other than this office are marked with the Broker Reciprocity logo and detailed information about them includes the name of the listing brokers. Copyright © 2020-present Georgia MLS. All rights reserved.
Last checked: 2026-10-21 03:52 AM UTC