AI Home Broker

76 Mount Vernon CIR, Sandy Springs, GA, 30338

Save
Ask
Tour
Hide
Share
$395,000
19 Days On Site

76 Mount Vernon CIR
Sandy Springs, GA 30338

For Sale|Condominium|Active
2
Beds
2.5
Total Baths
2
Full Baths
1
Partial Bath
1,480
SqFt
$267
/SqFt
1985
Built
Subdivision:
Mount Vernon Plantation
County:
Fulton
Call Now: (478) 335-0702
Is this the listing for you? We can help make it yours.
(478) 335-0702
76 Mount Vernon CIR76 Mount Vernon CIR76 Mount Vernon CIR76 Mount Vernon CIR
Save
Ask
Tour
Hide
Share

Mortgage Calculator

Monthly Payment (Est.)

Enter an interest rate to see your estimated monthly payment.
Calculator powered by Showcase IDX, a Constellation1 Company. Copyright ©2026 Information is deemed reliable but not guaranteed.

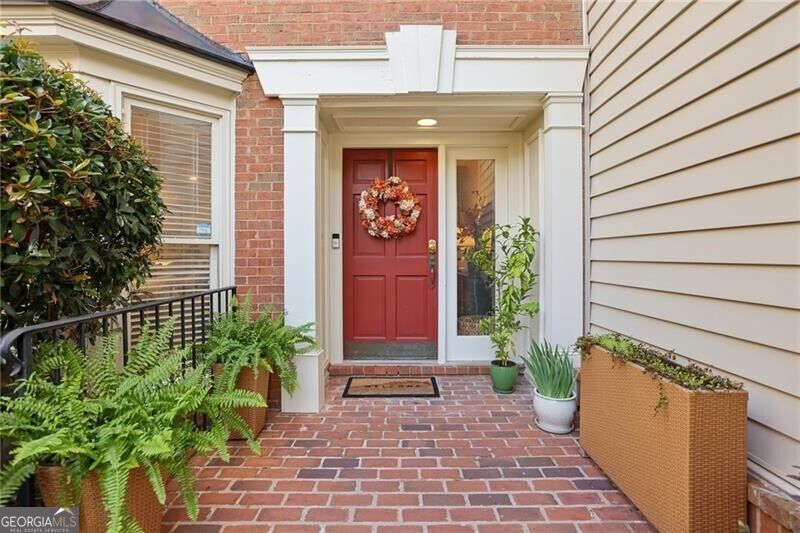
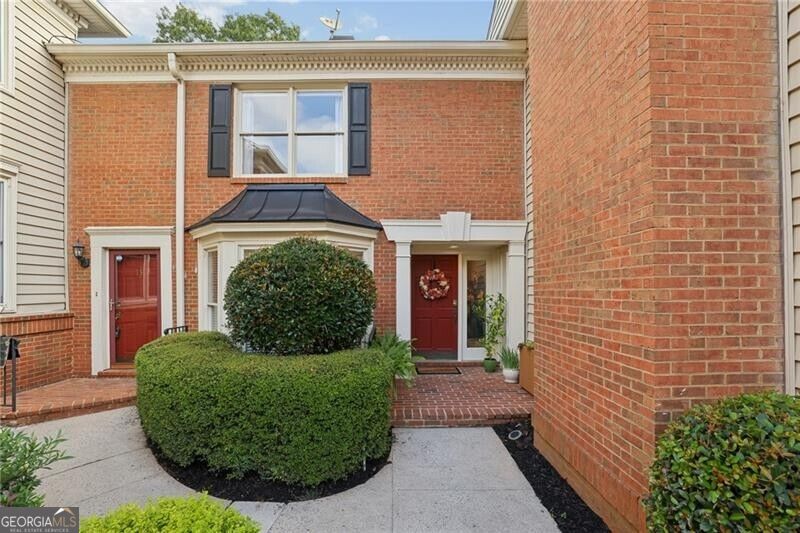
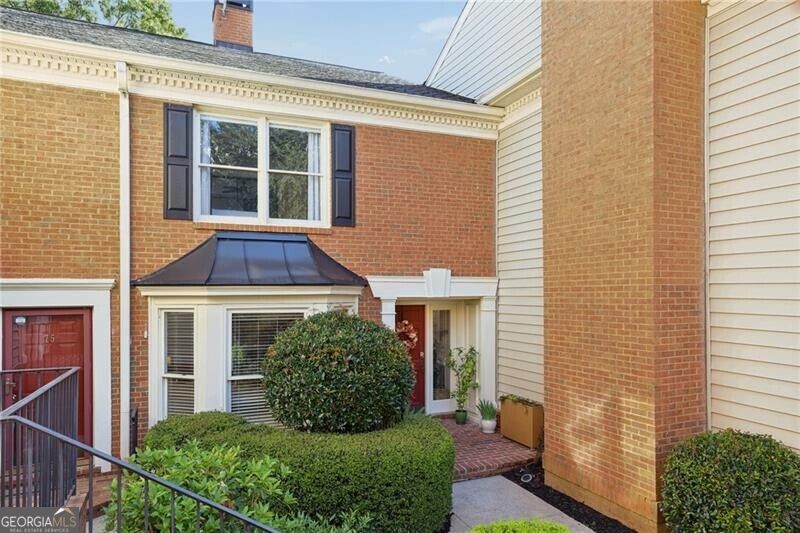
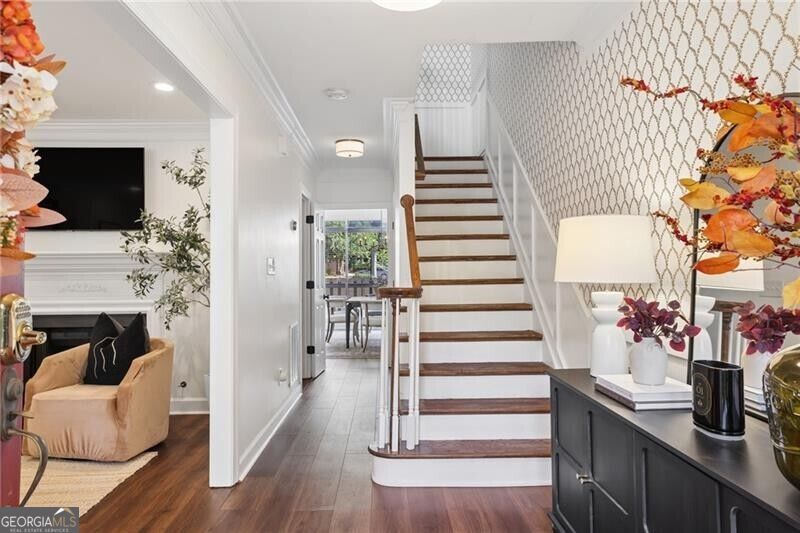
Exceptionally elegant. Thoughtfully updated throughout. Granite, quartz and brushed brass finishes impress. This Townhome is the one you will want to call home! This 2 bedroom 1480 sq.ft. unit stands apart at the gated community of Mt. Vernon Plantation. The private recessed entrance opens to a foyer and large living room with a bay window and gas fireplace. The powder room wows with a white console sink and brushed brass finishes that make an intimate space sparkle. The dining room comfortably seats six, with solarium style windows that keep the space light filled, and an open kitchen with stainless steel appliances, granite counters, white cabinets, a walk-in-pantry/laundry room combo with a sliding barn door. Brushed brass finishes and a dining room chandelier add the perfect amount of pizzazz. Upstairs there are two amply sized bedrooms with just the right amount of closest space. Each has an ensuite bath with a granite or quartz countertop. The unit also offers the perfect garden spot with a touch of English Garden aesthetic and perfect privacy. Ideal for quiet evenings and your favorite libation. And arguably some of the best parking options in the entire community. Of course there is a pool, tennis courts, playground and a clubhouse to round out an ideal townhome lifestyle and a perfect location in Sandy Springs.

Save
Ask
Tour
Hide
Share
Listing Snapshot
Price 
$395,000
Days On Site 
19 Days
Bedrooms 
2
Inside Area (SqFt) 
1,480 sqft
Total Baths 
2.5
Full Baths 
2
Partial Baths 
1
Lot Size 
0.034 Acres
Year Built 
1985
MLS Number 
10872762
Status 
Active
Property Tax 
$4,168
HOA/Condo/Coop Fees 
$396 monthly
Sq Ft Source 
Public Records
Friends & Family
Recent Activity
5 days agoStatus changed to Active
5 days agoListing updated with changes from the MLS
3 weeks agoListing first seen on site
General Features
Acres 
0.034
Garage 
Yes
Garage Spaces 
2
Land Lease 
No
Levels 
Two
Parking 
Guest
Parking Spaces 
2
Property Sub Type 
Condominium
Security 
Gated CommunitySmoke Detector(s)
Sewer 
Public Sewer
SqFt Above 
1480
Style 
Brick Front
Utilities 
Cable AvailableElectricity AvailableNatural Gas AvailablePhone AvailableSewer AvailableUnderground UtilitiesWater Available
Water Source 
Public
Interior Features
Appliances 
DishwasherDisposalGas Water HeaterMicrowaveRefrigeratorTankless Water Heater
Basement 
None
Cooling 
Ceiling Fan(s)Central AirElectric
Fireplace 
Yes
Fireplaces 
1
Flooring 
CarpetLaminate
Heating 
CentralForced Air
Interior 
Kitchen IslandPantryEntrance Foyer
Laundry Features 
In Kitchen
Window Features 
Insulated WindowsDouble Pane Windows
Kitchen 
Save
Ask
Tour
Hide
Share
Exterior Features
Construction Details 
Other
Fencing 
Back Yard
Lot Features 
Level
Patio And Porch 
Patio
Pool Features 
In Ground
Roof 
Other
Waterfront Features 
None
Windows/Doors 
Insulated WindowsDouble Pane Windows
Community Features
Association Fee 
$4752.0
Association Fee Frequency 
Annually
Community Features 
GatedPoolStreet Lights
Financing Terms Available 
CashConventionalFHA
Schools
School District
Unknown
Elementary School
Woodland
Middle School
Sandy Springs
High School
North Springs
Listing courtesy of REMAX Around Atlanta


Information deemed reliable but not guaranteed. The data relating to real estate for sale on this web site comes in part from the Broker Reciprocity Program of Georgia MLS. Real estate listings held by brokerage firms other than this office are marked with the Broker Reciprocity logo and detailed information about them includes the name of the listing brokers. Copyright © 2020-present Georgia MLS. All rights reserved.
Last checked: 2026-11-01 07:40 PM UTC

Neighborhood & Commute
Source: Walkscore
Save
Ask
Tour
Hide
Share