
9247 Ryan Ridge CTJonesboro, GA 30238
Mortgage Calculator
Monthly Payment (Est.)
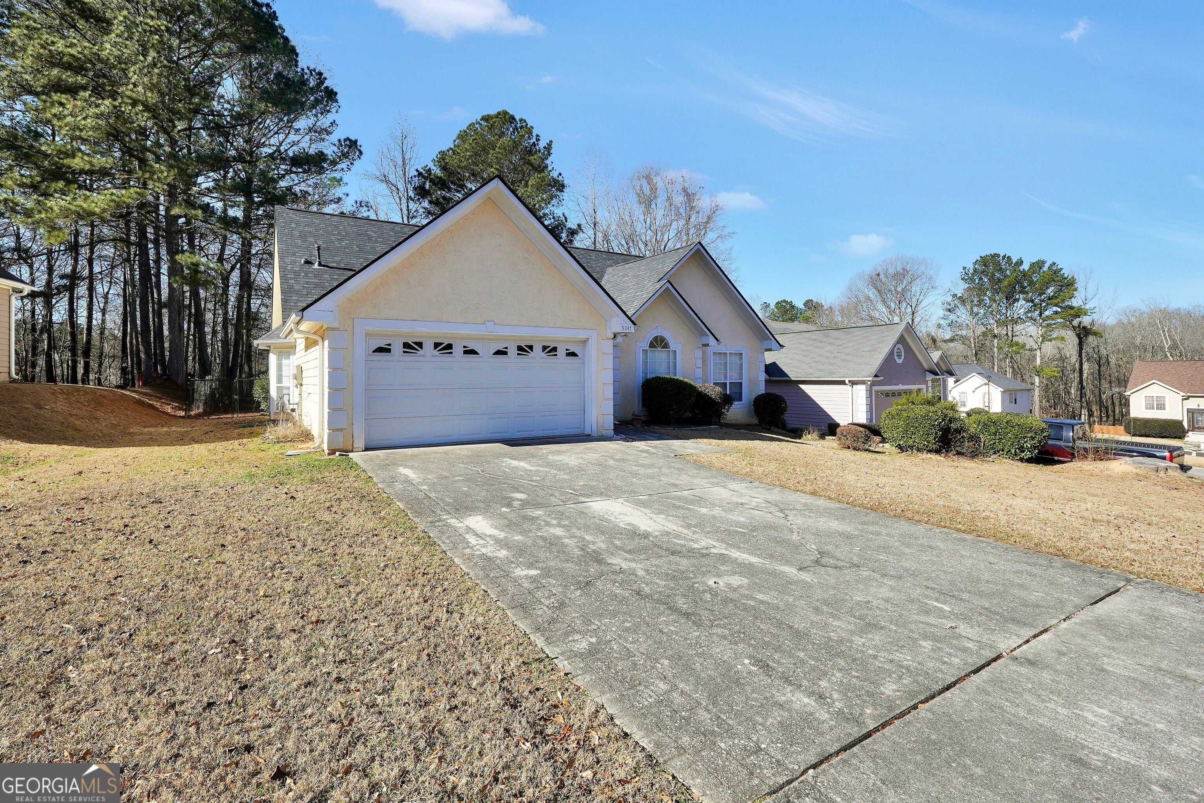
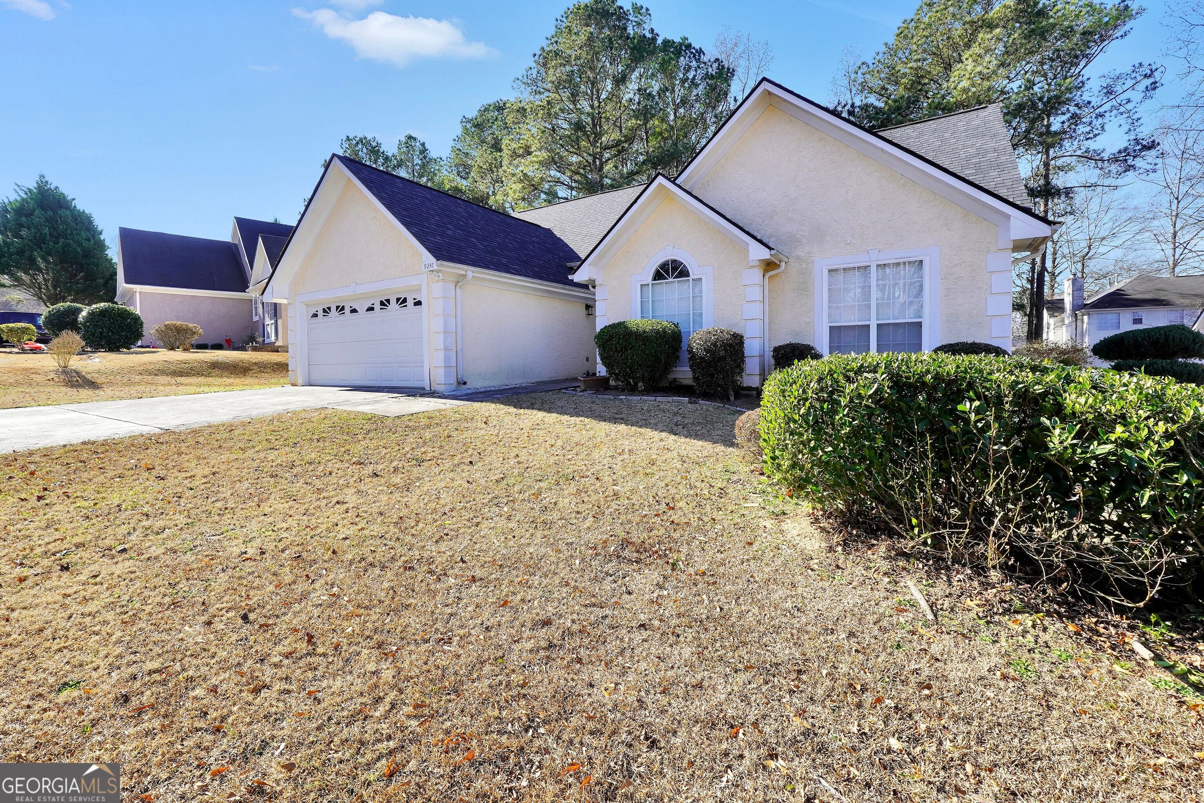
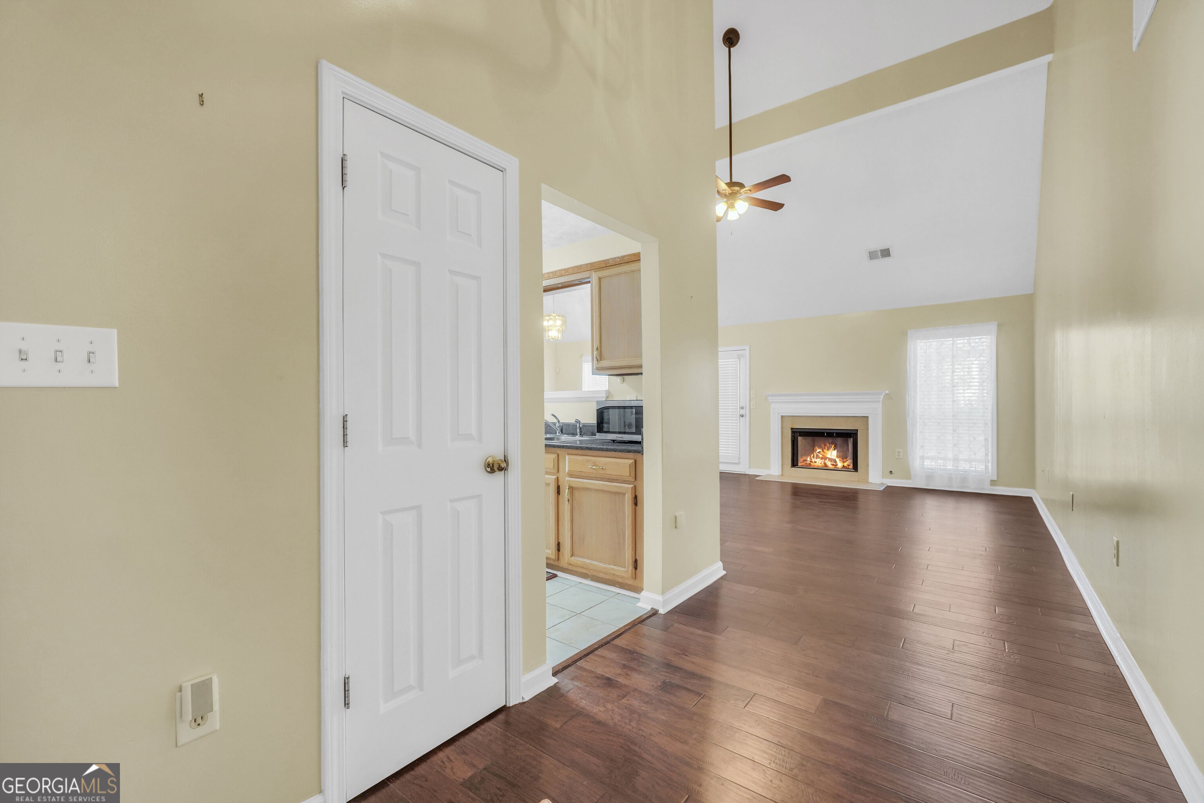
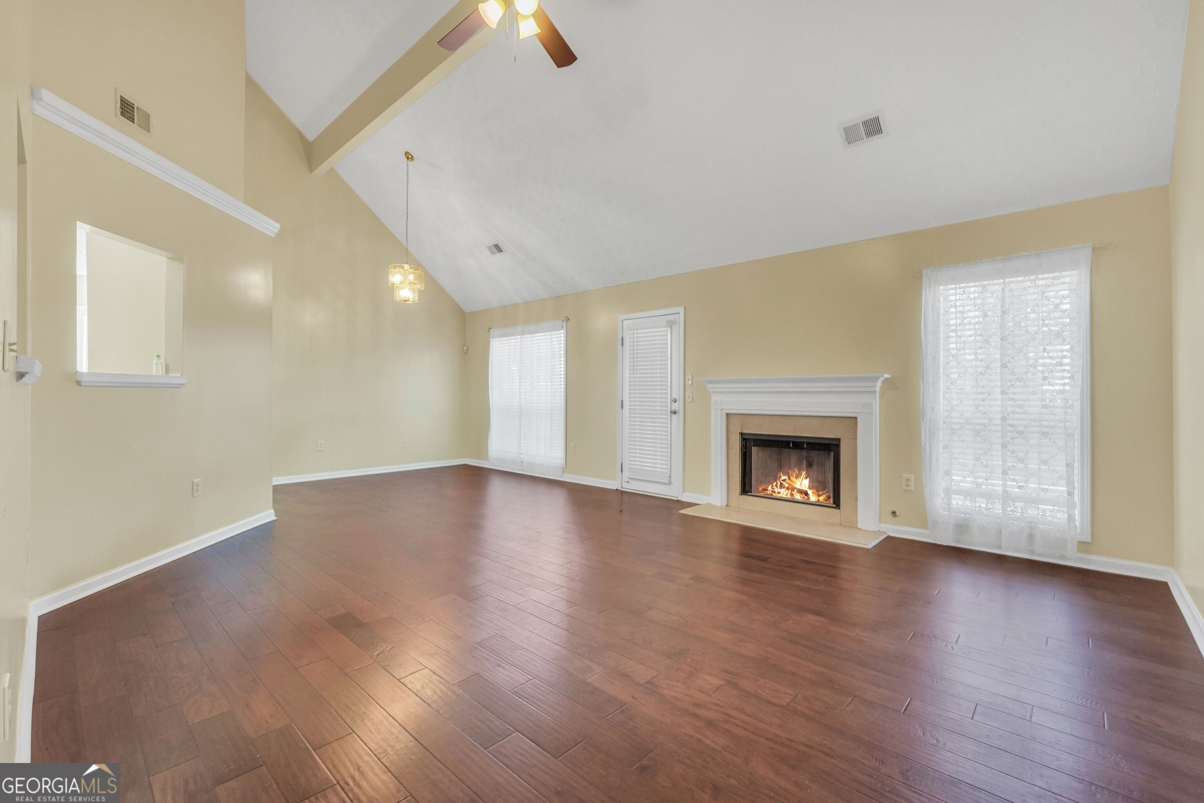
Enter an interest rate to see your estimated monthly payment.Welcome home to this inviting ranch-style residence, featuring high ceilings, abundant natural light, and an open-concept floor plan designed for comfortable everyday living and entertaining. The main living areas offer a seamless flow between living spaces, making it ideal for both relaxing with family and entertaining guests. The kitchen provides ample cabinetry, a pantry, and an eat-in breakfast area that connects to the formal dining space. The warm and welcoming Livingroom serves as the heart of the home, complete with a charming fireplace that creates the perfect setting for cozy evenings and memorable gatherings. Unwind in the oversized primary suite, a true private haven featuring high ceilings, a comfortable sitting area, a walk-in closet, and a full-length mirror. The en-suite bathroom offers a 2 entrances, a relaxing soaking tub, a separate shower, and a large window that fills the space with natural light. Two additional generously sized bedrooms offer comfortable space and ample closet space. A separate laundry room adds convenience to the home's functional design located just off the garage. Step outside, to discover a fenced in spacious backyard with a patio area ready for your favorite outdoor furniture. Whether you're hosting weekend barbecues, entertaining friends, creating a play area for the children, this outdoor space offers endless possibilities. With a concrete patio area ideal for creating your own outdoor retreat. Conveniently located in a prime area, this ranch-style home is ready to be the backdrop for your next chapter! Home Sold As Is due to Estate Sale
| a week ago | Status changed to Active | |
| a week ago | Listing updated with changes from the MLS | |
| a week ago | Listing first seen on site |

Information deemed reliable but not guaranteed. The data relating to real estate for sale on this web site comes in part from the Broker Reciprocity Program of Georgia MLS. Real estate listings held by brokerage firms other than this office are marked with the Broker Reciprocity logo and detailed information about them includes the name of the listing brokers. Copyright © 2020-present Georgia MLS. All rights reserved.
Last checked: 2026-10-22 12:45 AM UTC