AI Home Broker

1471 Eason ST, Atlanta, GA, 30314

Save
Ask
Tour
Hide
Share
$415,000
New Listing

1471 Eason ST
Atlanta, GA 30314

For Sale|Single Family Residence|Active
4
Beds
3.5
Total Baths
3
Full Baths
1
Partial Bath
2,470
SqFt
$168
/SqFt
1960
Built
Subdivision:
Hunter Hills
County:
Fulton
Call Now: (478) 335-0702
Is this the listing for you? We can help make it yours.
(478) 335-0702
1471 Eason ST1471 Eason ST1471 Eason ST
Save
Ask
Tour
Hide
Share

Mortgage Calculator

Monthly Payment (Est.)

Enter an interest rate to see your estimated monthly payment.
Calculator powered by Showcase IDX, a Constellation1 Company. Copyright ©2026 Information is deemed reliable but not guaranteed.

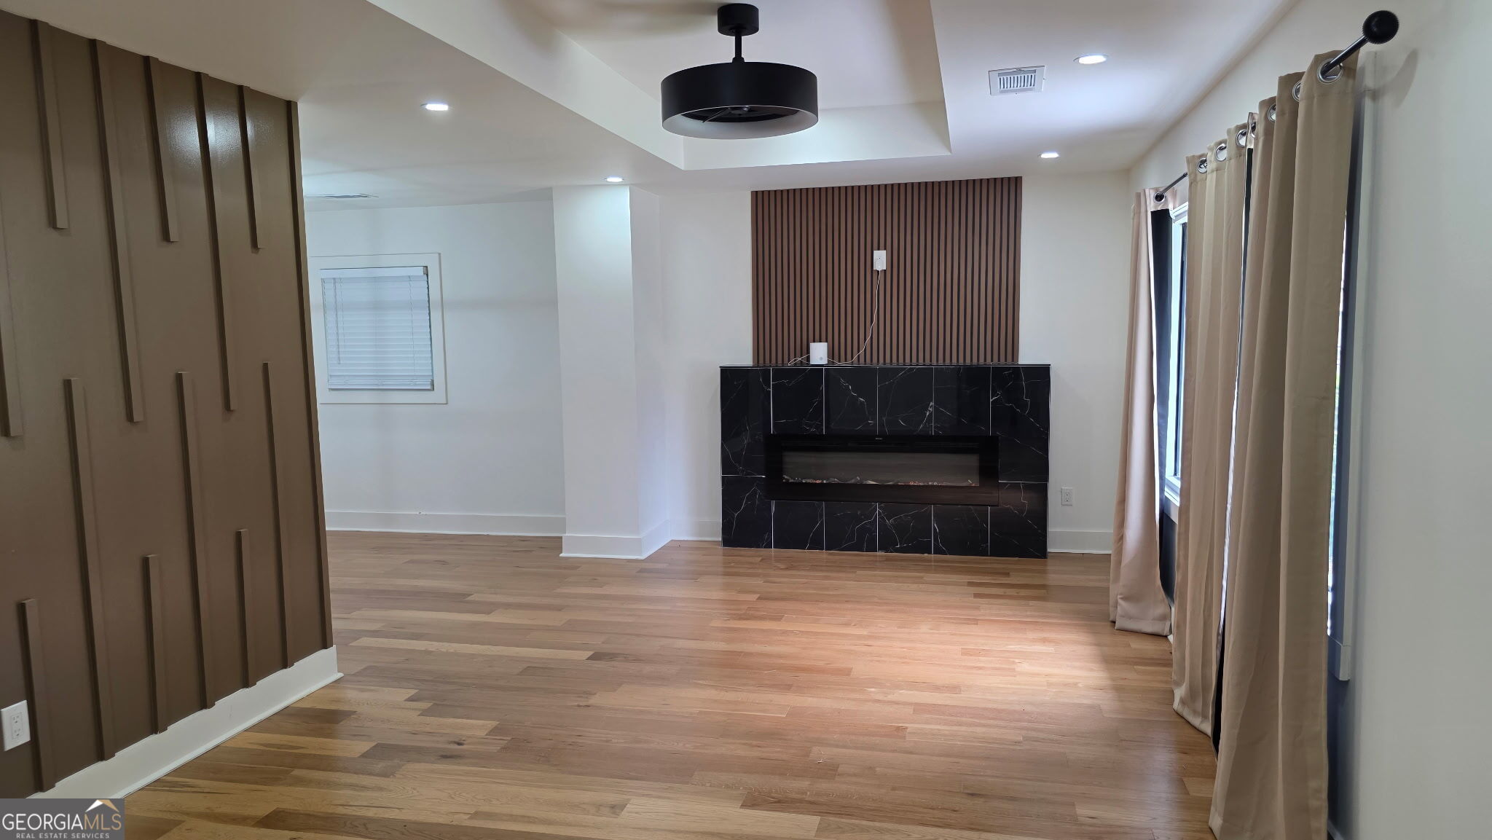
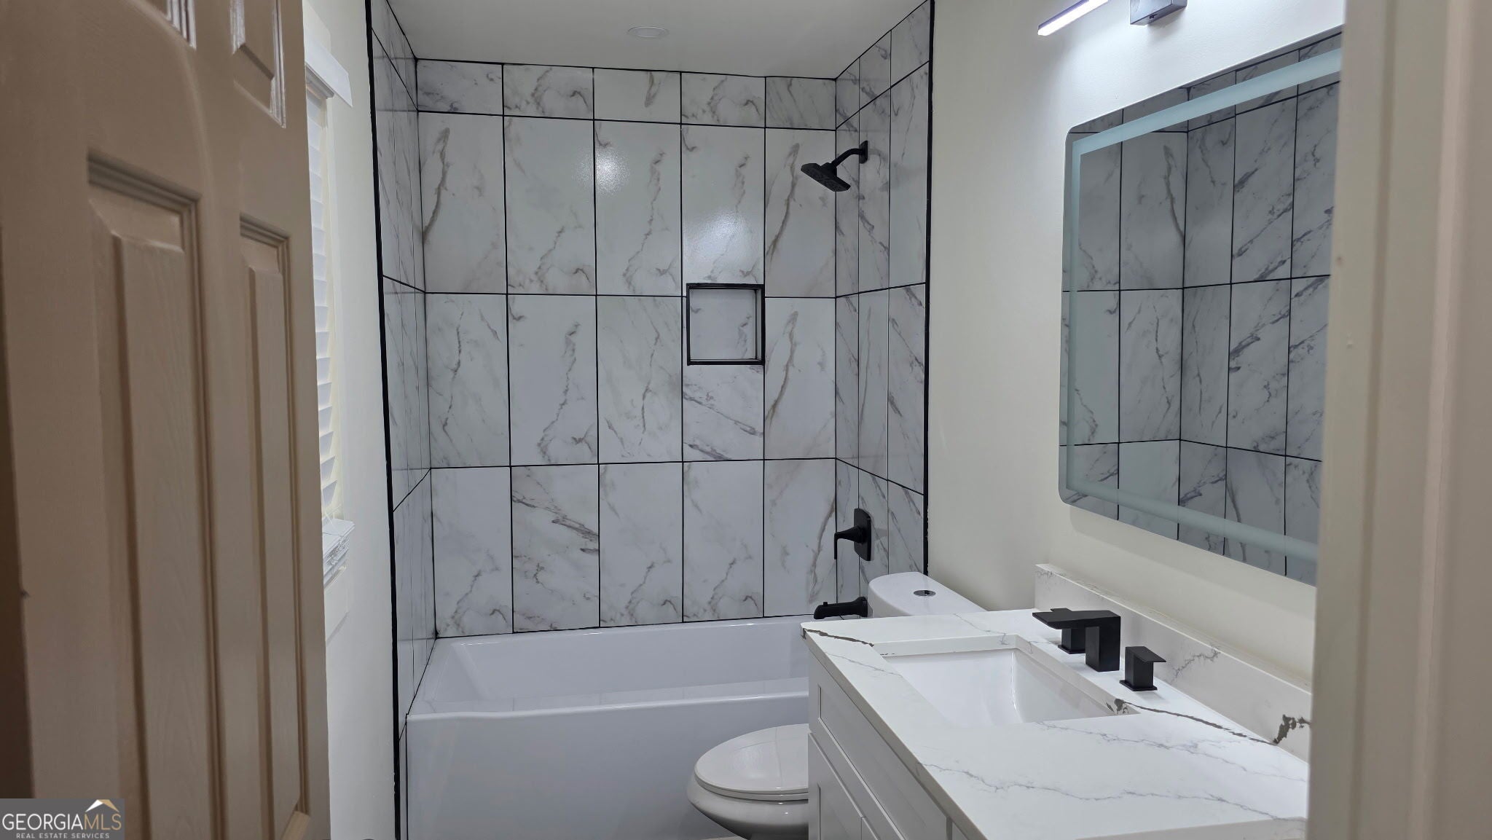
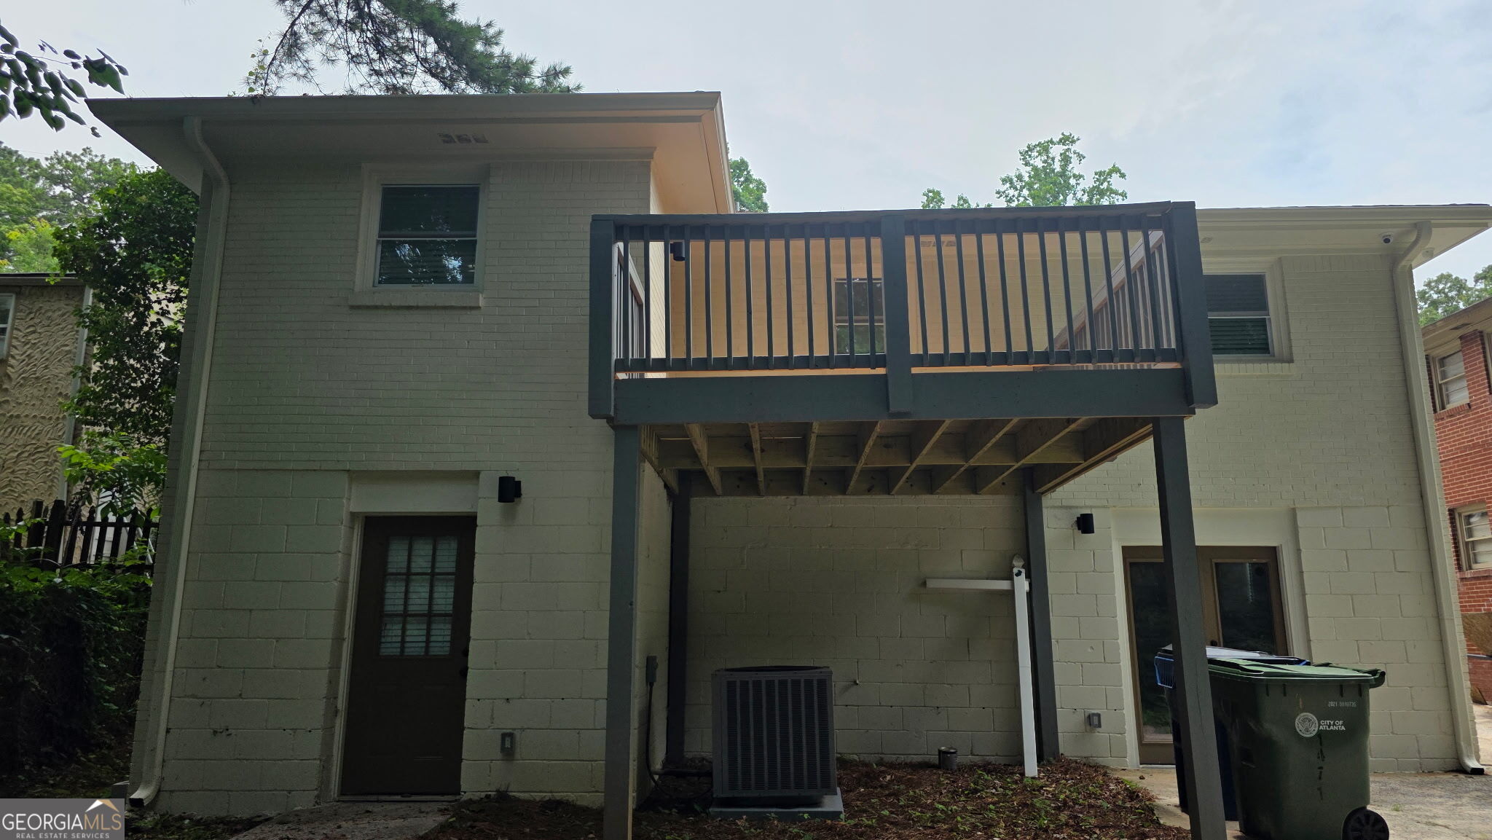
Welcome home to this beautifully renovated 4-bedroom, 3.5-bath, four-sided brick residence in the desirable Hunter Hills community, conveniently located just minutes from the Westside BeltLine. The thoughtfully designed interior features hardwood flooring throughout the main level, luxury vinyl plank flooring in the fully finished basement, fresh interior paint, and a newer architectural shingle roof. The open-concept floor plan highlights a stunning kitchen with quartz countertops, stainless steel appliances, custom cabinetry, designer lighting, and a spacious statement island-perfect for entertaining. The inviting living area offers contemporary finishes and abundant natural light. Step outside from the kitchen onto the private deck, ideal for morning coffee, outdoor dining, or relaxing with guests. Spacious bedrooms, beautifully updated bathrooms, and a finished basement provide flexible space for a home office, guest suite, recreation area, or additional living space. Ideally situated near downtown Atlanta, the Westside BeltLine, parks, shopping, dining, and entertainment, this home offers modern comfort in a convenient Atlanta location.

Save
Ask
Tour
Hide
Share
Listing Snapshot
Price 
$415,000
Days On Site 
0 Days
Bedrooms 
4
Inside Area (SqFt) 
2,470 sqft
Total Baths 
3.5
Full Baths 
3
Partial Baths 
1
Lot Size 
0.15 Acres
Year Built 
1960
MLS® Number 
10872806
Status 
Active
Property Tax 
$2,981.46
HOA/Condo/Coop Fees 
N/A
Sq Ft Source 
Appraiser
Friends & Family
Recent Activity
3 hours agoListing first seen on site
3 hours agoListing updated with changes from the MLS®
General Features
Acres 
0.15
Land Lease 
No
Levels 
Two
Parking 
Parking Pad
Property Condition 
Updated/Remodeled
Property Sub Type 
Single Family Residence
Sewer 
Public Sewer
SqFt Above 
1235
SqFt Below 
1235
Style 
Brick 4 Side
Utilities 
Cable AvailableElectricity AvailableNatural Gas Available
Water Source 
Public
Interior Features
Appliances 
OvenDishwasherDisposalIce MakerMicrowaveRefrigeratorStainless Steel Appliance(s)
Basement 
DaylightExterior EntryFinishedFull
Cooling 
Central Air
Fireplace 
Yes
Fireplace Features 
Factory BuiltFamily Room
Fireplaces 
1
Flooring 
HardwoodTile
Heating 
Central
Interior 
Double VanityTray Ceiling(s)Master DownstairsHigh Speed Internet
Laundry Features 
Laundry Closet
Main Level Bedrooms 
2
Kitchen 
Save
Ask
Tour
Hide
Share
Exterior Features
Construction Details 
BlockBrick
Exterior 
Balcony
Lot Features 
Sloped
Patio And Porch 
Deck
Roof 
Composition
Community Features
Community Features 
None
Financing Terms Available 
CashConventionalFHA
Schools
School District
Unknown
Elementary School
F L Stanton
Middle School
J L Invictus
High School
Douglass
Listing courtesy of Pen Pointe Brokers


Information deemed reliable but not guaranteed. The data relating to real estate for sale on this web site comes in part from the Broker Reciprocity Program of Georgia MLS. Real estate listings held by brokerage firms other than this office are marked with the Broker Reciprocity logo and detailed information about them includes the name of the listing brokers. Copyright © 2020-present Georgia MLS. All rights reserved.
Last checked: 2026-10-14 11:12 PM UTC

Neighborhood & Commute
Source: Walkscore
Save
Ask
Tour
Hide
Share