
12 Bonnie LN NESandy Springs, GA 30328
Mortgage Calculator
Monthly Payment (Est.)
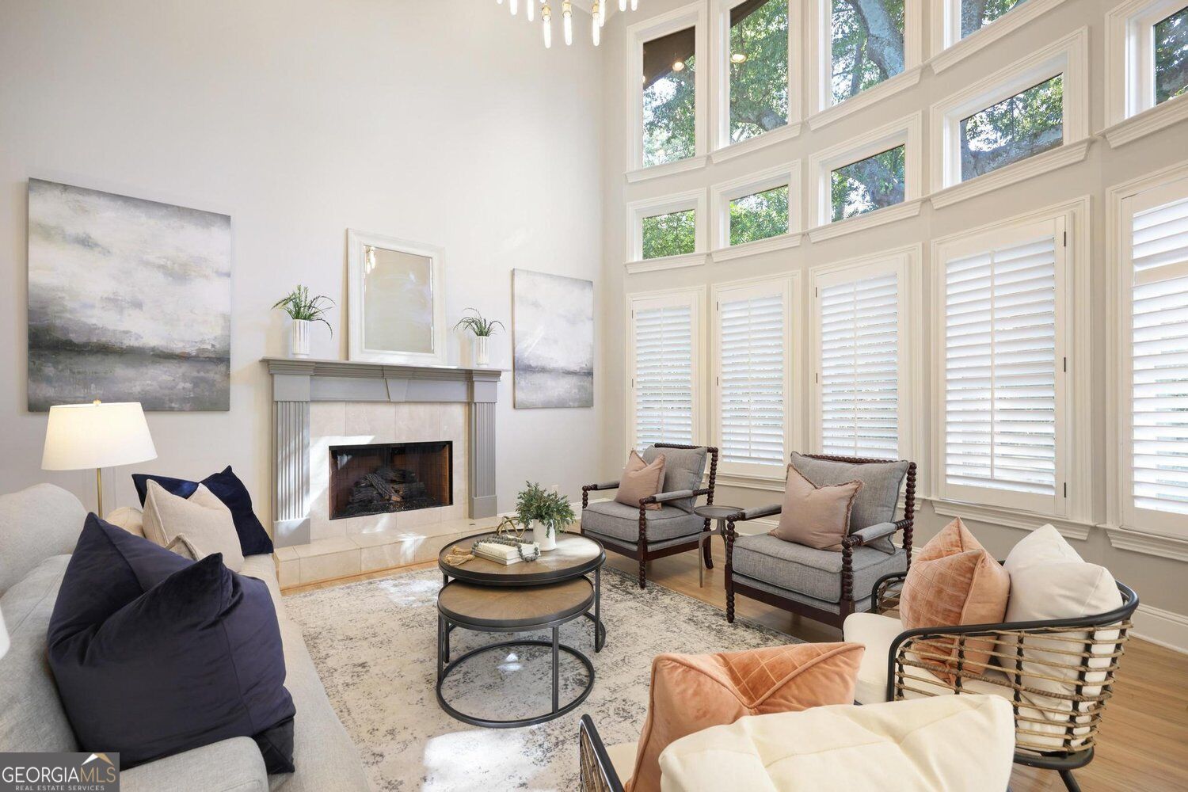
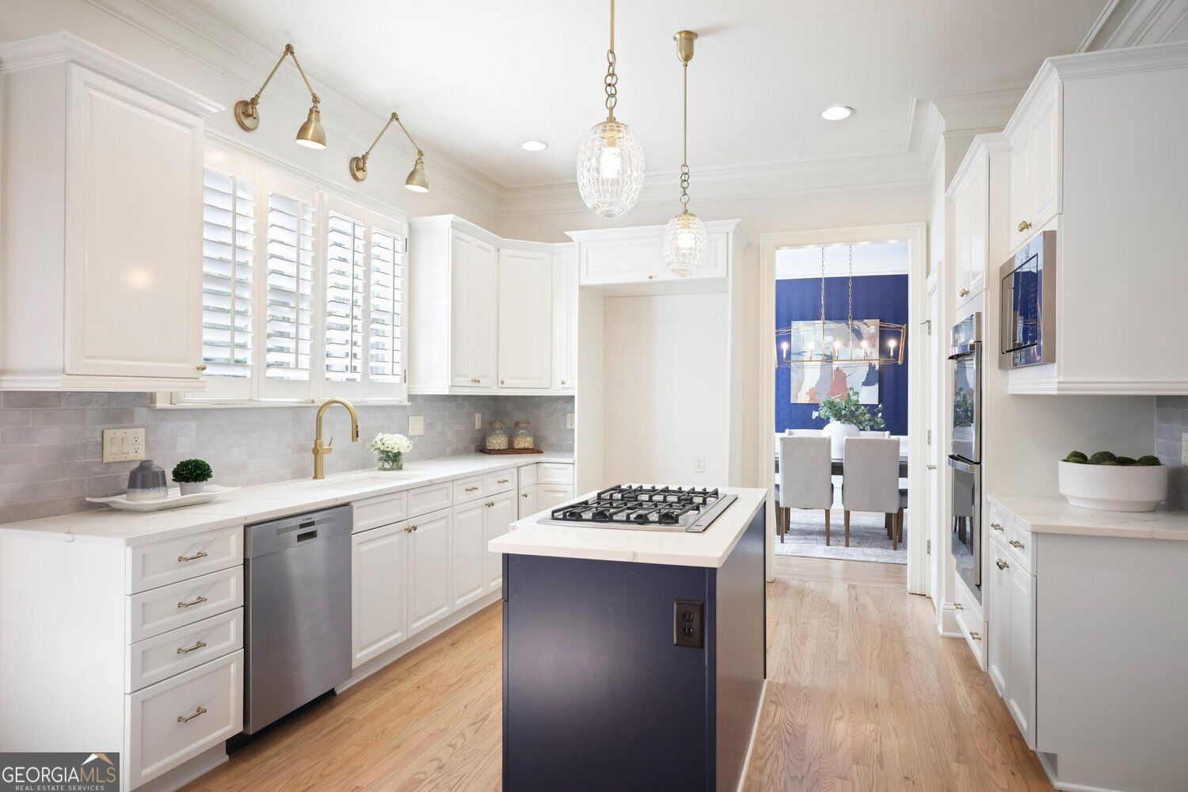
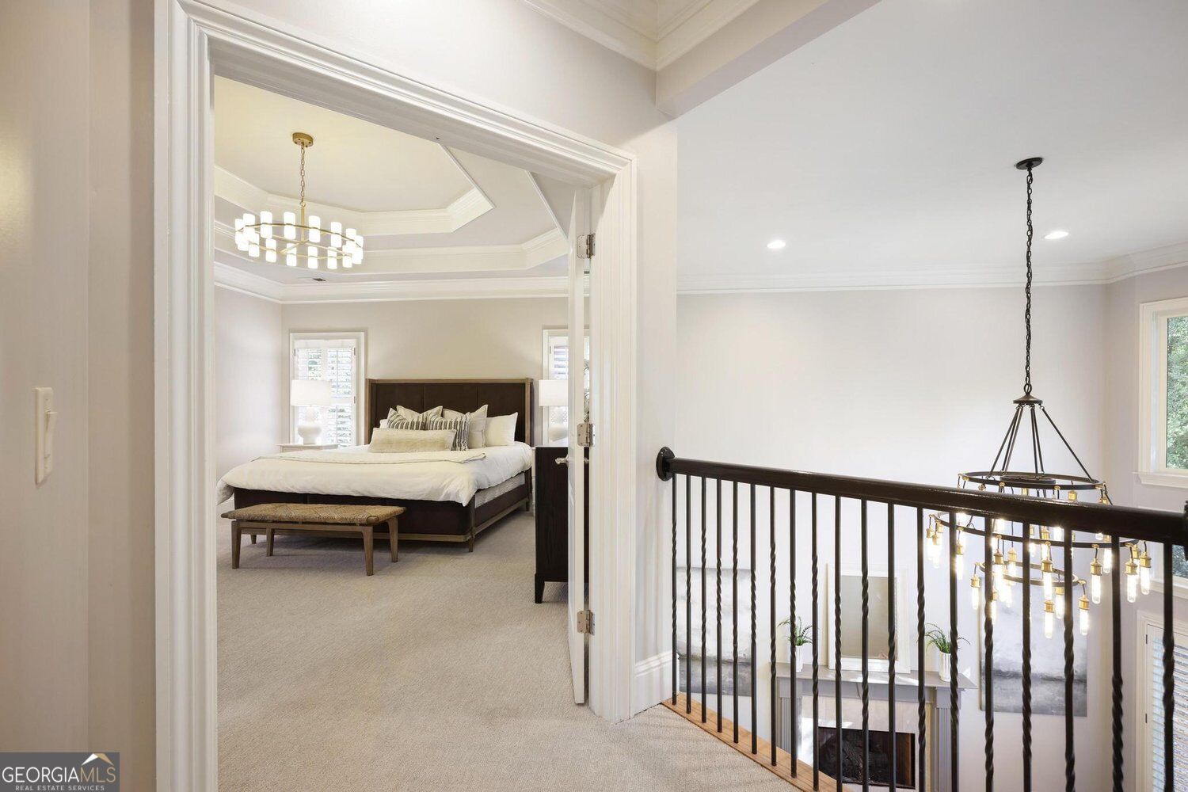
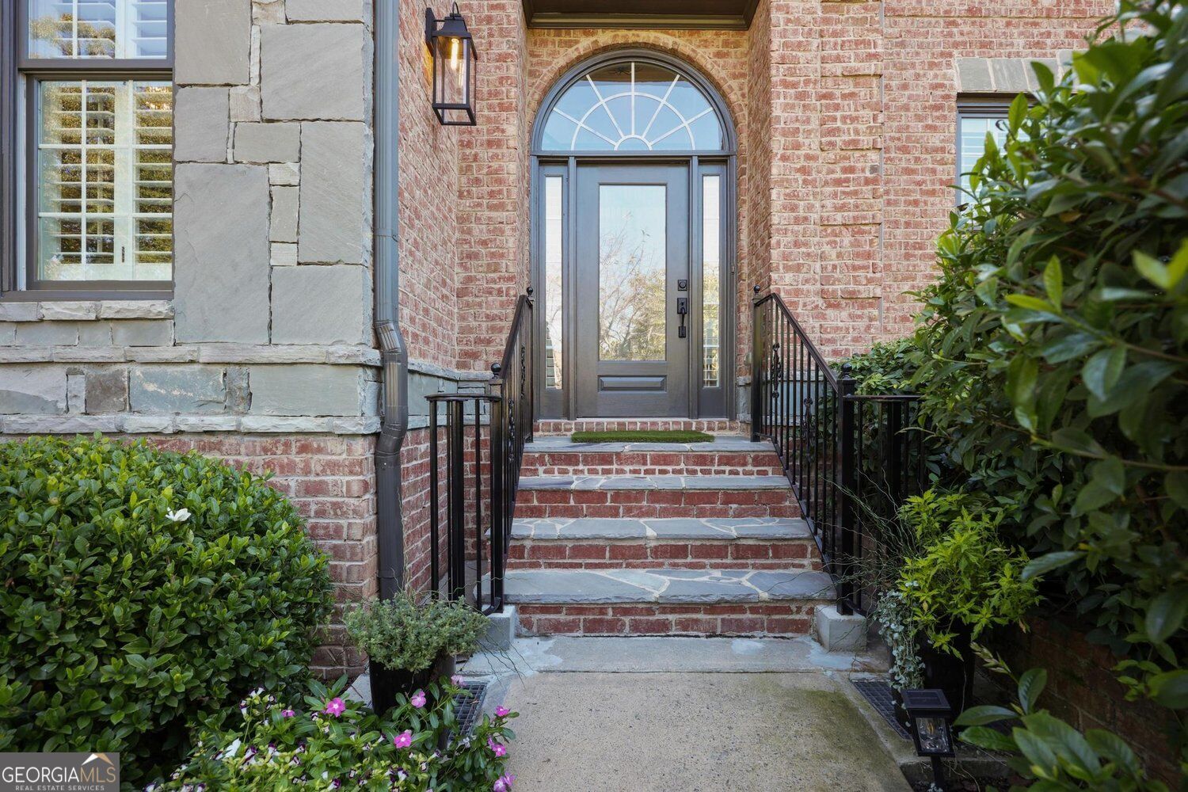
Enter an interest rate to see your estimated monthly payment.A move in ready home in Mountaire is always a great find, but one built in 2007 with updated interiors, a finished terrace level and a prime location in the sought after Heards Ferry Elementary and Riverwood High School districts is especially hard to come by. Located just around the corner from City Springs, this stone and three-sided brick home with a new roof combines the character of an established Sandy Springs neighborhood with the floorplan, ceiling heights and finishes buyers appreciate in newer construction. Inside, newly refinished hardwood floors, neutral paint and updated lighting create a fresh, welcoming feel. The dramatic two-story family room features a wall of windows overlooking the backyard and opens to the breakfast area and kitchen with white cabinetry, quartz countertops and a contrasting island. A separate dining room provides space for more formal gatherings, while a main level bedroom offers flexibility for guests or a home office. Upstairs, the oversized primary suite feels like a private retreat with a tray ceiling, sitting area, spacious bath and generous closet space. Two additional bedrooms share a Jack and Jill bathroom, and the conveniently located upstairs laundry room makes everyday living easier. The finished terrace level adds even more living space with a bedroom, full bath and recreation areas ideal for movie nights, game days, exercise or overnight guests. Outdoor living is another highlight. A large composite deck provides plenty of room for dining and entertaining, while the fenced backyard features a mosquito misting system, turf play area, swings and a charming playhouse tucked beneath the deck. The space offers plenty of flexibility for a firepit, trampoline, outdoor lounge or whatever suits your lifestyle. Mountaire is one of Sandy Springs' most desirable neighborhoods, known for its neighborhood pool, established setting and exceptional location. Just minutes from City Springs, the Sandy Springs Performing Arts Center, restaurants, shopping, parks and major commuting routes, it's easy to see why homes here are so sought after. With its newer construction, thoughtful updates, flexible living spaces and exceptional location, 12 Bonnie Lane offers a compelling combination of lifestyle and value in the Heards Ferry and Riverwood school districts.
| 5 hours ago | Listing first seen on site | |
| 5 hours ago | Listing updated with changes from the MLS® |

Information deemed reliable but not guaranteed. The data relating to real estate for sale on this web site comes in part from the Broker Reciprocity Program of Georgia MLS. Real estate listings held by brokerage firms other than this office are marked with the Broker Reciprocity logo and detailed information about them includes the name of the listing brokers. Copyright © 2020-present Georgia MLS. All rights reserved.
Last checked: 2026-10-15 12:45 AM UTC