
102 Talahi LNBrunswick, GA 31520
Mortgage Calculator
Monthly Payment (Est.)
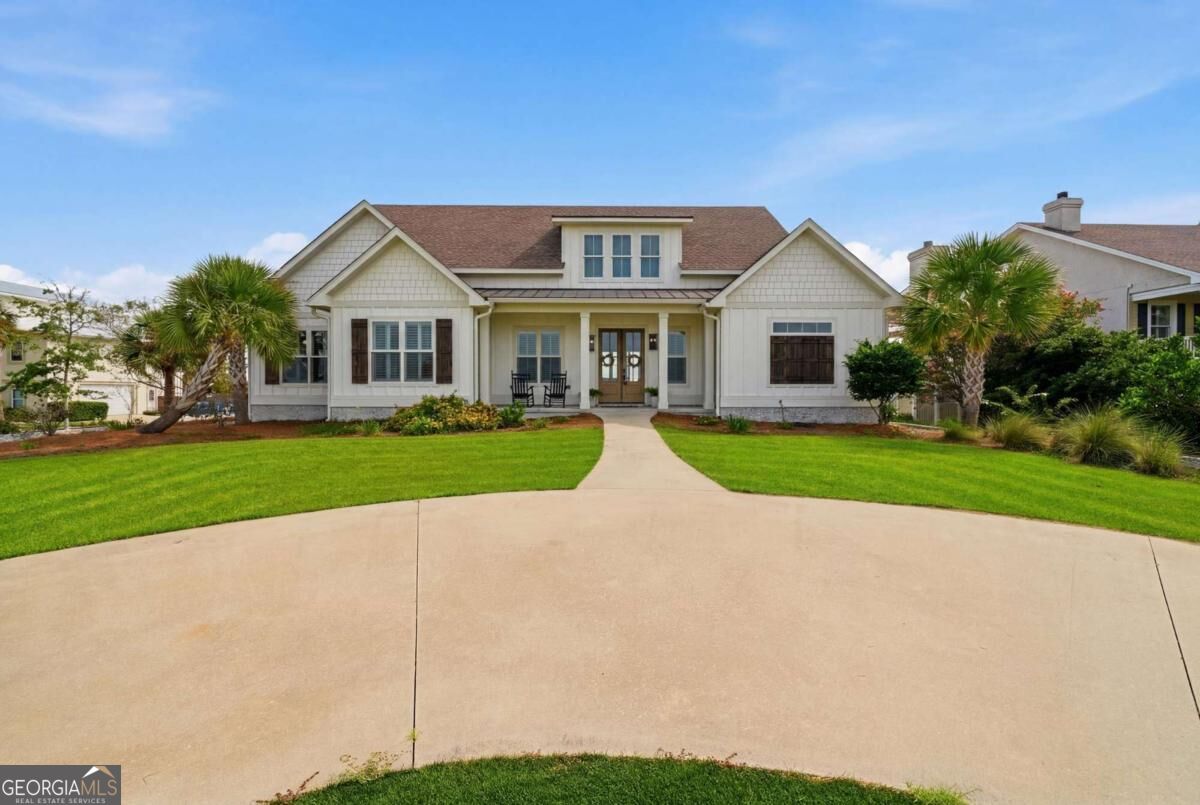
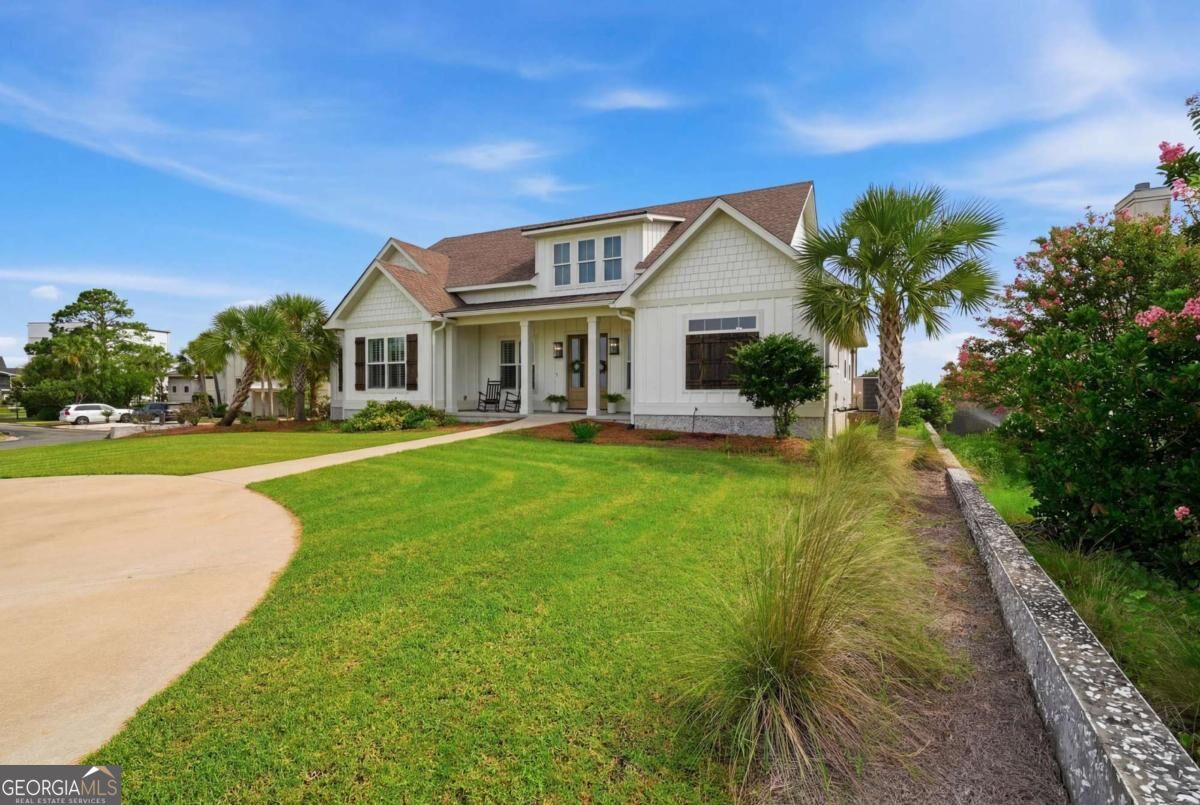
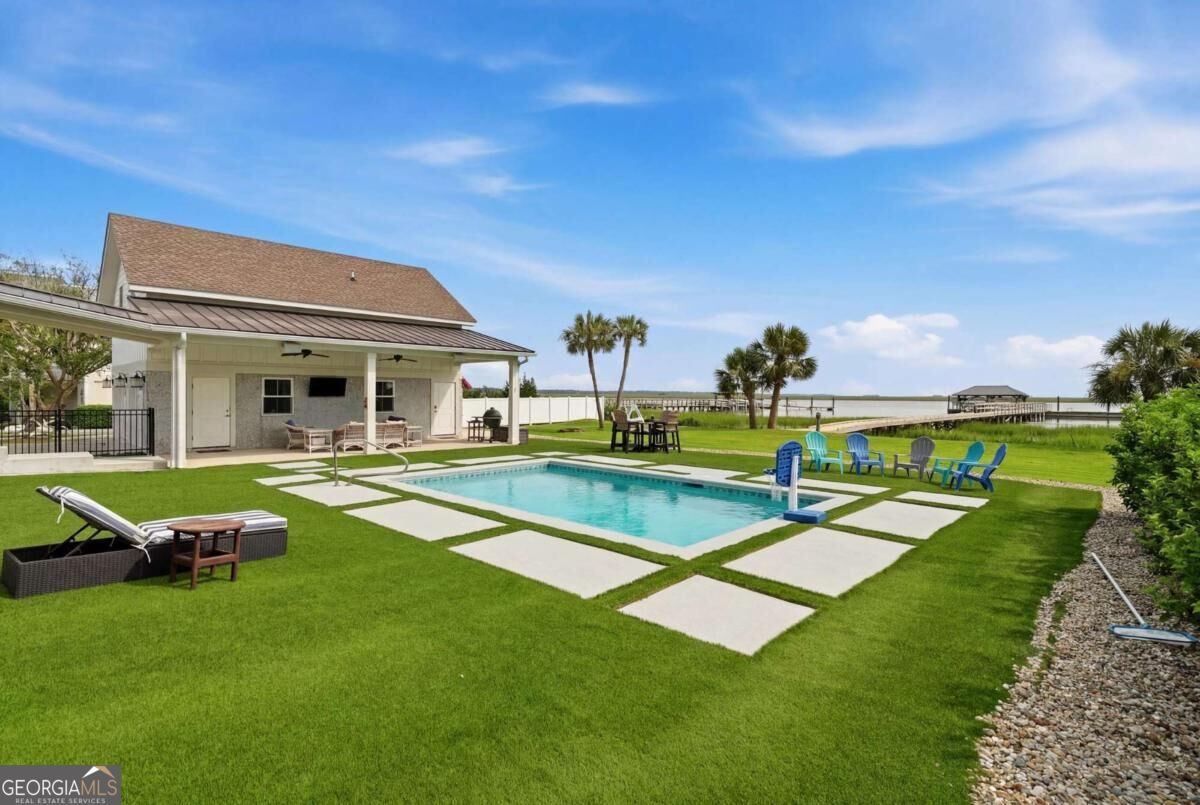
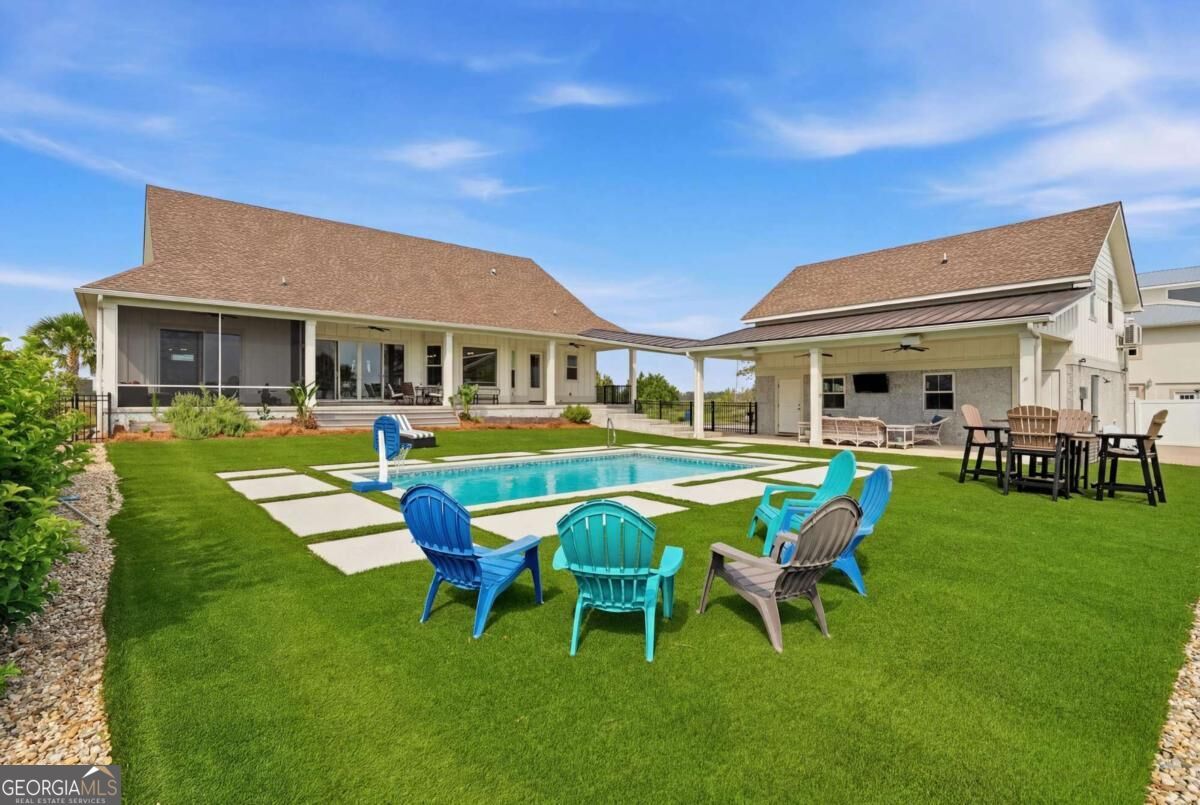
Enter an interest rate to see your estimated monthly payment.Experience exceptional coastal living at this stunning deep-water estate built in 2020, offering breathtaking water views and direct access to the ocean in just 5 to 10 minutes by boat. Situated on a spacious 1.09-acre corner lot, this property combines luxury, comfort, and functionality in an unforgettable waterfront setting. The main residence features 4 bedrooms and 3 full bathrooms, highlighted by a spectacular vaulted living room with exposed beams, a cozy fireplace, and panoramic water views. The chefs kitchen is designed for entertaining with a large center island, stainless steel appliances, and an open-concept layout that flows seamlessly into the living and dining areas. Retreat to the expansive primary suite featuring a spa-inspired bath with a beautiful soaking tub, oversized walk-in shower, dual vanities, and a dedicated vanity area. Step outside to enjoy the saltwater swimming pool overlooking the water, creating the perfect backdrop for relaxation and entertaining. Boating enthusiasts will appreciate the brand-new Trex dock, 12,000-pound boat lift, and floating dock, providing effortless access to the water. The property also includes a detached garage apartment complete with 1 bedroom, 1 bathroom, full kitchen, living room, and walk-in closet- ideal for guests, extended family, or rental income potential. Additional features include a 2-car garage, modern construction, and unparalleled waterfront views from the front and backyard that must be seen to be appreciated. This is a rare opportunity to own a turnkey deep-water property offering the ultimate coastal lifestyle.
| 6 days ago | Status changed to Active | |
| 6 days ago | Listing updated with changes from the MLS | |
| a week ago | Listing first seen on site |

Information deemed reliable but not guaranteed. The data relating to real estate for sale on this web site comes in part from the Broker Reciprocity Program of Georgia MLS. Real estate listings held by brokerage firms other than this office are marked with the Broker Reciprocity logo and detailed information about them includes the name of the listing brokers. Copyright © 2020-present Georgia MLS. All rights reserved.
Last checked: 2026-10-20 12:07 PM UTC