
4581 Trickum RD NEMarietta, GA 30066
Mortgage Calculator
Monthly Payment (Est.)
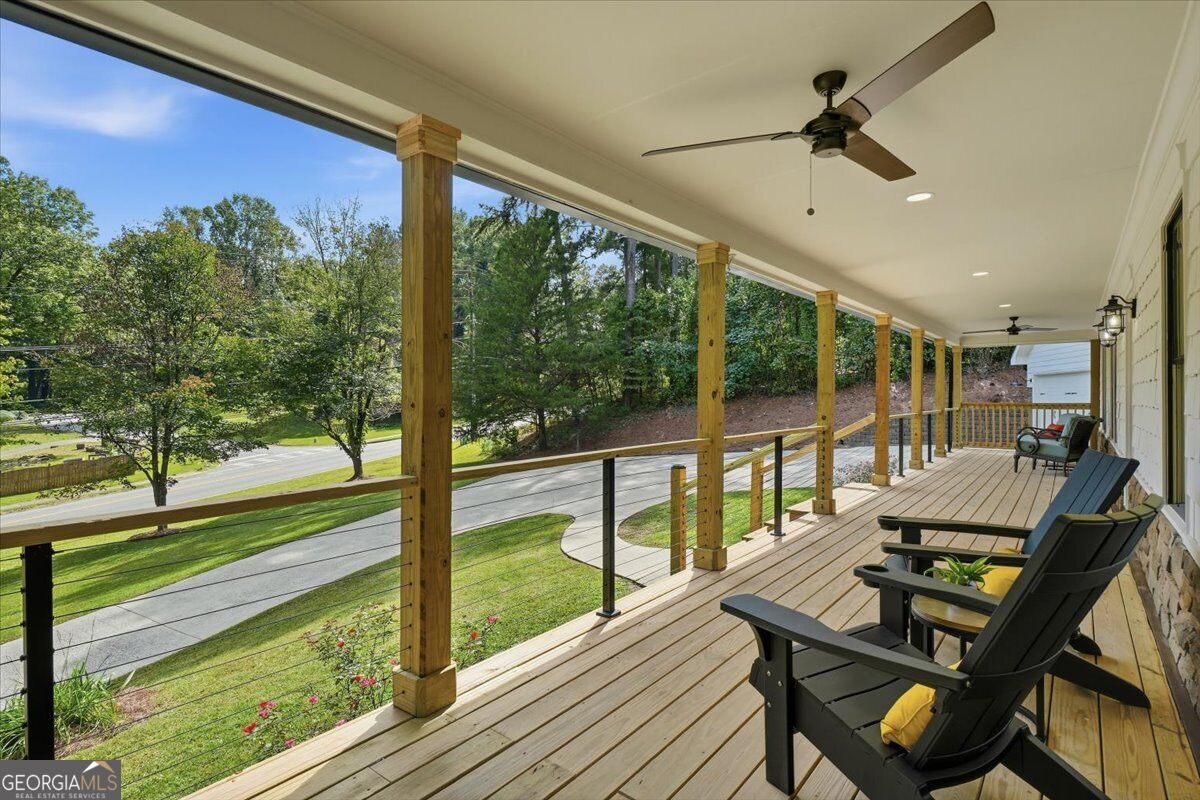
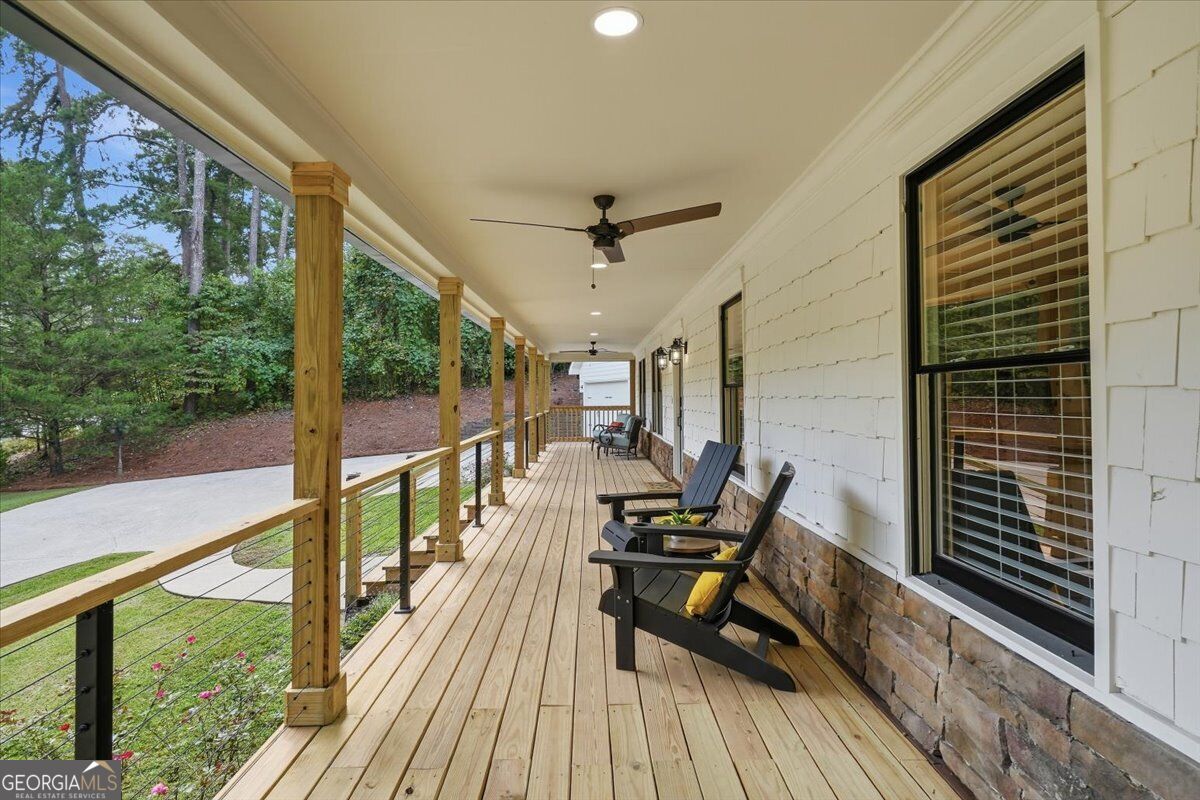
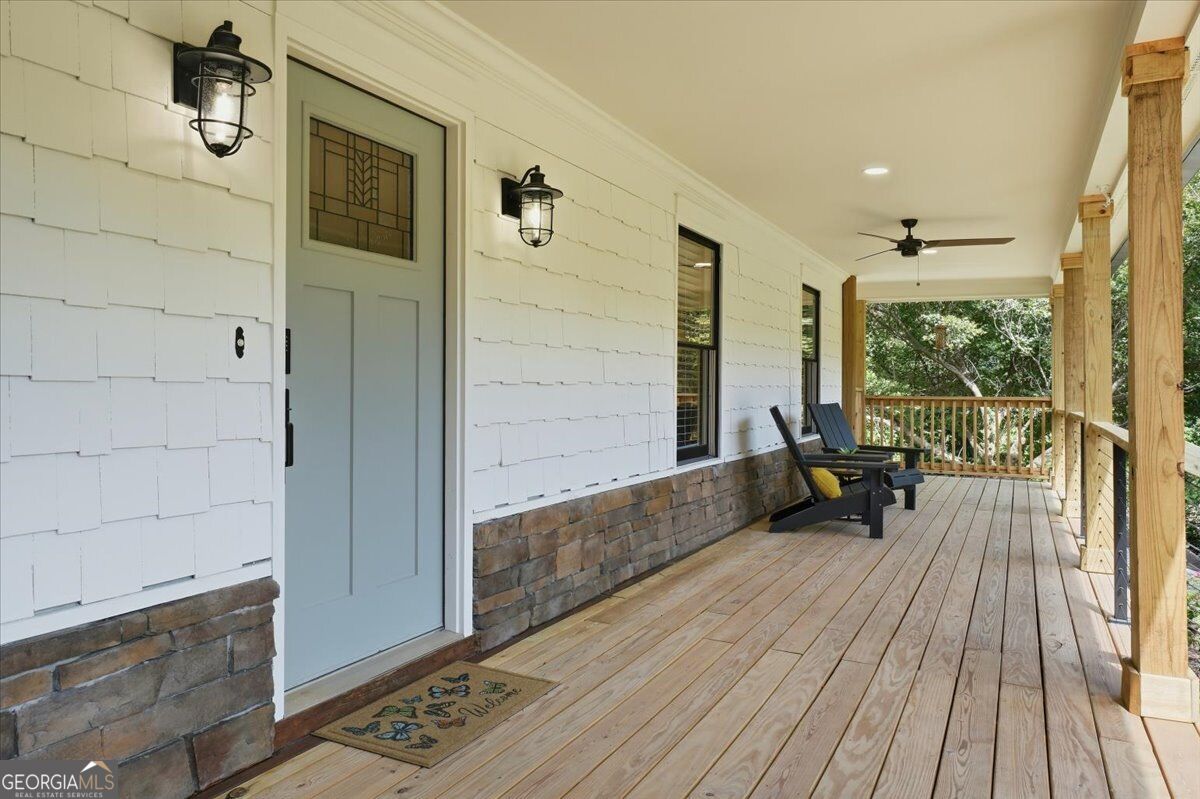
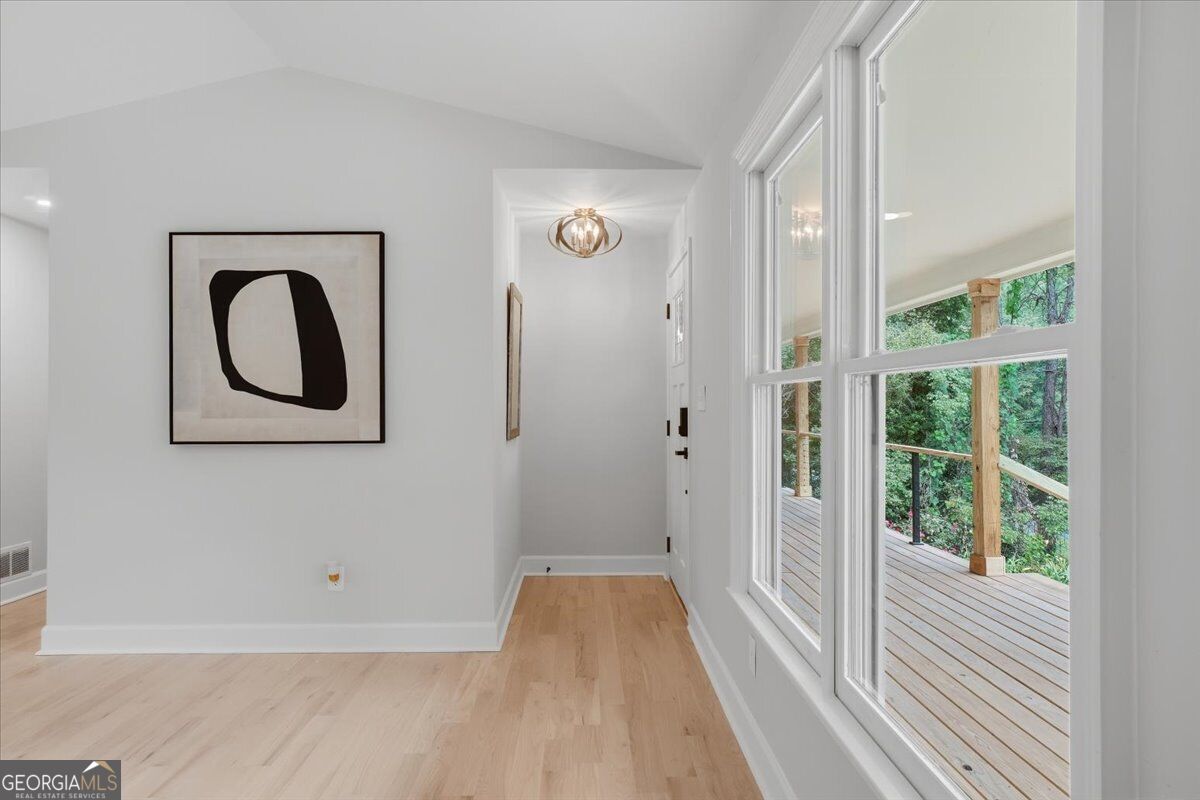
Enter an interest rate to see your estimated monthly payment.Thoughtfully renovated with striking architectural details and exceptional versatility, this East Cobb residence pairs the ease of ranch living with expansive spaces for entertaining, hosting, and retreating. Set on nearly three-quarters of an acre in the sought-after Lassiter High School district, the home features six bedrooms, four full bathrooms, two complete kitchens, and an expansive upstairs loft. An inviting covered front porch introduces light-filled interiors, newly installed solid hardwood floors with a soft whitewashed finish, and a beautifully connected floor plan. The open-concept kitchen and family room form the heart of the home, where soaring ceilings, an exposed wood beam, arched windows, and French doors create dimension and an effortless connection to the new rear deck. Designed for everyday enjoyment and memorable gatherings, the kitchen features waterfall quartz countertops, an oversized island with generous seating, white shaker cabinetry, champagne-gold accents, and upgraded stainless steel appliances, including a 36-inch six-burner gas range. A separate dining room provides an elegant setting for dinner parties and celebrations. The main-level primary suite offers a private retreat with a custom-renovated bath featuring a freestanding soaking tub, separate shower, double vanity, and spacious walk-in closet with a cedar ceiling. Two additional bedrooms and a second full bathroom complete the main-level accommodations. Above, a generous loft with its own closet offers flexibility for a private office, media lounge, or creative studio. The finished terrace level extends the home's possibilities with three bedrooms, two full bathrooms, a complete second kitchen, an open living area, coffee bar, and separate private entrance. Its thoughtful configuration accommodates multigenerational living and extended guest stays while preserving a sense of independence. For automotive enthusiasts and hobbyists, the garage offers more than 1,200 square feet, 10-foot ceilings, and a dedicated workshop area. Extensive driveway parking and the generous lot provide space for additional vehicles, boats, trailers, and campers. A new roof and water heater complement the renovation. Convenient access to Downtown Woodstock's dining and shopping, along with optional North Landing membership offering swim, tennis, pickleball, and additional recreation amenities, completes a home with distinctive design and uncommon flexibility.
| 3 days ago | Listing first seen on site | |
| 3 days ago | Listing updated with changes from the MLS® |

Information deemed reliable but not guaranteed. The data relating to real estate for sale on this web site comes in part from the Broker Reciprocity Program of Georgia MLS. Real estate listings held by brokerage firms other than this office are marked with the Broker Reciprocity logo and detailed information about them includes the name of the listing brokers. Copyright © 2020-present Georgia MLS. All rights reserved.
Last checked: 2026-10-18 03:01 AM UTC