AI Home Broker

902 Haverhill CIR, Warner Robins, GA, 31088

Save
Ask
Tour
Hide
Share
$205,000
1 Day On Site

902 Haverhill CIR
Warner Robins, GA 31088

For Sale|Single Family Residence|Active
3
Beds
2
Total Baths
2
Full Baths
1,371
SqFt
$150
/SqFt
2006
Built
Subdivision:
DOVER MEADOWS
County:
Houston
Call Now: (478) 335-0702
Is this the listing for you? We can help make it yours.
(478) 335-0702
902 Haverhill CIR902 Haverhill CIR902 Haverhill CIR902 Haverhill CIR
Save
Ask
Tour
Hide
Share

Mortgage Calculator

Monthly Payment (Est.)

Enter an interest rate to see your estimated monthly payment.
Calculator powered by Showcase IDX, a Constellation1 Company. Copyright ©2026 Information is deemed reliable but not guaranteed.

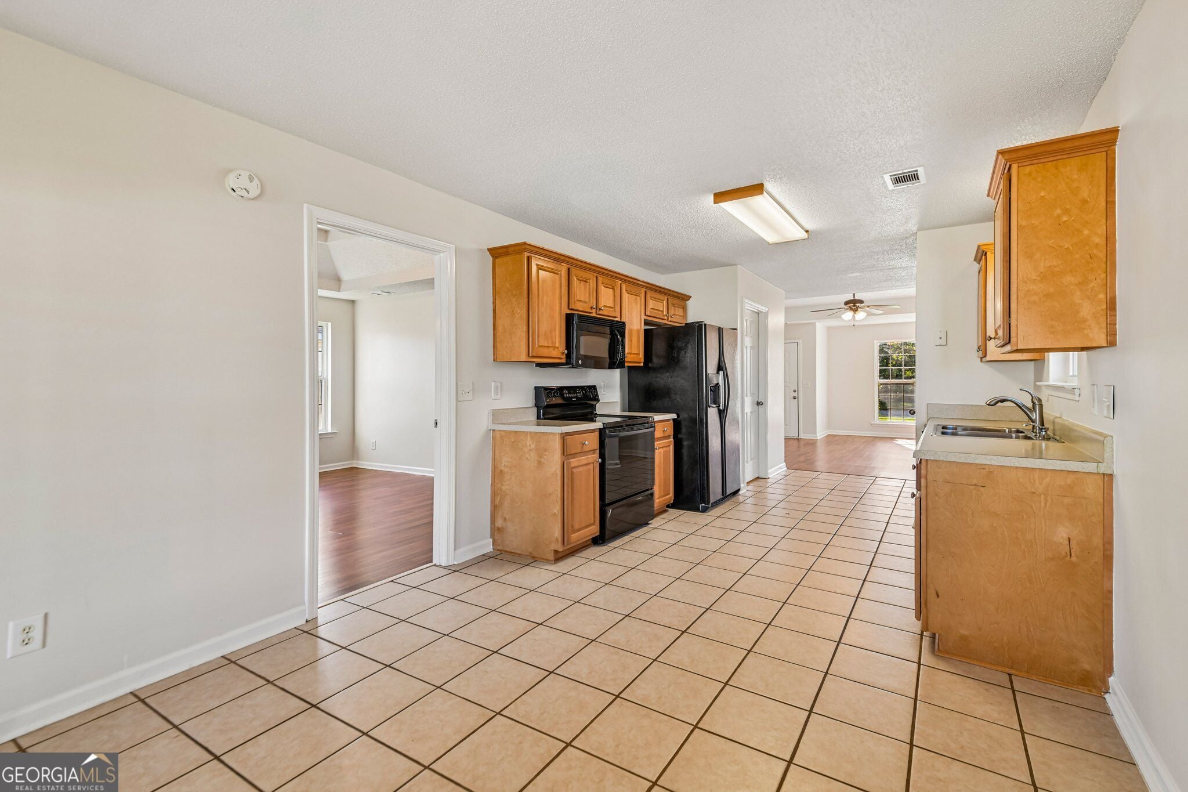
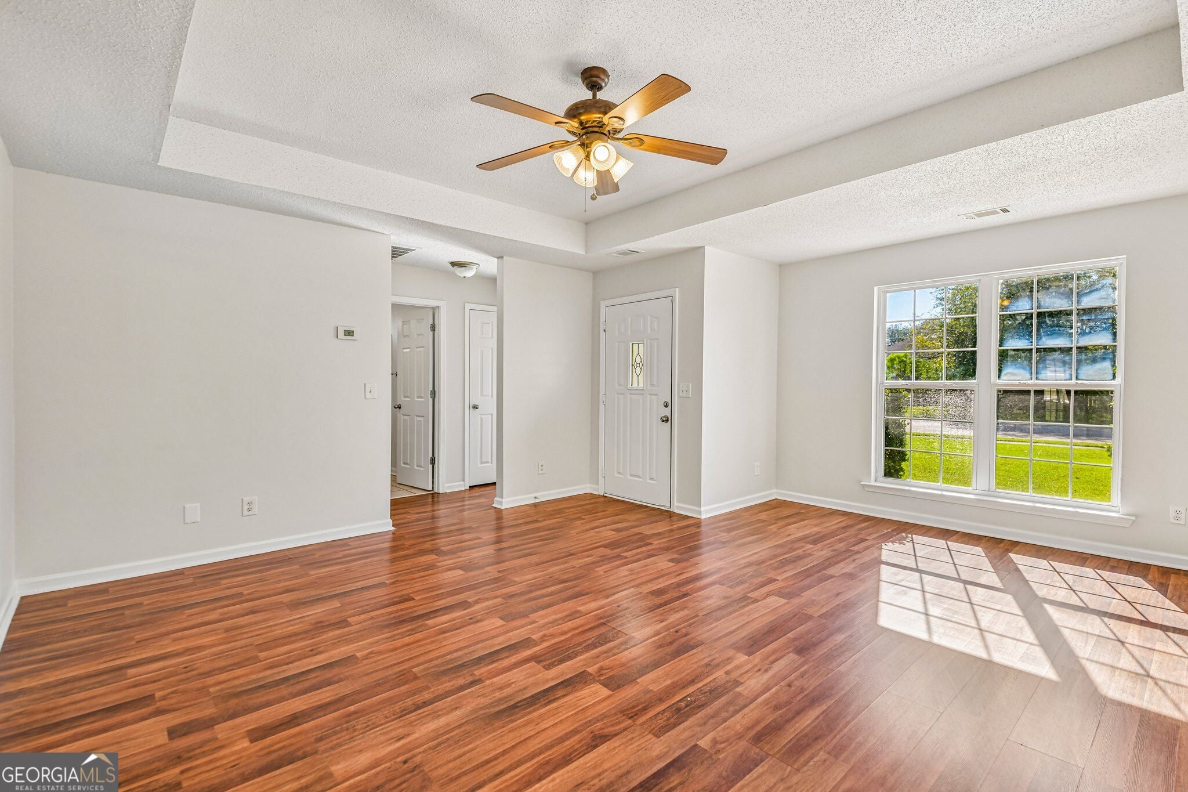
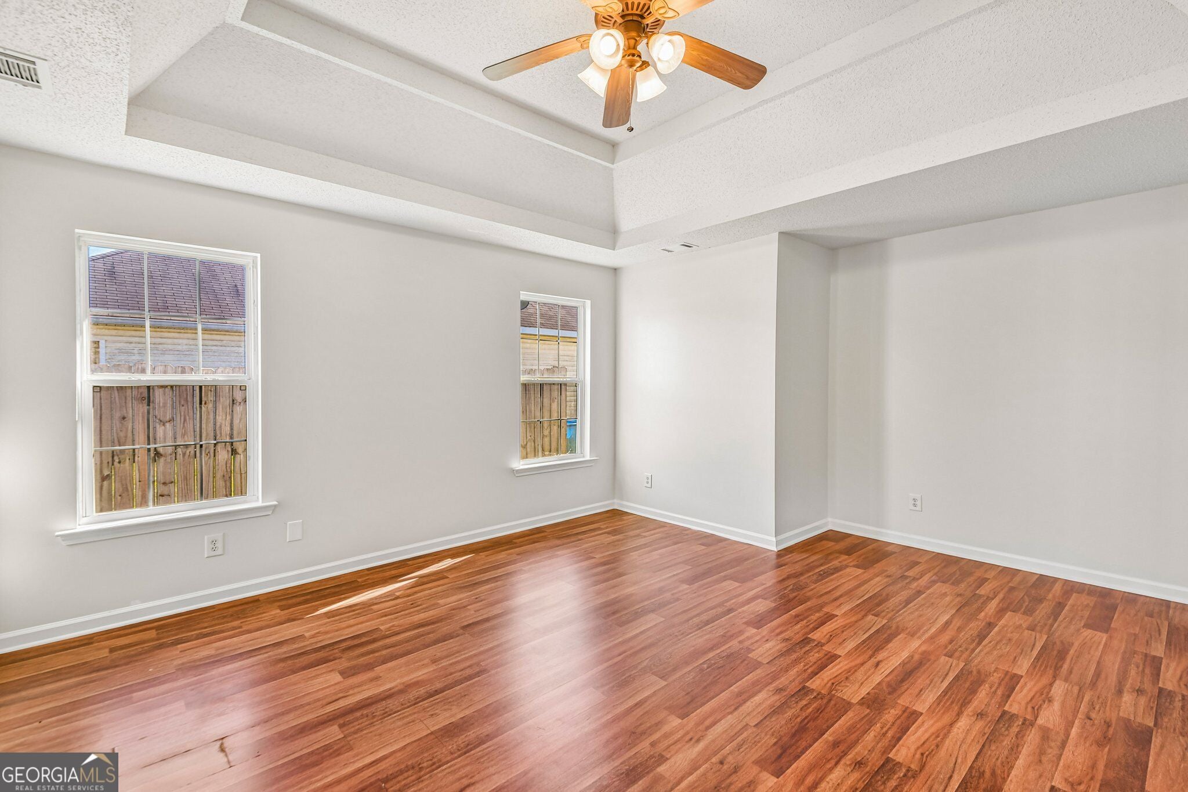
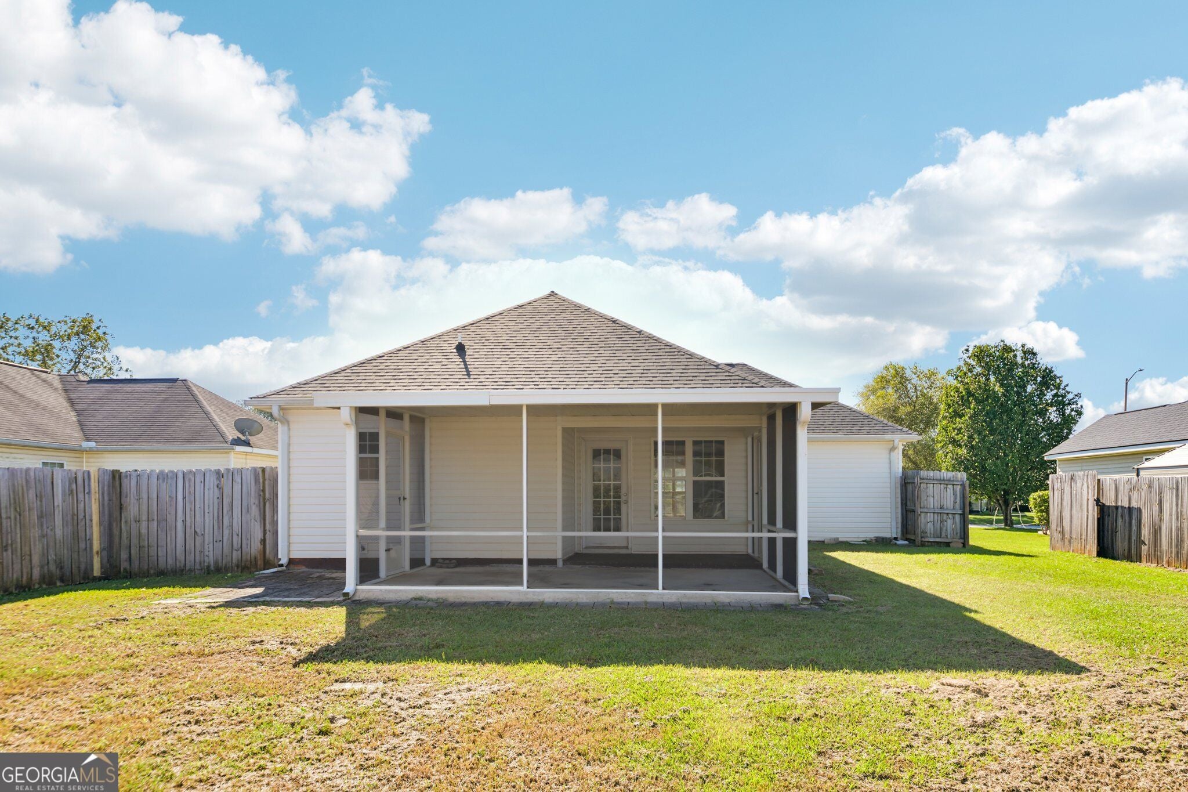
INCREDIBLE BUYER INCENTIVES: $3,000 MORTGAGE CONCESSION. Opendoor Home Loans will contribute up to $3,000 towards a permanent interest rate buy-down if you finance with Opendoor Home Loans LLC. 902 Haverhill Cir is a one-story Warner Robins home with three bedrooms, two bathrooms and 1,371 square feet of living area. The galley kitchen has a sink beneath a window, opposing counters and a range, microwave and refrigerator. An adjoining dining area has several windows, and the living room has a broad front window. The primary suite includes a tray ceiling, walk-in closet and a bathroom with two sinks, a tub and a separate glass shower. A screened patio overlooks the yard, which also contains an outbuilding. A hall laundry room and an attached one-car garage round out the layout. Included 100-Day Home Warranty with buyer activation

Save
Ask
Tour
Hide
Share
Listing Snapshot
Price 
$205,000
Days On Site 
1 Day
Bedrooms 
3
Inside Area (SqFt) 
1,371 sqft
Total Baths 
2
Full Baths 
2
Partial Baths 
N/A
Lot Size 
0.16 Acres
Year Built 
2006
MLS® Number 
10873026
Status 
Active
Property Tax 
$1,688.35
HOA/Condo/Coop Fees 
N/A
Sq Ft Source 
Public Records
Friends & Family
Recent Activity
yesterdayListing first seen on site
yesterdayListing updated with changes from the MLS®
General Features
Acres 
0.16
Attached Garage 
Yes
Foundation 
Slab
Garage 
Yes
Garage Spaces 
1
Land Lease 
No
Levels 
One
Parking 
GarageAttached
Parking Spaces 
1
Property Sub Type 
Single Family Residence
Sewer 
Public Sewer
SqFt Above 
1371
Style 
Other
Utilities 
Water AvailableElectricity AvailableSewer Available
Water Source 
Public
Interior Features
Appliances 
Other
Basement 
None
Cooling 
Other
Flooring 
LaminateTile
Heating 
Natural Gas
Interior 
Other
Laundry Features 
Other
Main Level Bedrooms 
3
Save
Ask
Tour
Hide
Share
Exterior Features
Construction Details 
Other
Roof 
Composition
Community Features
Community Features 
None
Financing Terms Available 
CashConventionalVA Loan
Schools
School District
Unknown
Elementary School
Other
Middle School
Feagin Mill
High School
Houston
Listing courtesy of Opendoor Brokerage


Information deemed reliable but not guaranteed. The data relating to real estate for sale on this web site comes in part from the Broker Reciprocity Program of Georgia MLS. Real estate listings held by brokerage firms other than this office are marked with the Broker Reciprocity logo and detailed information about them includes the name of the listing brokers. Copyright © 2020-present Georgia MLS. All rights reserved.
Last checked: 2026-10-17 01:26 AM UTC

Neighborhood & Commute
Source: Walkscore
Save
Ask
Tour
Hide
Share