
221 Valley WAYHampton, GA 30228

Mortgage Calculator
Monthly Payment (Est.)
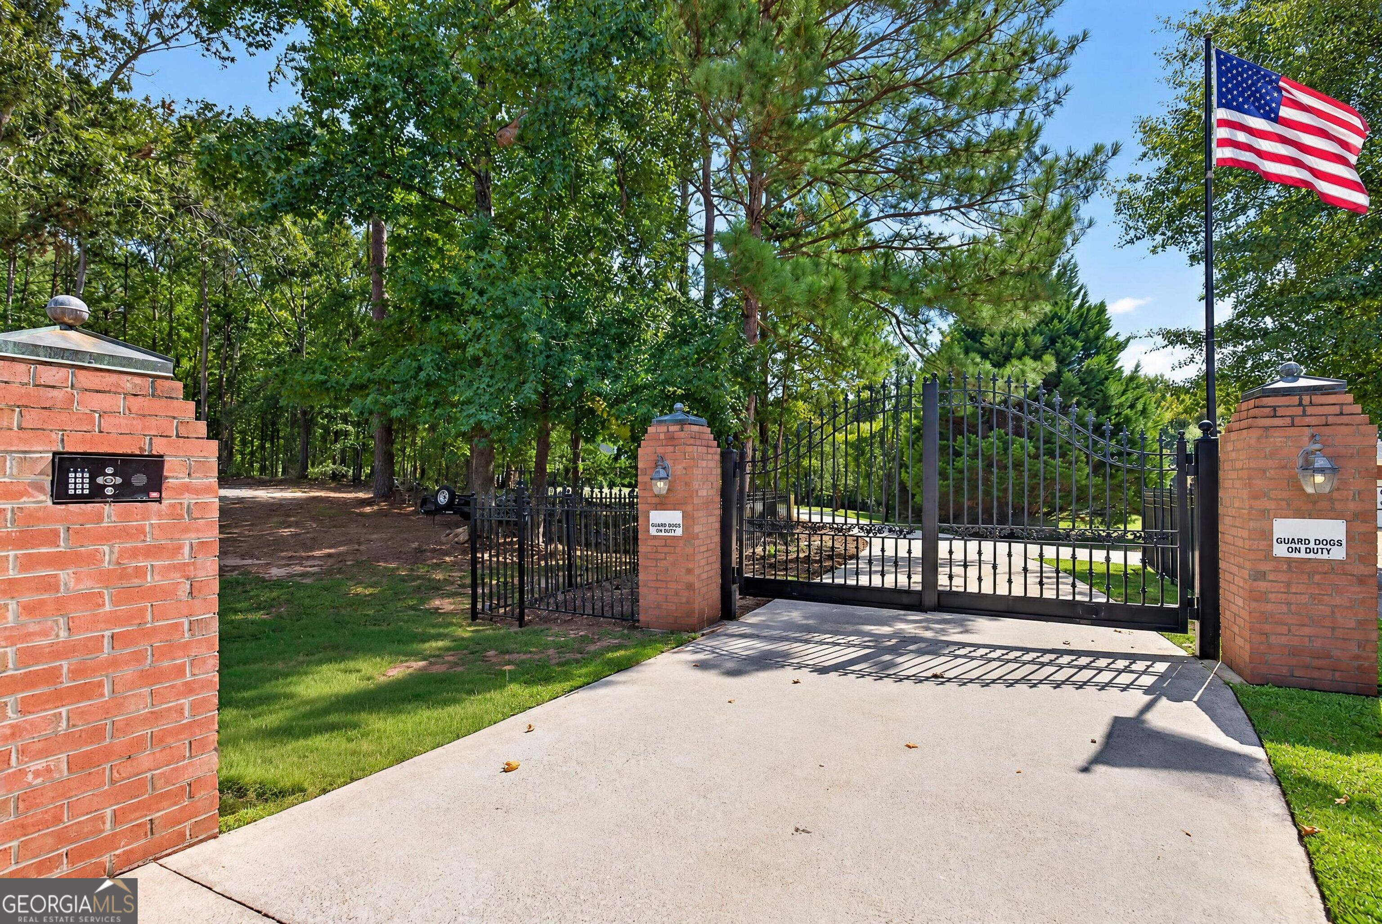
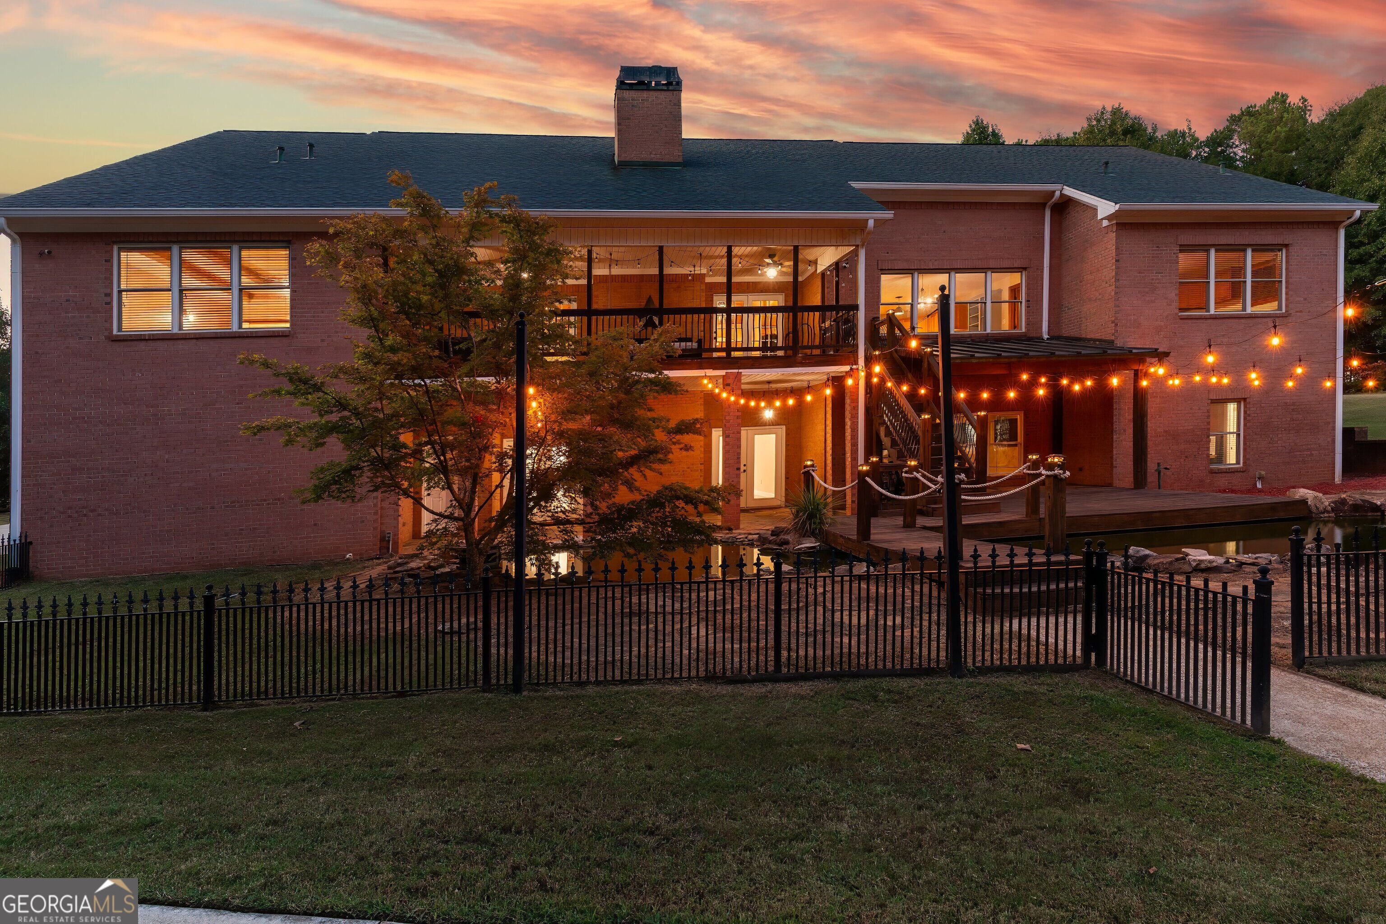
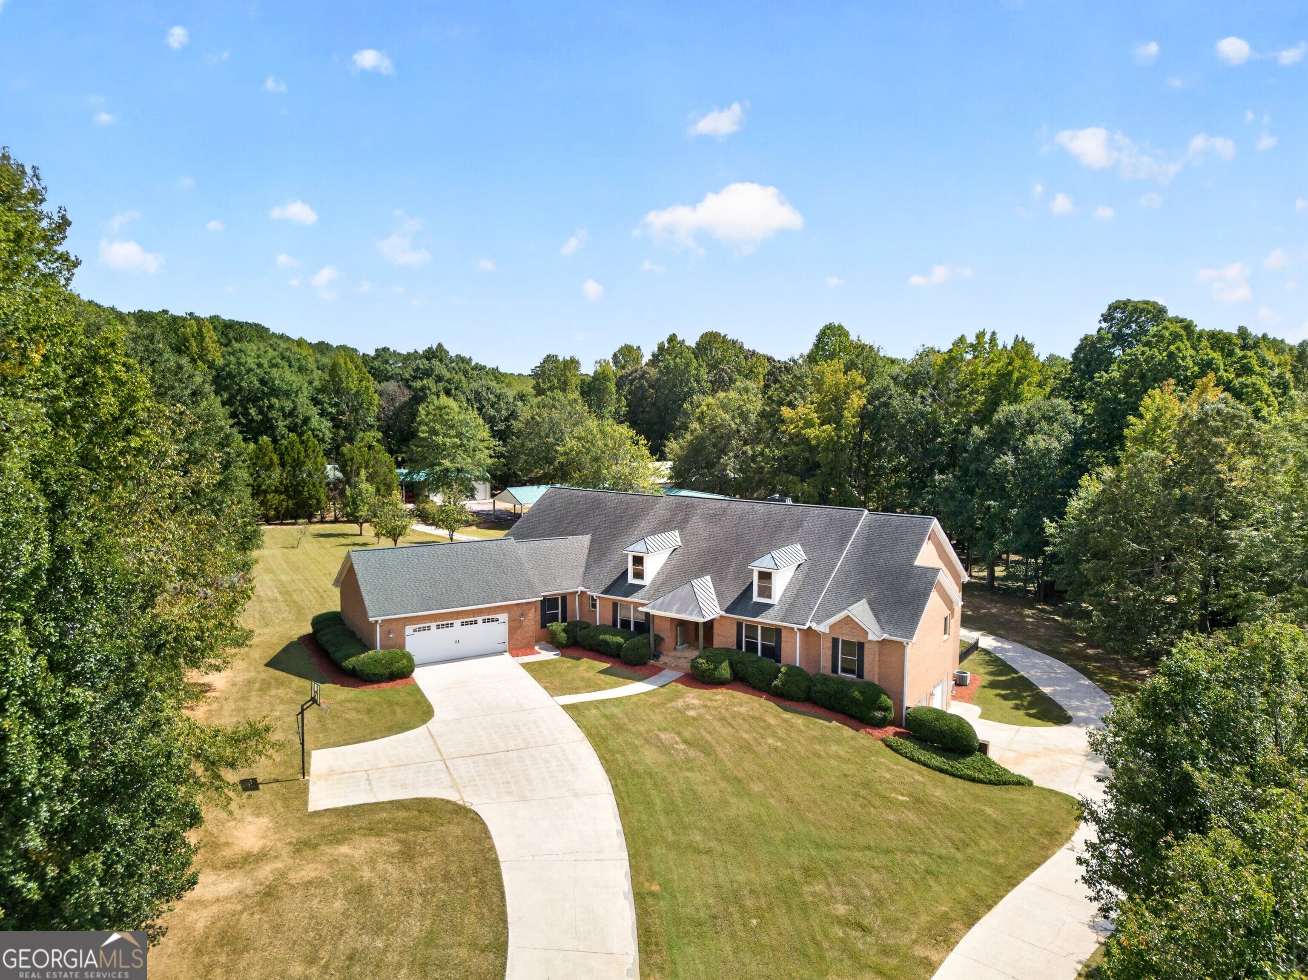
Enter an interest rate to see your estimated monthly payment.Discover a truly distinctive property where space, comfort, and endless possibilities come together. Situated on approximately 22 scenic, wooded acres, this custom-built ranch with a full finished terrace-level basement offers an exceptional lifestyle with six bedrooms, five full bathrooms, and a half bath. From its inviting interior spaces to its remarkable garage facilities, this property is designed for those who appreciate room to live, entertain, and pursue their passions. The main level welcomes you with an expansive, open kitchen featuring an oversized layout and a convenient breakfast nook, creating a natural gathering place for family and friends. The kitchen flows into the impressive vaulted great room, where a fireplace adds warmth and character to the inviting living space. A separate dining room provides an ideal setting for celebrations and special occasions. The spacious main-level primary suite serves as a private retreat, featuring beautiful hardwood floors, a trey ceiling, and a generously appointed primary bathroom highlighted by a freestanding clawfoot tub. Additional bedrooms and bathrooms provide comfortable accommodations for family and guests, while the thoughtfully designed layout offers flexibility for a variety of living arrangements. A dedicated laundry room and pantry add everyday convenience. The full finished terrace-level basement takes entertaining to another level. Featuring additional bedrooms, a spacious recreation room, a wet bar, a dedicated theater room, and an impressive custom designed 440-square-foot office, this expansive lower level offers exceptional flexibility for working from home, movie nights, game-day gatherings, overnight guests, or extended family stays. Multiple storage areas provide valuable space for seasonal items, hobbies, equipment, and more. Step outside to the impressive two-story covered patio, where a beautiful water feature and koi pond create a tranquil setting for relaxation and entertaining, offering the perfect place to enjoy the peaceful surroundings year-round. For the automotive enthusiast, the possibilities are extraordinary. With more than 10 garage bays and capacity to accommodate over 25 cars, the garage facilities offer exceptional space for a vehicle collection, specialty automobiles, recreational vehicles, or hobby equipment. A dedicated workshop and car lift provide the perfect setting for automotive projects and maintenance. Separate covered parking provides additional room for an RV and boat, making this property especially appealing to collectors, outdoor enthusiasts, and those who need accommodations well beyond the ordinary. Beyond the home's impressive features, approximately 22 acres of scenic, wooded land provide privacy, natural beauty, and room to explore. Mature hardwoods, a natural stream, and a private 100-yard range offer a unique combination of peaceful surroundings and outdoor recreation. Whether you envision a private estate, a multigenerational retreat, a collector's paradise, or simply a place to enjoy the freedom of acreage living, this remarkable property offers a unique combination of space, functionality, and opportunity. Enjoy the best of both worlds, with the convenience of an established neighborhood and the privacy of 22 wooded acres. Enter through your private gated entrance and discover a peaceful, secluded retreat that feels miles away in the countryside. 221 Valley Way is more than a home, it's a lifestyle defined by privacy, versatility, and room to make your vision a reality.
| 5 days ago | Status changed to Active | |
| 5 days ago | Listing updated with changes from the MLS | |
| a week ago | Listing first seen on site |

Information deemed reliable but not guaranteed. The data relating to real estate for sale on this web site comes in part from the Broker Reciprocity Program of Georgia MLS. Real estate listings held by brokerage firms other than this office are marked with the Broker Reciprocity logo and detailed information about them includes the name of the listing brokers. Copyright © 2020-present Georgia MLS. All rights reserved.
Last checked: 2026-10-20 09:04 AM UTC