
3909 Ashford Lake CT NEBrookhaven, GA 30319
Mortgage Calculator
Monthly Payment (Est.)
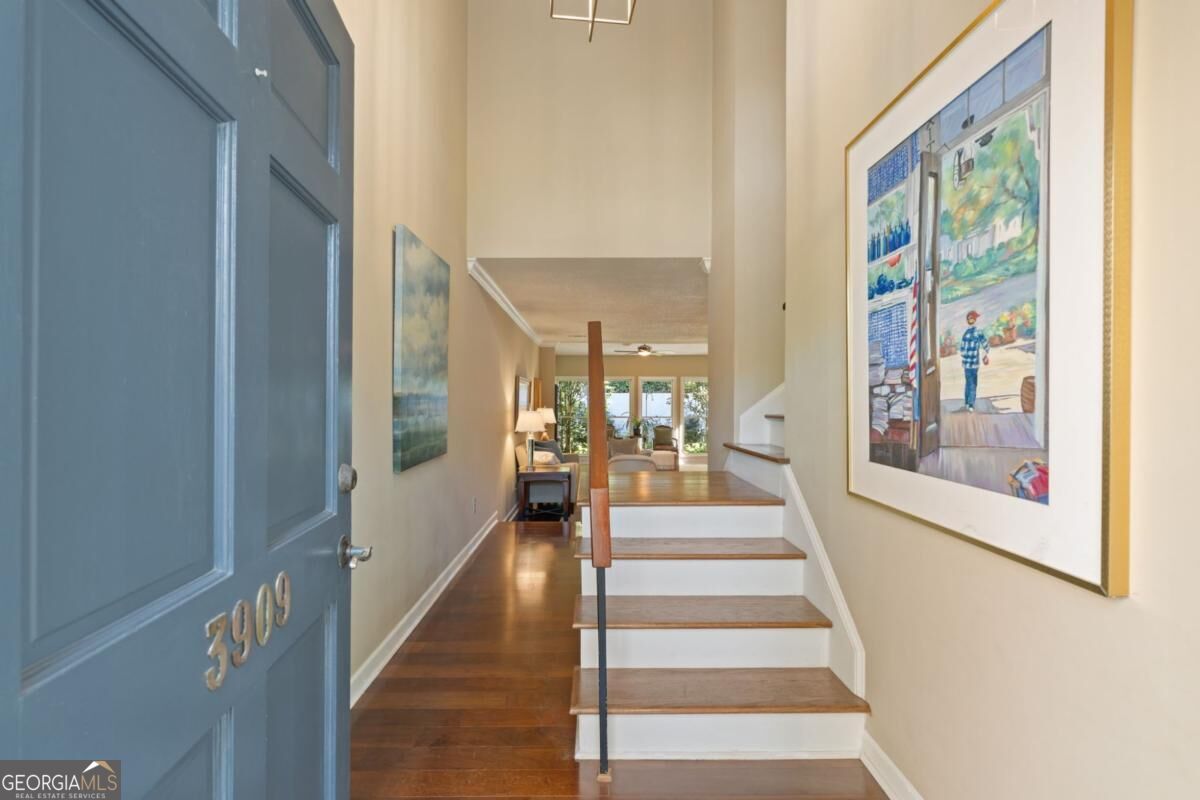
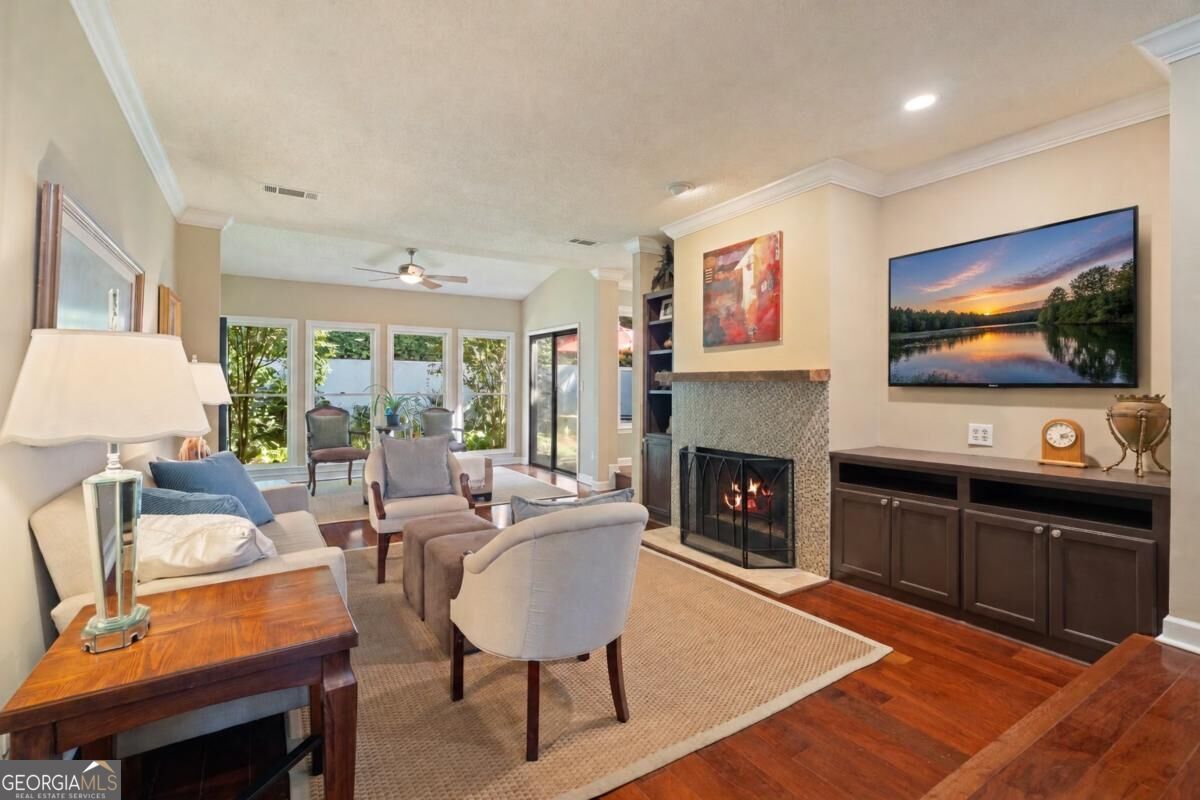
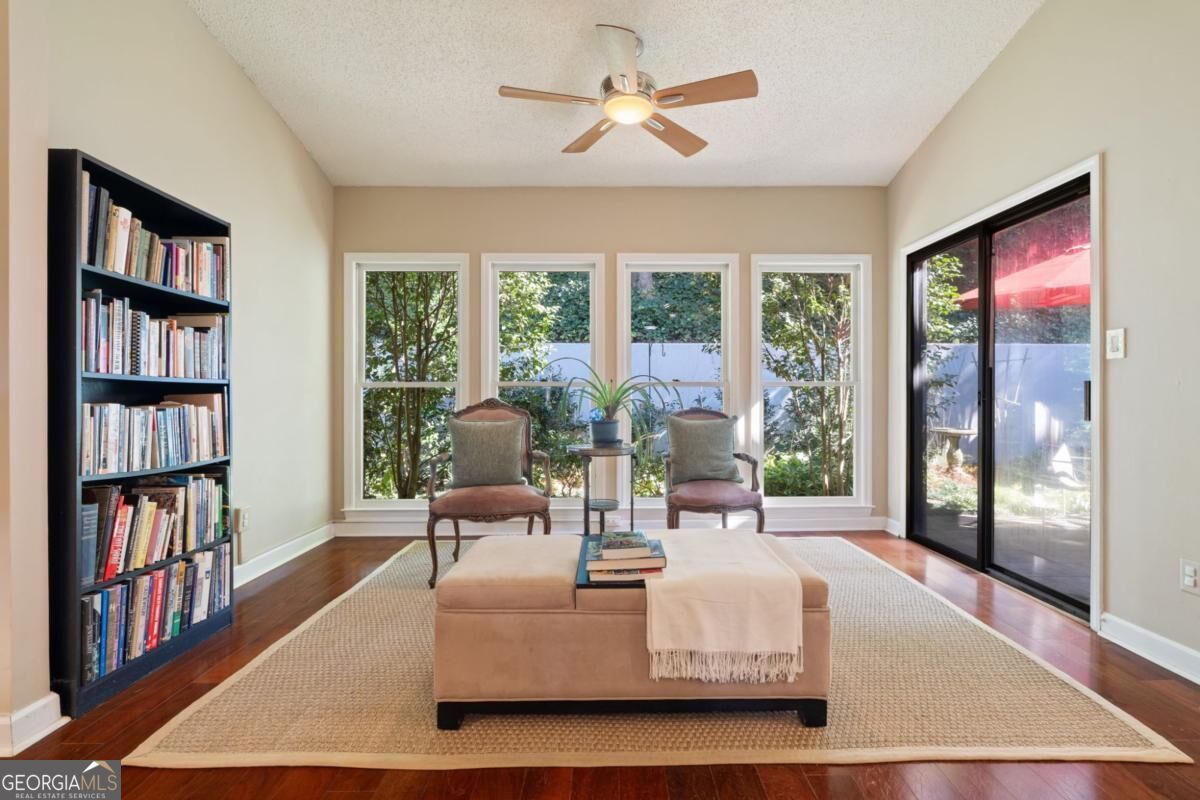
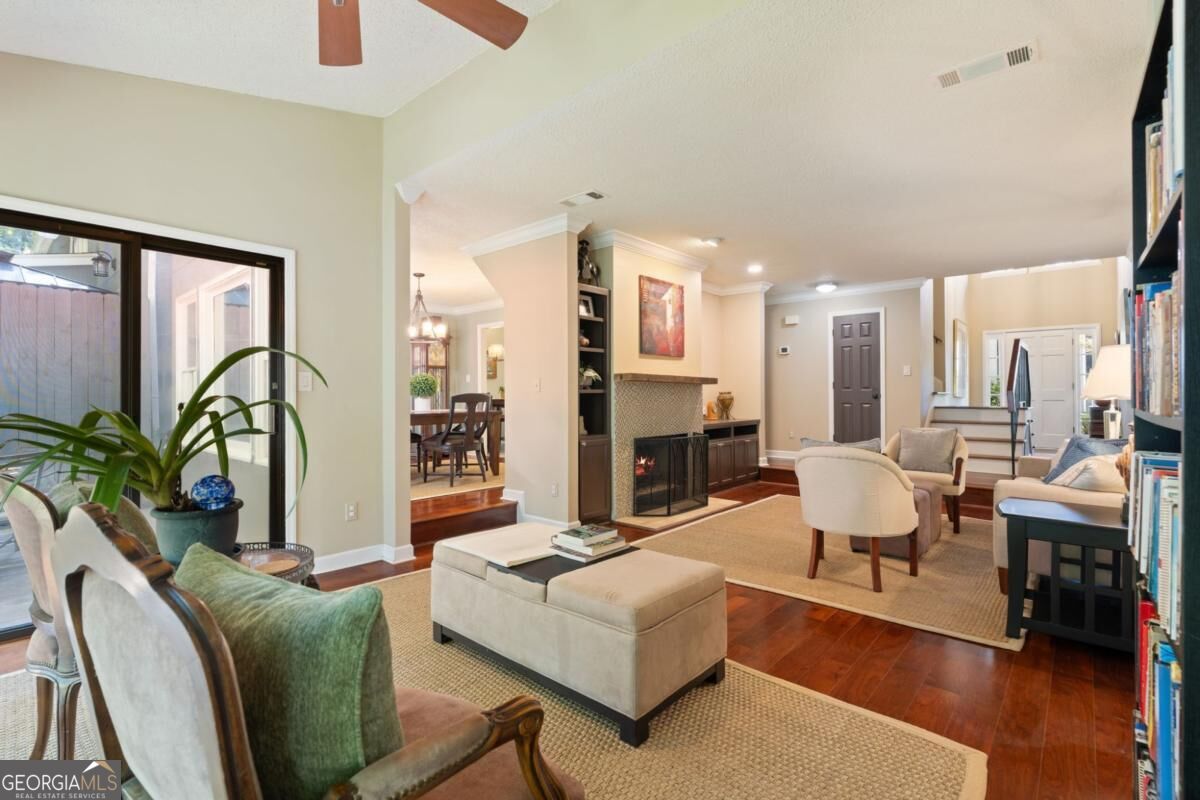
Enter an interest rate to see your estimated monthly payment.Your home should bring you joy, and sometimes it's the little things that make the biggest difference. A quiet morning looking out at the trees. A private courtyard where you can enjoy your garden. A swimming pool just down the street. Or simply pulling into your garage and carrying the groceries straight into the kitchen without climbing a single stair. At Ashford Lake Condiminiums in Brookhaven, those everyday pleasures come together in a surprisingly convenient location. Tucked into a small condominium community with its own duck pond and green space, this three bedroom, two and a half-bath home offers 2,230 square feet of comfortable living and a welcome sense of privacy. Hardwood floors carry through the main living areas, where a family room with fireplace and built-in bookcases provides a natural gathering place. A separate dining room is ready for everything from weeknight dinners to holiday celebrations, while the white kitchen offers the practical convenience of direct access to the private garage. The sunroom may become your favorite spot, with natural light and views of the greenery just outside. Beyond it, a private courtyard and patio create an inviting place to relax, entertain, or enjoy a little gardening. Upstairs, the generous primary suite features a cathedral ceiling and a wall of windows overlooking the trees, along with a bath offering a soaking tub and separate shower plus a generous walk-in closet. Two additional bedrooms share a thoughtfully arranged Jack and Jill bathroom, each with its own vanity area and both have walk in closets. It's a flexible layout that works beautifully for guests, family, or a home office. And there's plenty to enjoy beyond your front door. The sellers especially appreciate the proximity to Murphey Candler and Blackburn Parks, with walking trails, sports fields, playgrounds, and other recreational opportunities nearby. Ashford Lake residents also enjoy a community swimming pool, while HOA services include exterior maintenance, grounds care, water, and sewer, leaving more time for the things you'd rather be doing. The location is particularly appealing for professionals working in the Northside Hospital, Emory Saint Joseph's, and Children's Healthcare of Atlanta medical district, as well as the nearby Perimeter Center business district. Perimeter Mall, grocery stores, restaurants, and everyday conveniences are close at hand, and easy access to I-285 makes getting around metro Atlanta that much simpler. A peaceful place to come home to, with so much of what makes life enjoyable right around the corner. That's the kind of everyday joy worth finding.
| 2 weeks ago | Status changed to Active | |
| 2 weeks ago | Listing updated with changes from the MLS | |
| 2 weeks ago | Price changed to $500,000 | |
| a month ago | Listing first seen on site |

Information deemed reliable but not guaranteed. The data relating to real estate for sale on this web site comes in part from the Broker Reciprocity Program of Georgia MLS. Real estate listings held by brokerage firms other than this office are marked with the Broker Reciprocity logo and detailed information about them includes the name of the listing brokers. Copyright © 2020-present Georgia MLS. All rights reserved.
Last checked: 2026-11-16 05:16 AM UTC