AI Home Broker

57 Homesite Armour PASS, Newnan, GA, 30263

Save
Ask
Tour
Hide
Share
$363,993
2 Days On Site

57 Homesite Armour PASS
Newnan, GA 30263

For Sale|Single Family Residence|Active
3
Beds
2.5
Total Baths
2
Full Baths
1
Partial Bath
2027
Built
Subdivision:
Chapel Hill
County:
Coweta
Call Now: (478) 335-0702
Is this the listing for you? We can help make it yours.
(478) 335-0702
57 Homesite Armour PASS57 Homesite Armour PASS57 Homesite Armour PASS57 Homesite Armour PASS
Save
Ask
Tour
Hide
Share

Mortgage Calculator

Monthly Payment (Est.)

Enter an interest rate to see your estimated monthly payment.
Calculator powered by Showcase IDX, a Constellation1 Company. Copyright ©2026 Information is deemed reliable but not guaranteed.

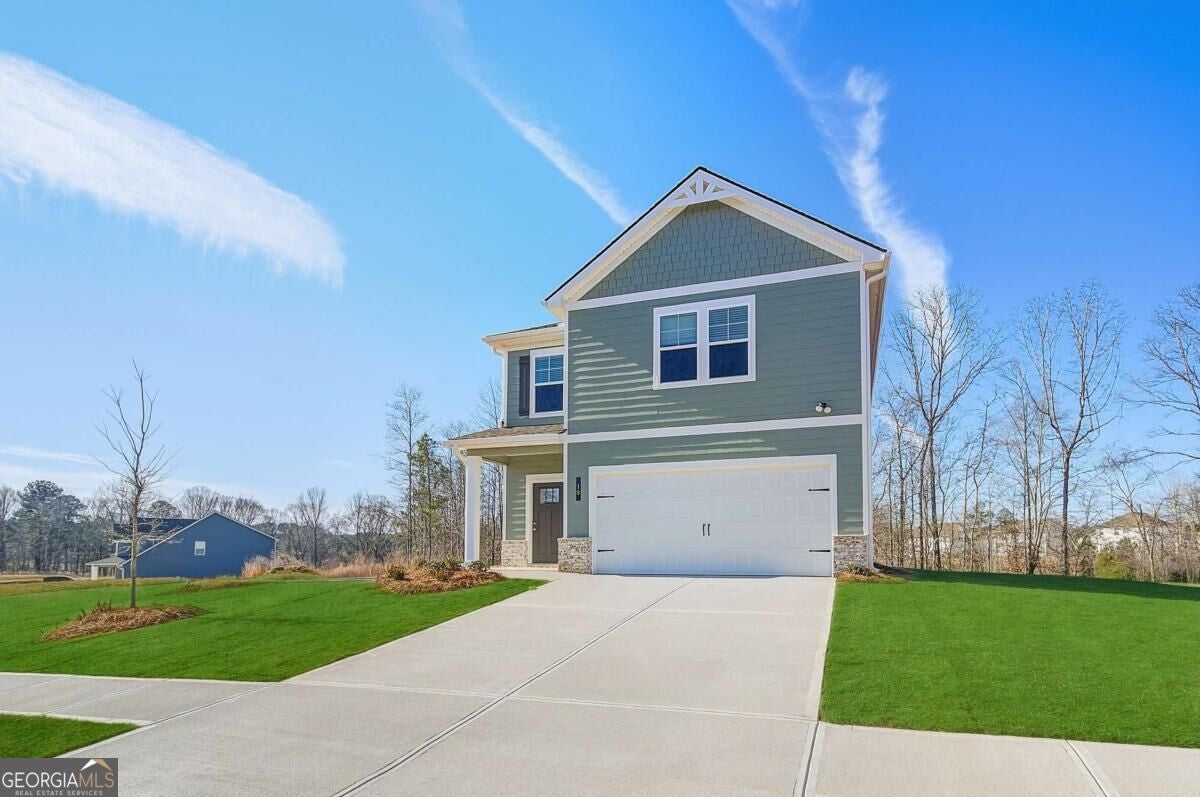
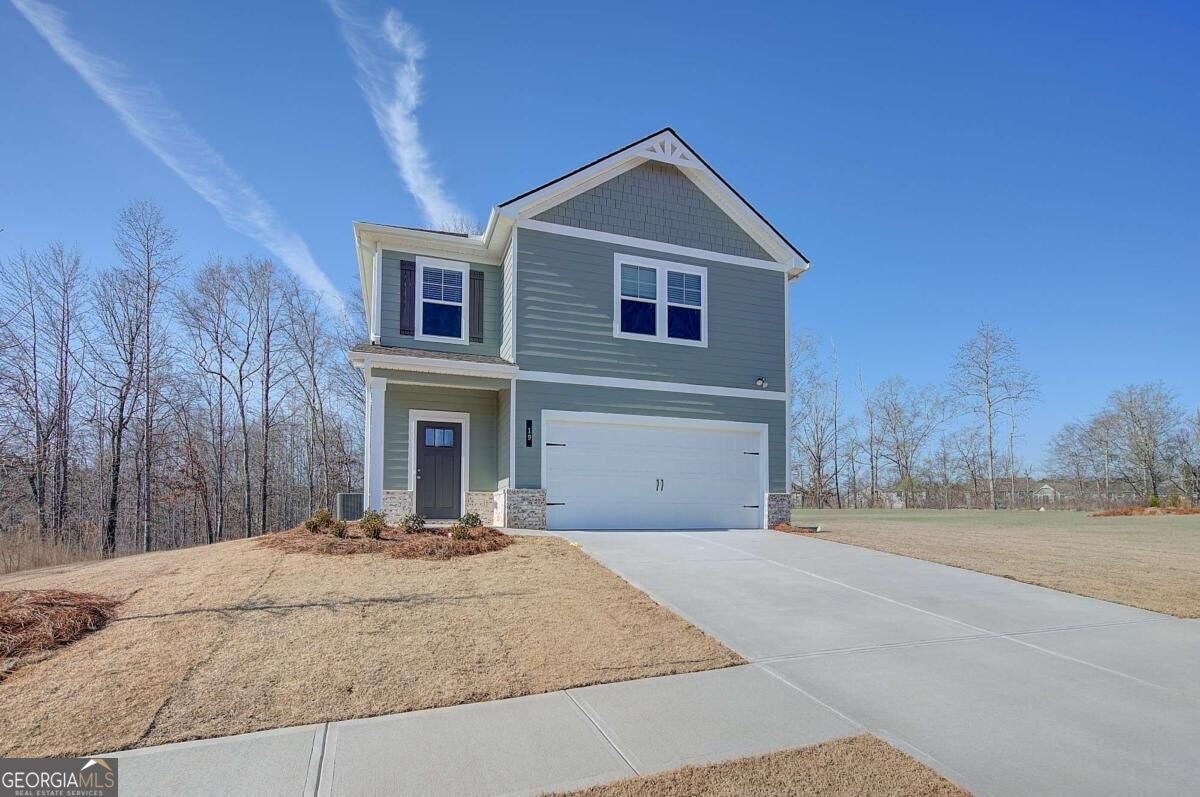
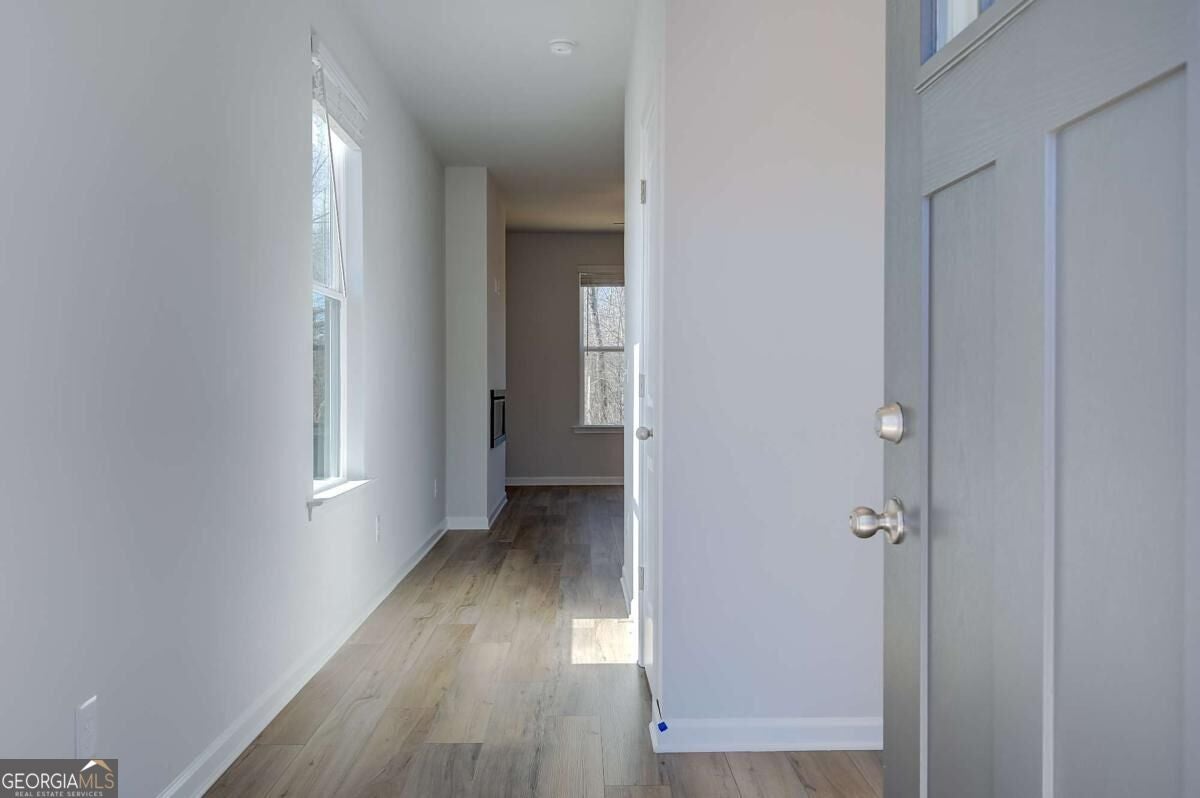
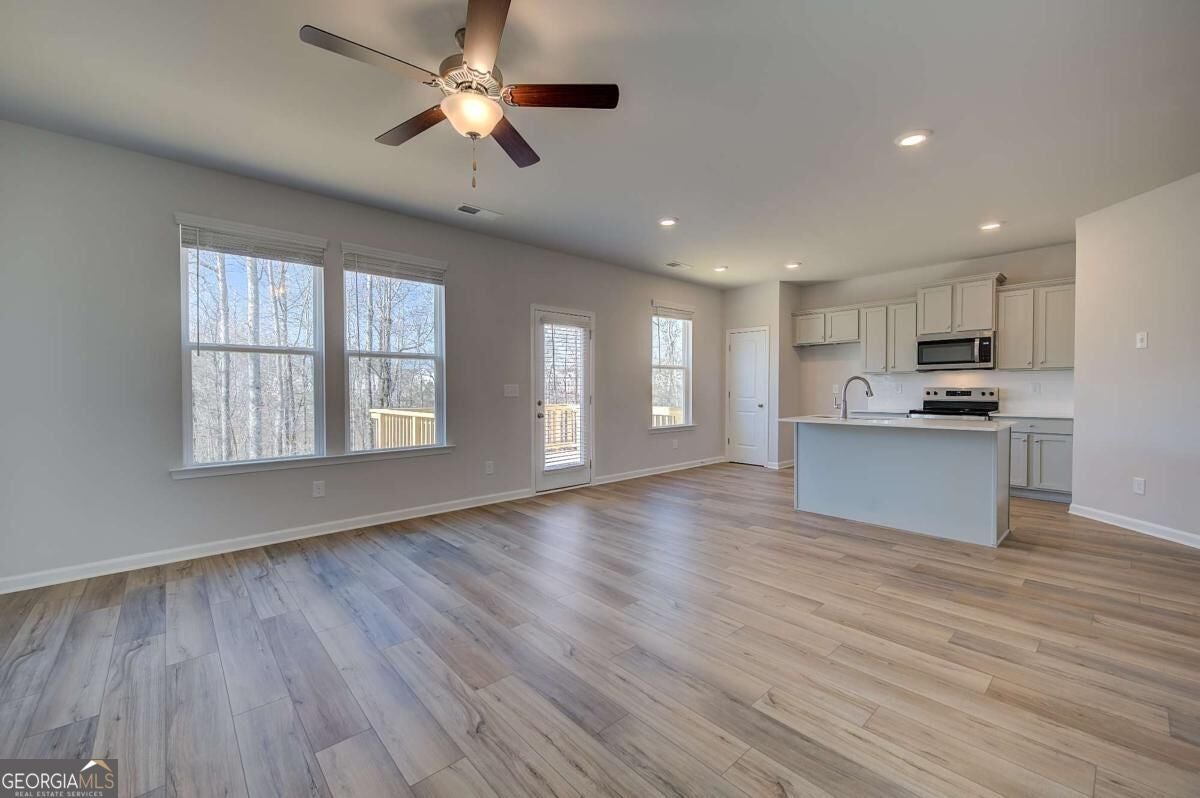
Welcome to Chapel Hill, one of Newnan's most desirable communities by DRB Homes! Introducing Homesite 57, featuring the beautifully designed Alexis floor plan, where modern style meets everyday comfort. Step inside and discover a thoughtfully designed open-concept main level that seamlessly connects the kitchen, dining area, and family room, creating an ideal space for both everyday living and entertaining. The kitchen features a spacious island, ample cabinetry, and plenty of prep space for gathering with family and friends. Upstairs, the private primary suite serves as a relaxing retreat, complete with a vaulted ceiling, generous walk-in closet, and a luxurious en suite bath featuring dual vanities, a soaking tub, and a separate walk-in shower. Two secondary bedrooms, a full bathroom, and a conveniently located laundry room complete the upper level, providing both comfort and convenience. Enjoy outdoor living on the rear deck, perfect for morning coffee, evening relaxation, or entertaining guests. A main-level powder room adds additional convenience for residents and visitors alike. With its functional layout, stylish finishes, and prime location within Chapel Hill, the Alexis floor plan offers the perfect blend of comfort, space, and modern living. Please note: Exterior photo is a stock image and may not represent the actual home. Please note: If the buyer is represented by a broker/agent, DRB REQUIRES the buyer's broker/agent to be present during the initial meeting with DRB's sales personnel to ensure proper representation.

Save
Ask
Tour
Hide
Share
Listing Snapshot
Price 
$363,993
Days On Site 
2 Days
Bedrooms 
3
Inside Area (SqFt) 
N/A
Total Baths 
2.5
Full Baths 
2
Partial Baths 
1
Lot Size 
0.2 Acres
Year Built 
2027
MLS® Number 
10873510
Status 
Active
Property Tax 
$100
HOA/Condo/Coop Fees 
$50 monthly
Sq Ft Source 
Builder
Friends & Family
Recent Activity
3 days agoListing first seen on site
3 days agoListing updated with changes from the MLS®
General Features
Acres 
0.2
Attached Garage 
Yes
Foundation 
Slab
Garage 
Yes
Garage Spaces 
2
Home Warranty 
Yes
Land Lease 
No
Levels 
Two
Parking 
AttachedGarageGarage Door OpenerKitchen Level
Parking Spaces 
2
Property Condition 
New Construction
Property Sub Type 
Single Family Residence
Security 
Carbon Monoxide Detector(s)Smoke Detector(s)
Sewer 
Public Sewer
Style 
CraftsmanTraditional
Utilities 
Electricity AvailableUnderground UtilitiesWater Available
Water Source 
Public
Interior Features
Appliances 
DishwasherDisposalElectric Water HeaterMicrowave
Basement 
None
Cooling 
Ceiling Fan(s)ElectricZoned
Fireplace 
Yes
Fireplace Features 
Factory BuiltFamily Room
Fireplaces 
1
Flooring 
CarpetVinyl
Heating 
CentralElectricHeat PumpZoned
Interior 
Kitchen IslandPantryDouble VanityHigh CeilingsVaulted Ceiling(s)Walk-In Closet(s)
Laundry Features 
In HallUpper Level
Window Features 
Insulated WindowsDouble Pane Windows
Kitchen 
Save
Ask
Tour
Hide
Share
Exterior Features
Construction Details 
Other
Lot Features 
Private
Patio And Porch 
Deck
Roof 
Composition
Waterfront Features 
NONE
Windows/Doors 
Insulated WindowsDouble Pane Windows
Community Features
Association Fee 
$600.0
Association Fee Frequency 
Annually
Community Features 
PlaygroundPoolSidewalksStreet Lights
Schools
School District
Unknown
Elementary School
Western
Middle School
Smokey Road
High School
Newnan
Listing courtesy of DRB Group Georgia LLC


Information deemed reliable but not guaranteed. The data relating to real estate for sale on this web site comes in part from the Broker Reciprocity Program of Georgia MLS. Real estate listings held by brokerage firms other than this office are marked with the Broker Reciprocity logo and detailed information about them includes the name of the listing brokers. Copyright © 2020-present Georgia MLS. All rights reserved.
Last checked: 2026-10-18 09:39 AM UTC

Neighborhood & Commute
Source: Walkscore
Save
Ask
Tour
Hide
Share