
2604 Daybreak LNNewnan, GA 30265
Mortgage Calculator
Monthly Payment (Est.)
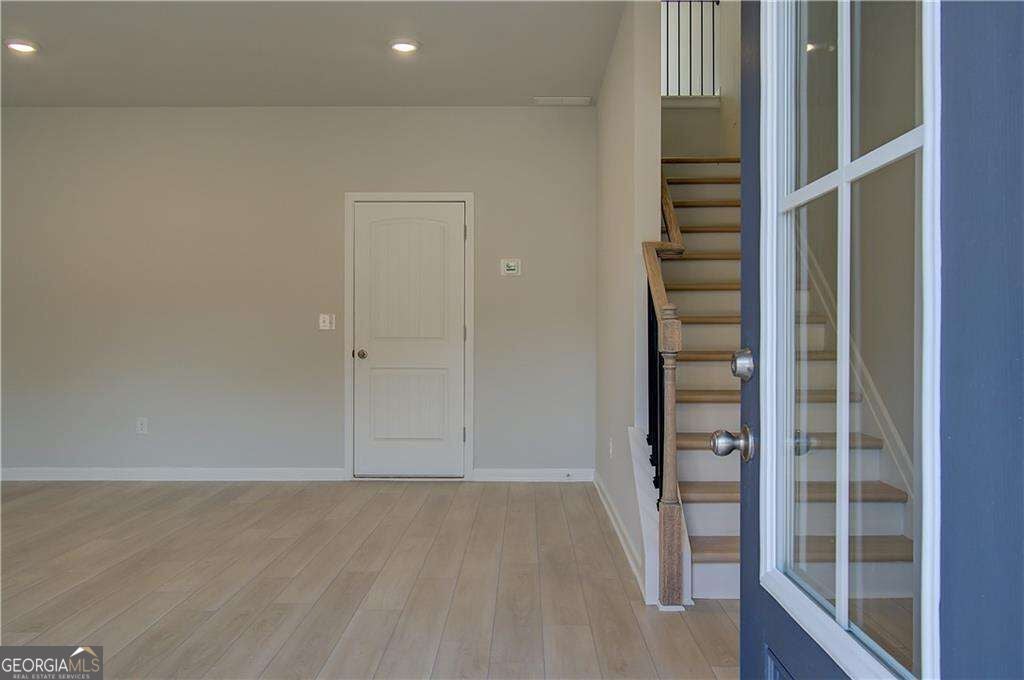
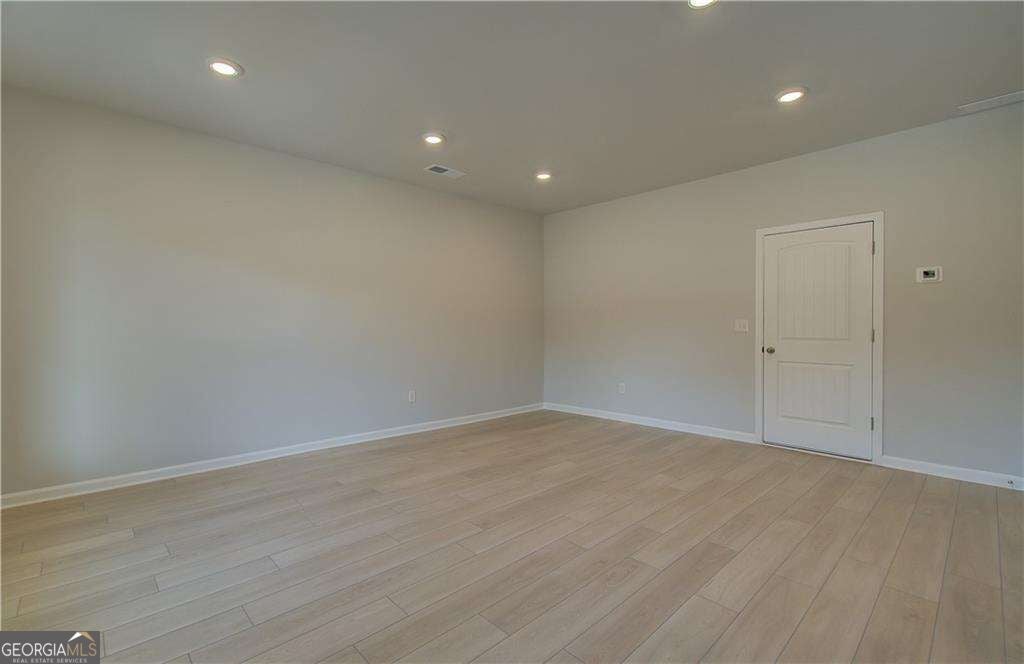
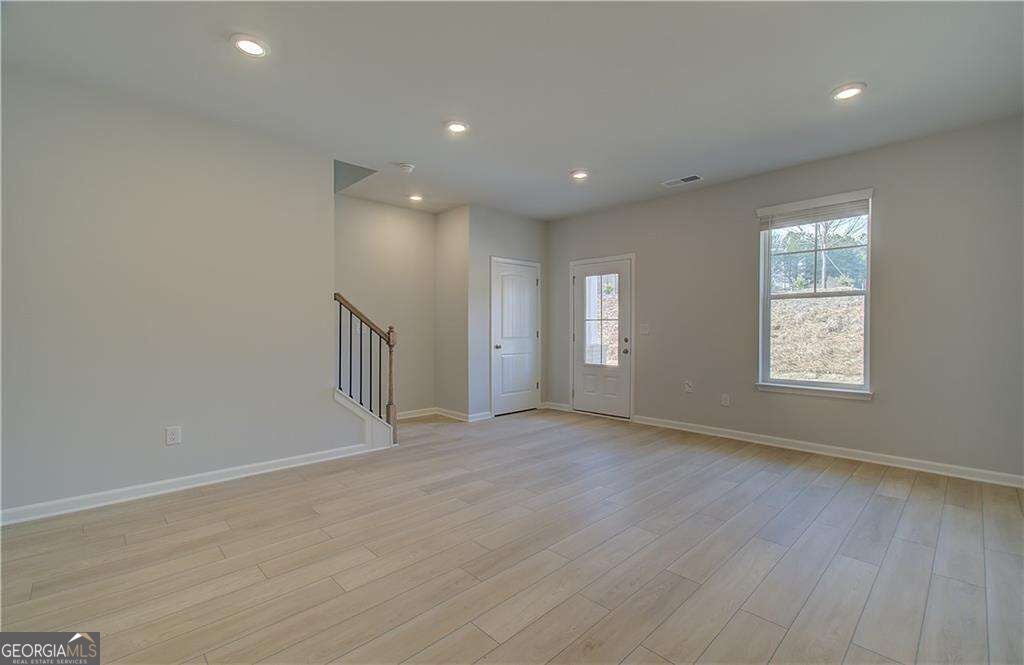
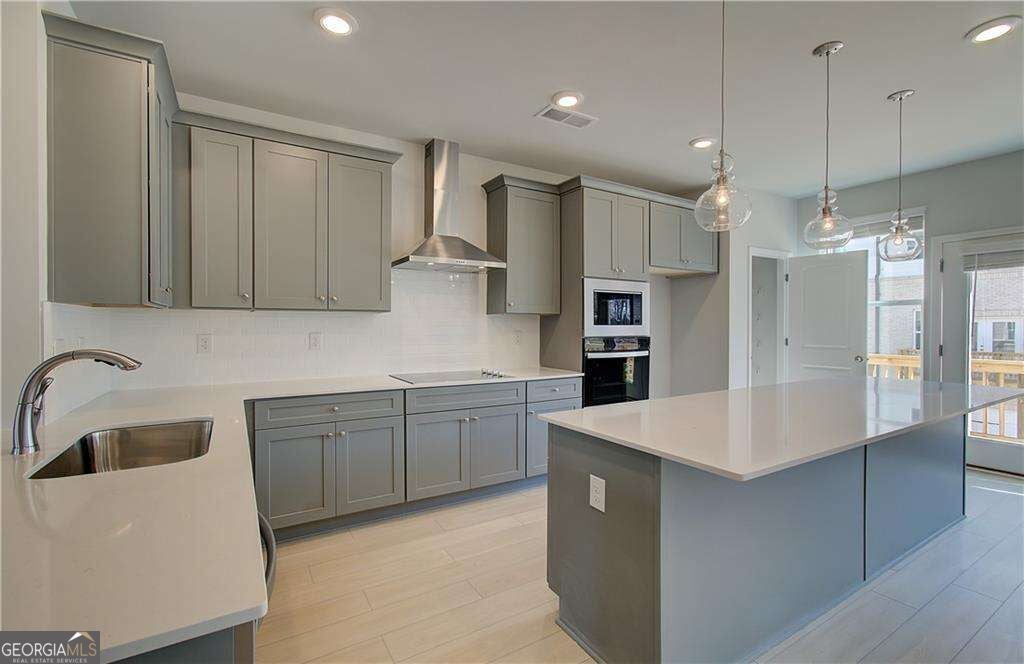
Enter an interest rate to see your estimated monthly payment.Welcome to the Landon floor plan on Homesite 55 in Daybreak by DRB Homes, where modern design, comfort, and convenience come together in a beautifully crafted townhome. This thoughtfully designed home offers 3 bedrooms, 2.5 bathrooms, and a rear-entry two-car garage with direct access to the home. The functional layout provides the perfect blend of open living spaces and private retreats. The main living level features an open-concept design that seamlessly connects the family room, dining area, and gourmet kitchen, creating an inviting space for entertaining and everyday living. The chef-inspired kitchen is appointed with quartz countertops, a stylish tile backsplash, stainless steel appliances, ample cabinetry, and luxury vinyl plank flooring throughout the main living areas. On the lower level, a spacious game room offers exceptional flexibility to fit your lifestyle. Whether you need a media room, home office, fitness area, playroom, or additional living space, this versatile room provides endless possibilities. Upstairs, the private primary suite serves as a relaxing retreat, featuring a generous walk-in closet and a spa-inspired en suite bath with dual vanities and a separate tile shower. Two additional bedrooms and a full bath complete the upper level, providing comfortable accommodations for family or guests. An integrated deck extends your living space outdoors, offering the perfect setting for morning coffee, evening relaxation, or entertaining friends and family. With its stylish finishes, versatile layout, and desirable location in Daybreak, the Landon delivers low-maintenance living without compromising on space or comfort. Photos are representative of the floor plan and may not reflect the actual home. Please note: If the buyer is represented by a broker/agent, DRB REQUIRES the buyer's broker/agent to be present during the initial meeting with DRB's sales personnel to ensure proper representation.
| 3 days ago | Listing first seen on site | |
| 3 days ago | Listing updated with changes from the MLS® |

Information deemed reliable but not guaranteed. The data relating to real estate for sale on this web site comes in part from the Broker Reciprocity Program of Georgia MLS. Real estate listings held by brokerage firms other than this office are marked with the Broker Reciprocity logo and detailed information about them includes the name of the listing brokers. Copyright © 2020-present Georgia MLS. All rights reserved.
Last checked: 2026-10-18 11:52 AM UTC