AI Home Broker

2871 Dorby Close NE, Brookhaven, GA, 30319

Save
Ask
Tour
Hide
Share
$725,000
10 Days On Site

2871 Dorby Close NE
Brookhaven, GA 30319

For Sale|Single Family Residence|Active
3
Beds
3
Total Baths
3
Full Baths
1,915
SqFt
$379
/SqFt
1988
Built
Subdivision:
Dorby Park
County:
DeKalb
Call Now: (478) 335-0702
Is this the listing for you? We can help make it yours.
(478) 335-0702
2871 Dorby Close NE2871 Dorby Close NE2871 Dorby Close NE2871 Dorby Close NE
Save
Ask
Tour
Hide
Share

Mortgage Calculator

Monthly Payment (Est.)

Enter an interest rate to see your estimated monthly payment.
Calculator powered by Showcase IDX, a Constellation1 Company. Copyright ©2026 Information is deemed reliable but not guaranteed.

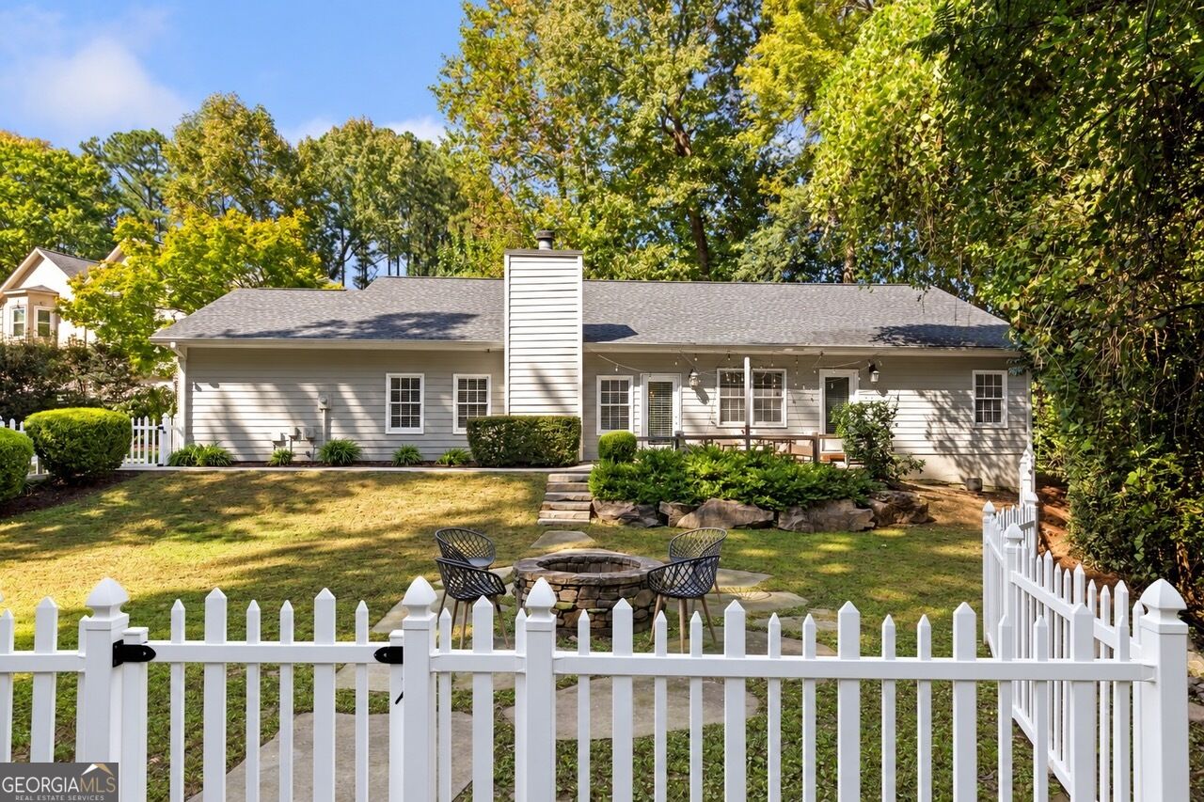
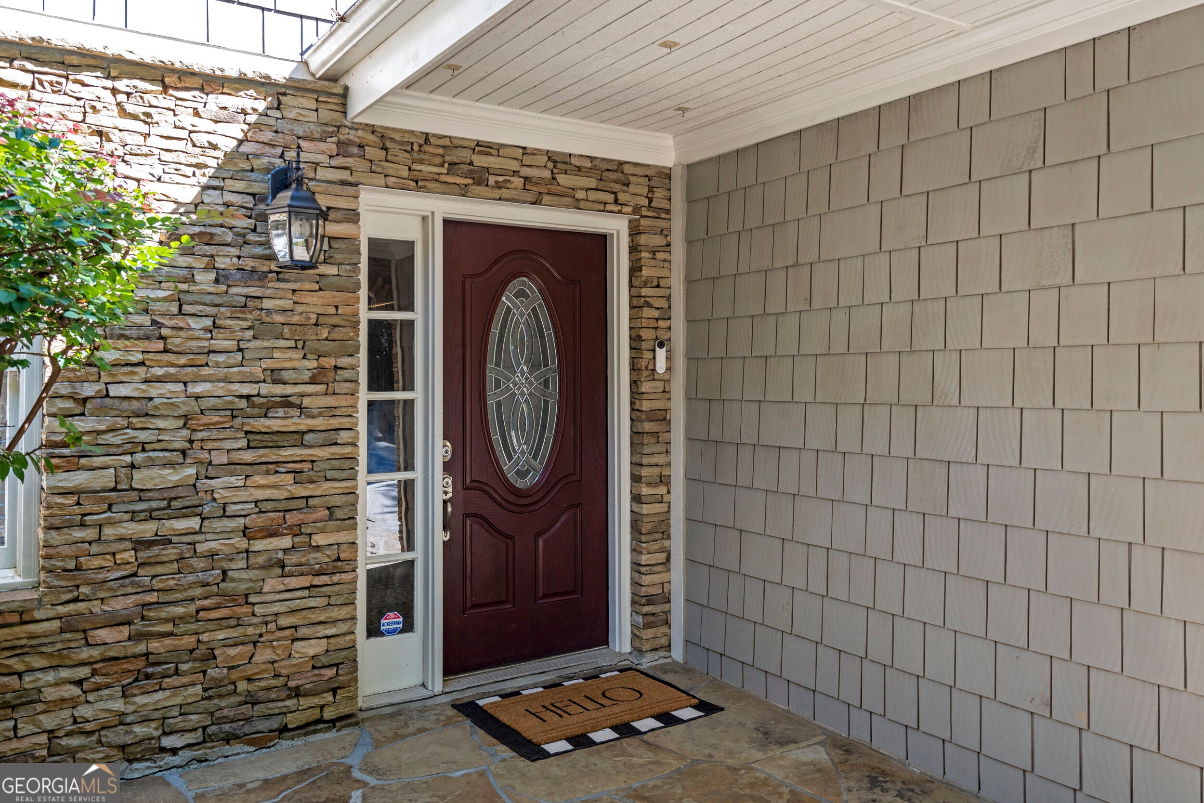
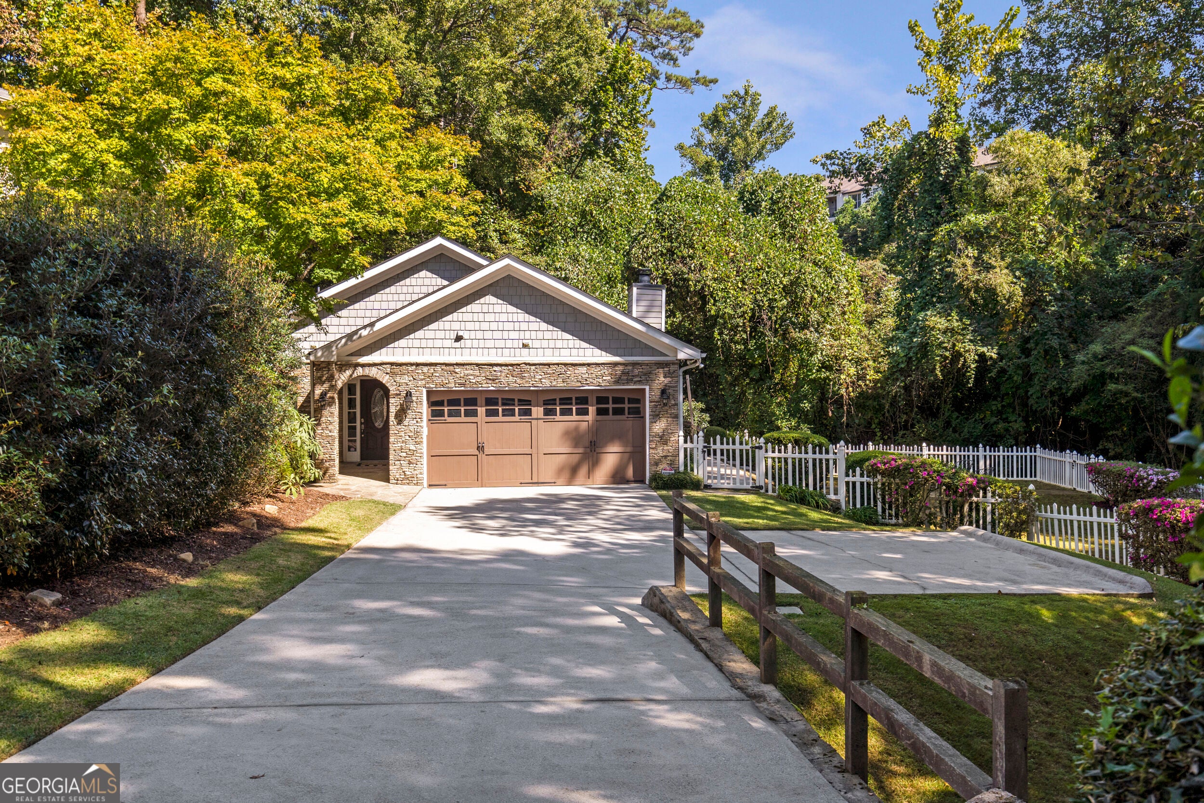
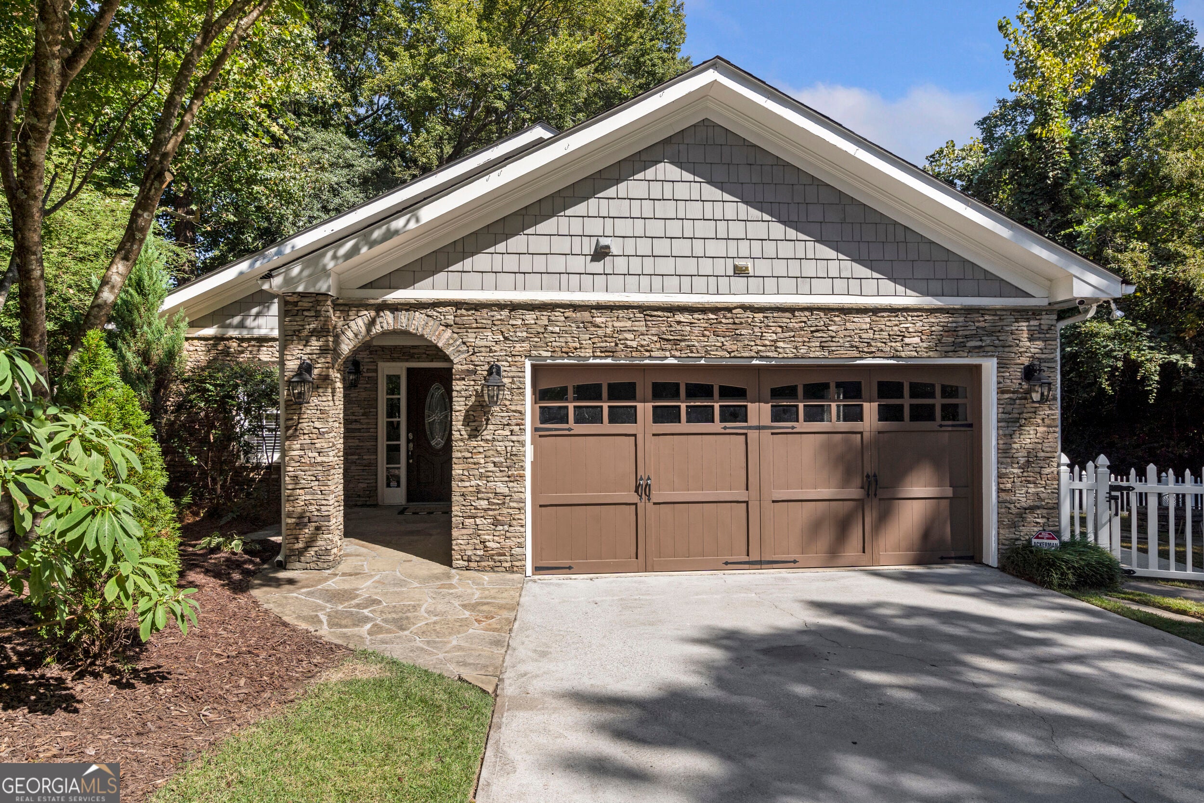
PICKET FENCE PARADISE WALKABLE TO TOWN BROOKHAVEN!!!!! Tucked away on the largest cul-de-sac lot in the peaceful Dorby Park n'hood, this beautifully renovated, move-in ready ranch sits on over half an acre of flat, fully fenced green space-creating your ultimate private outdoor oasis.............. As you approach down the drive, stone arches and cedar shake accents lend classic European charm.......... Inside is an entertainer's dream featuring a light-filled open layout, high ceilings, gleaming hardwoods, designer paint, and a wall of windows framing views of the lush yard.......... Complete with en-suite baths and a walk-out patio, every detail is designed for comfort and effortless living...... Enjoy unmatched convenience-just minutes to Dresden Drive dining, Town Brookhaven, local parks, and major commuter routes........Plus zoned for award-winning Ashford Park ES and Chamblee HS (ranked #1 in DeKalb County) with premier STEM and magnet programs...... Don't miss this incredible rare Brookhaven sanctuary!

Save
Ask
Tour
Hide
Share
Listing Snapshot
Price 
$725,000
Days On Site 
10 Days
Bedrooms 
3
Inside Area (SqFt) 
1,915 sqft
Total Baths 
3
Full Baths 
3
Partial Baths 
N/A
Lot Size 
0.56 Acres
Year Built 
1988
MLS Number 
10873629
Status 
Active
Property Tax 
$7,266
HOA/Condo/Coop Fees 
N/A
Sq Ft Source 
Appraiser
Friends & Family
Recent Activity
2 weeks agoListing first seen on site
2 weeks agoListing updated with changes from the MLS
General Features
Acres 
0.56
Foundation 
Slab
Garage 
Yes
Garage Spaces 
2
Land Lease 
No
Levels 
One
Parking 
Garage
Parking Spaces 
2
Property Sub Type 
Single Family Residence
Security 
Smoke Detector(s)
Sewer 
Public Sewer
SqFt Above 
1915
Style 
Ranch
Utilities 
Cable AvailableElectricity AvailableNatural Gas AvailableSewer AvailableWater Available
Water Source 
Public
Interior Features
Appliances 
RangeOvenCooktopDishwasherOtherRefrigerator
Basement 
None
Cooling 
Central Air
Electric 
220 Volts
Fireplace 
Yes
Fireplace Features 
Gas StarterLiving Room
Fireplaces 
1
Flooring 
Hardwood
Heating 
Central
Interior 
Breakfast BarKitchen IslandHigh CeilingsWalk-In Closet(s)High Speed Internet
Laundry Features 
None
Main Level Bedrooms 
3
Dining Room 
Kitchen 
Save
Ask
Tour
Hide
Share
Exterior Features
Construction Details 
BrickOther
Fencing 
Back YardFencedFront YardWood
Lot Features 
Cul-De-SacLevelOtherPrivate
Other Structures 
OutbuildingShed(s)
Roof 
Composition
Community Features
Accessibility Features 
Accessible Entrance
Community Features 
None
Schools
School District
Unknown
Elementary School
Ashford Park
Middle School
Chamblee
High School
Chamblee
Listing courtesy of Keller Williams Realty First Atlanta


Information deemed reliable but not guaranteed. The data relating to real estate for sale on this web site comes in part from the Broker Reciprocity Program of Georgia MLS. Real estate listings held by brokerage firms other than this office are marked with the Broker Reciprocity logo and detailed information about them includes the name of the listing brokers. Copyright © 2020-present Georgia MLS. All rights reserved.
Last checked: 2026-10-26 01:11 PM UTC

Neighborhood & Commute
Source: Walkscore
Save
Ask
Tour
Hide
Share