AI Home Broker

545 Sarabrook PL, Sandy Springs, GA, 30342

Save
Ask
Tour
Hide
Share
$635,000
12 Days On Site

545 Sarabrook PL
Sandy Springs, GA 30342

For Sale|Townhouse|Active Under Contract
4
Beds
3.5
Total Baths
3
Full Baths
1
Partial Bath
2,612
SqFt
$243
/SqFt
2012
Built
Subdivision:
Glenridge Heights
County:
Fulton
Call Now: (478) 335-0702
Is this the listing for you? We can help make it yours.
(478) 335-0702
545 Sarabrook PL545 Sarabrook PL545 Sarabrook PL545 Sarabrook PL
Save
Ask
Tour
Hide
Share

Mortgage Calculator

Monthly Payment (Est.)

Enter an interest rate to see your estimated monthly payment.
Calculator powered by Showcase IDX, a Constellation1 Company. Copyright ©2026 Information is deemed reliable but not guaranteed.

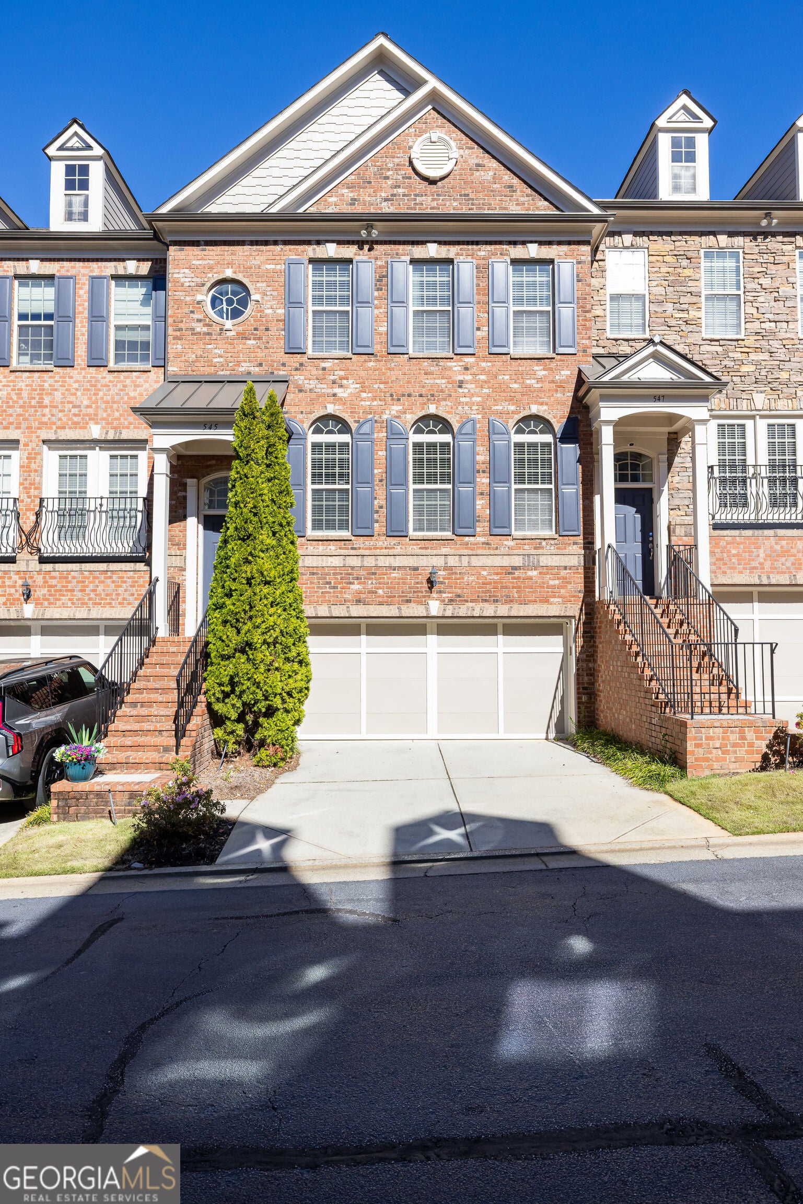
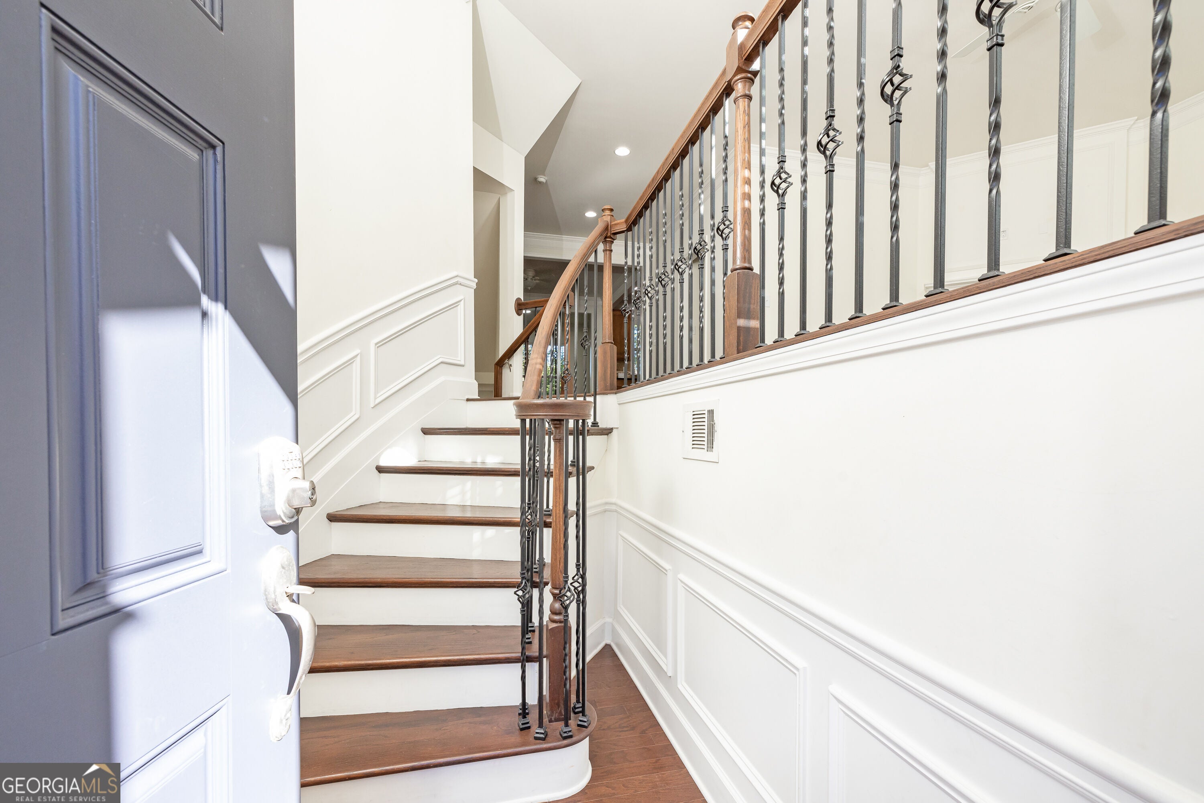
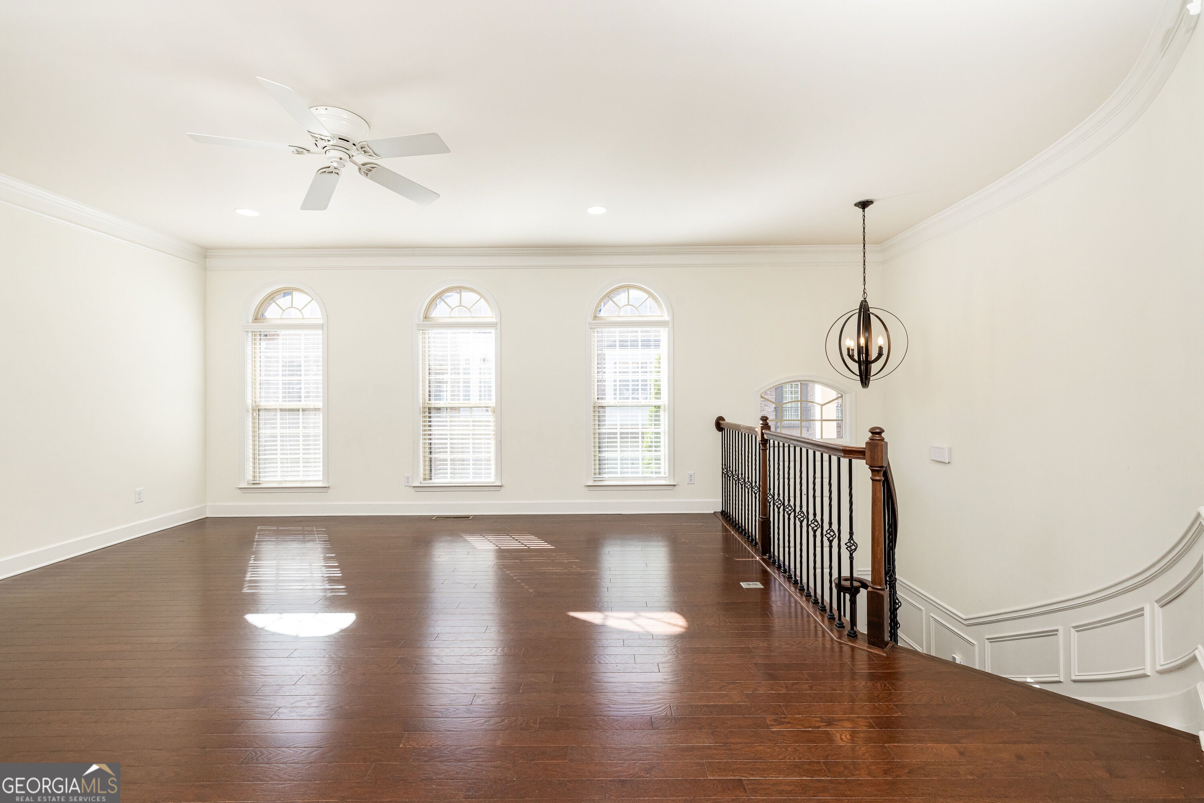
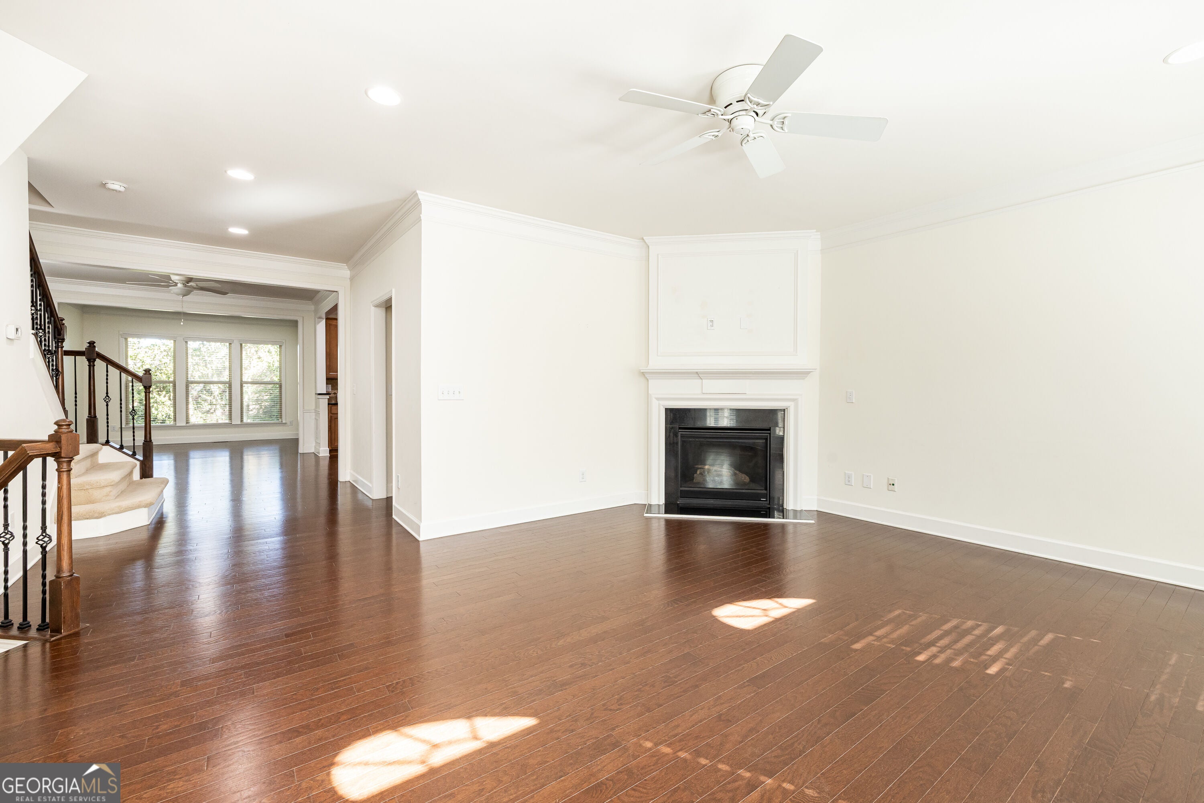
Welcome to Glenridge Heights, a sought-after gated luxury townhome community offering resort-style amenities and an unbeatable Sandy Springs location. This beautifully appointed four-bedroom, three-story townhome combines elegance, comfort, and effortless living. Featuring soaring ceilings, hardwood floors, fresh paint, and abundant natural light, the open-concept design is ideal for everyday living and entertaining. The inviting fireside living room flows seamlessly into a gourmet kitchen featuring granite countertops, stainless steel appliances, custom cabinetry, and a spacious center island. The oversized primary suite offers coffered ceilings, a private sitting area, and a spa-inspired bath with dual vanities, a soaking tub, separate shower, and generous walk-in closet. Two additional upstairs bedrooms and a versatile fourth bedroom provide flexibility for guests, a home office, or additional living space. A rare standout feature is the private, low-maintenance fenced yard, offering an inviting outdoor retreat seldom found in townhome living. A spacious deck off the kitchen and dining area provides the perfect setting for outdoor dining, grilling, and entertaining. Enjoy exceptional community amenities including gated access, a clubhouse, pool, fitness center, and dog park. Ideally located minutes from Chastain Park, Buckhead, Perimeter Mall, premier shopping and dining, the Sandy Springs Performing Arts Center, and major medical centers, with convenient access to GA-400 and I-285.

Save
Ask
Tour
Hide
Share
Listing Snapshot
Price 
$635,000
Days On Site 
12 Days
Bedrooms 
4
Inside Area (SqFt) 
2,612 sqft
Total Baths 
3.5
Full Baths 
3
Partial Baths 
1
Lot Size 
0.021 Acres
Year Built 
2012
MLS Number 
10873704
Status 
Active Under Contract
Property Tax 
$6,028
HOA/Condo/Coop Fees 
$450 monthly
Sq Ft Source 
Owner
Friends & Family
Recent Activity
6 days agoStatus changed to Active Under Contract
6 days agoListing updated with changes from the MLS
2 weeks agoListing first seen on site
General Features
Acres 
0.021
Foundation 
Slab
Garage 
Yes
Garage Spaces 
2
Land Lease 
No
Levels 
Three Or More
Parking 
GarageGarage Door Opener
Parking Spaces 
2
Property Sub Type 
Townhouse
Security 
Carbon Monoxide Detector(s)Gated CommunitySmoke Detector(s)
Sewer 
Public Sewer
SqFt Above 
2612
Style 
EuropeanTraditional
Utilities 
Cable AvailableElectricity AvailableNatural Gas AvailablePhone AvailableSewer AvailableWater Available
Water Source 
Public
Interior Features
Appliances 
DishwasherDisposalMicrowaveRefrigerator
Basement 
None
Cooling 
Ceiling Fan(s)Central Air
Fireplace 
Yes
Fireplace Features 
Family RoomGas Log
Fireplaces 
1
Flooring 
CarpetHardwoodTile
Heating 
CentralHot Water
Interior 
Breakfast BarKitchen IslandPantryDouble Vanity
Laundry Features 
Laundry RoomIn Basement
Window Features 
Insulated WindowsDouble Pane WindowsWindow Treatments
Dining Room 
Kitchen 
Save
Ask
Tour
Hide
Share
Exterior Features
Construction Details 
Brick
Exterior 
Lighting
Fencing 
Back YardFencedWood
Lot Features 
Zero Lot Line
Patio And Porch 
Deck
Roof 
Composition
Waterfront Features 
NONE
Windows/Doors 
Insulated WindowsDouble Pane WindowsWindow Treatments
Community Features
Association Fee 
$5400.0
Association Fee Frequency 
Annually
Community Features 
GatedClubhouseFitness CenterParkPoolStreet Lights
Financing Terms Available 
CashConventional
Schools
School District
Unknown
Elementary School
High Point
Middle School
Ridgeview
High School
Riverwood
Listing courtesy of Maximum One Executive Realtors


Information deemed reliable but not guaranteed. The data relating to real estate for sale on this web site comes in part from the Broker Reciprocity Program of Georgia MLS. Real estate listings held by brokerage firms other than this office are marked with the Broker Reciprocity logo and detailed information about them includes the name of the listing brokers. Copyright © 2020-present Georgia MLS. All rights reserved.
Last checked: 2026-11-01 06:42 PM UTC

Neighborhood & Commute
Source: Walkscore
Save
Ask
Tour
Hide
Share