AI Home Broker

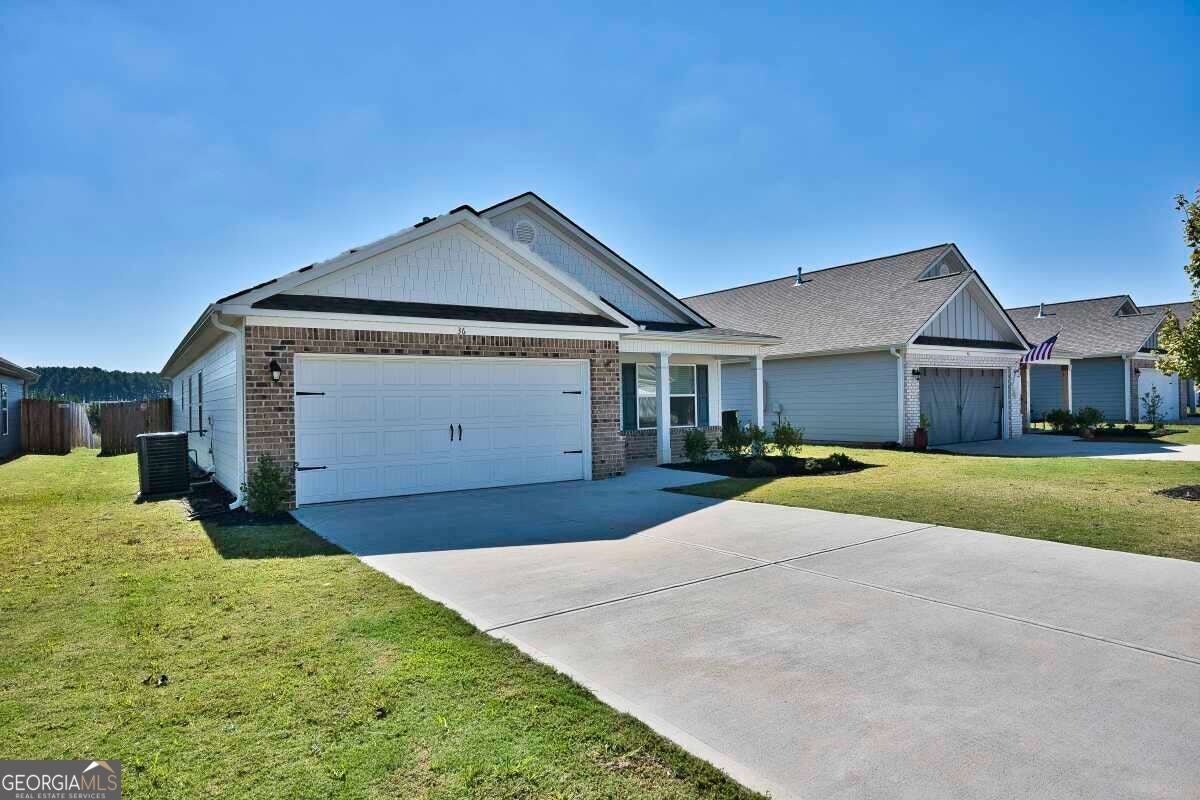
36 Charlie WAY, Winder, GA, 30680

Save
Ask
Tour
Hide
Share
$333,500
2 Days On Site

36 Charlie WAY
Winder, GA 30680

For Sale|Single Family Residence|Active
3
Beds
2
Total Baths
2
Full Baths
1,760
SqFt
$189
/SqFt
2024
Built
Subdivision:
Heartland
County:
Barrow
Call Now: (478) 335-0702
Is this the listing for you? We can help make it yours.
(478) 335-0702
36 Charlie WAY36 Charlie WAY36 Charlie WAY36 Charlie WAY
Save
Ask
Tour
Hide
Share

Mortgage Calculator

Monthly Payment (Est.)

Enter an interest rate to see your estimated monthly payment.
Calculator powered by Showcase IDX, a Constellation1 Company. Copyright ©2026 Information is deemed reliable but not guaranteed.

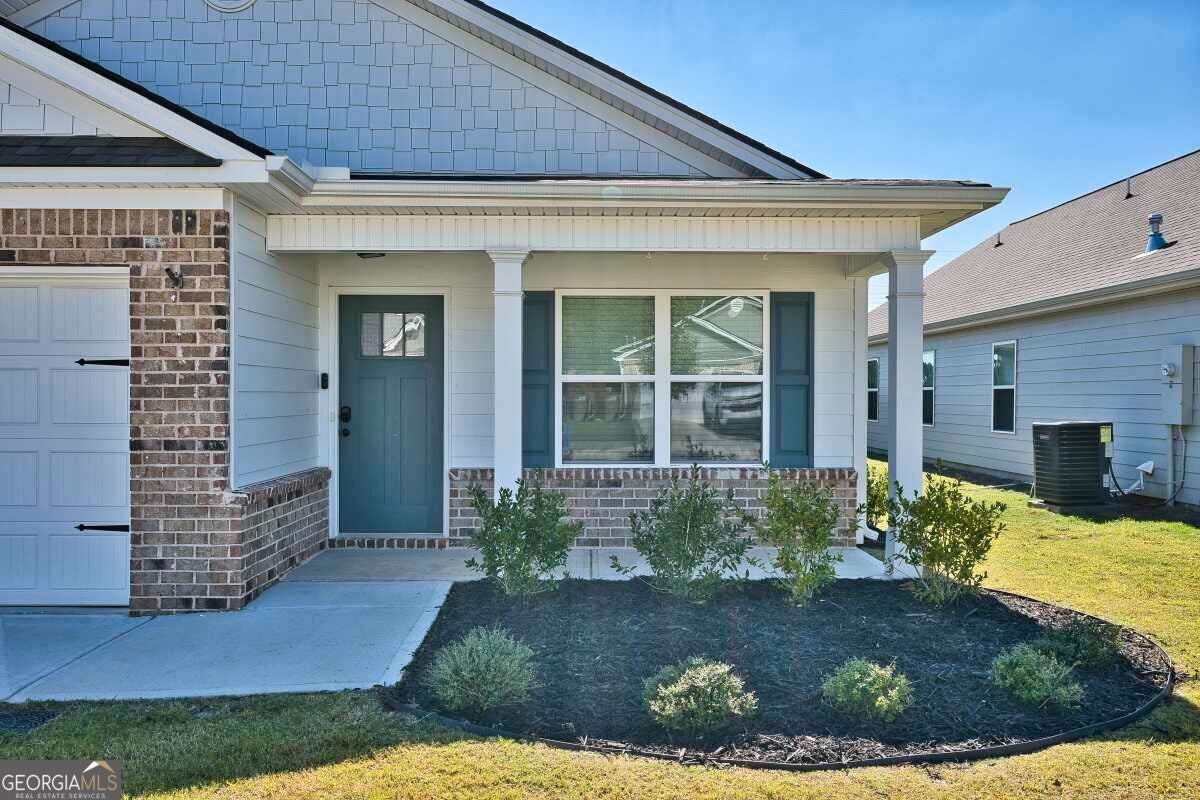
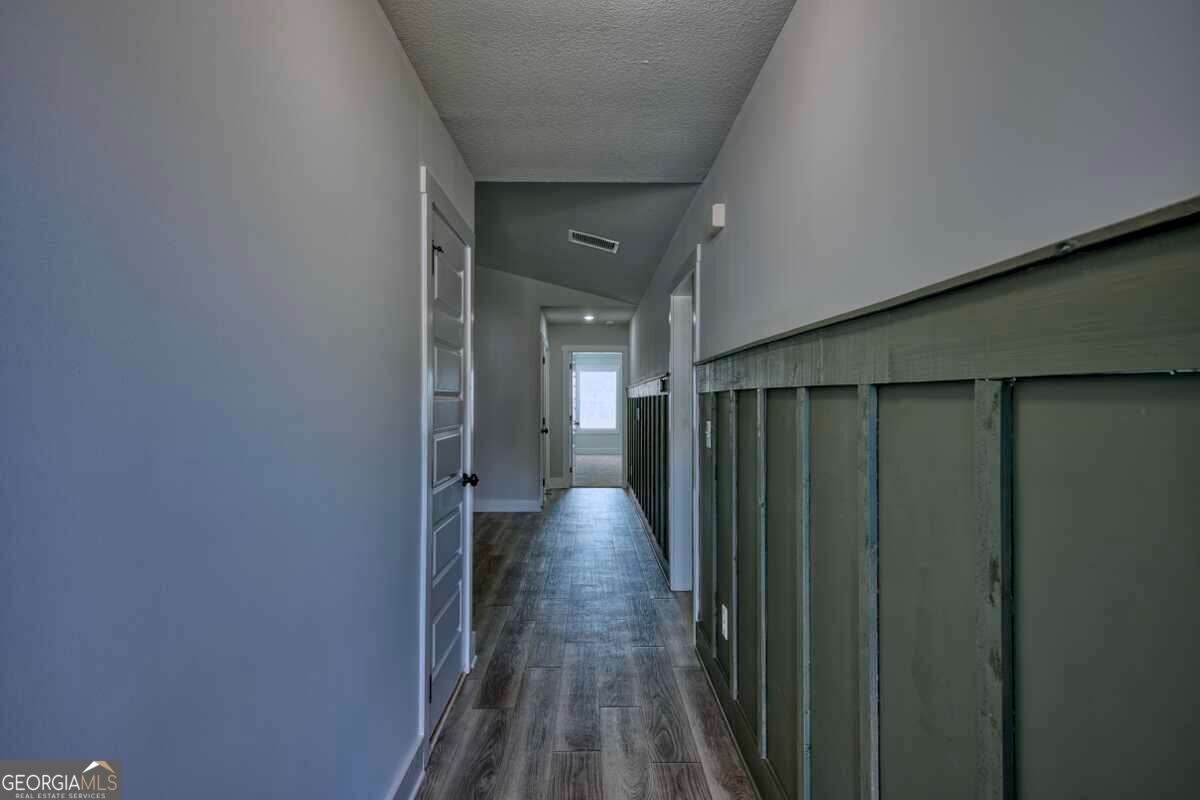
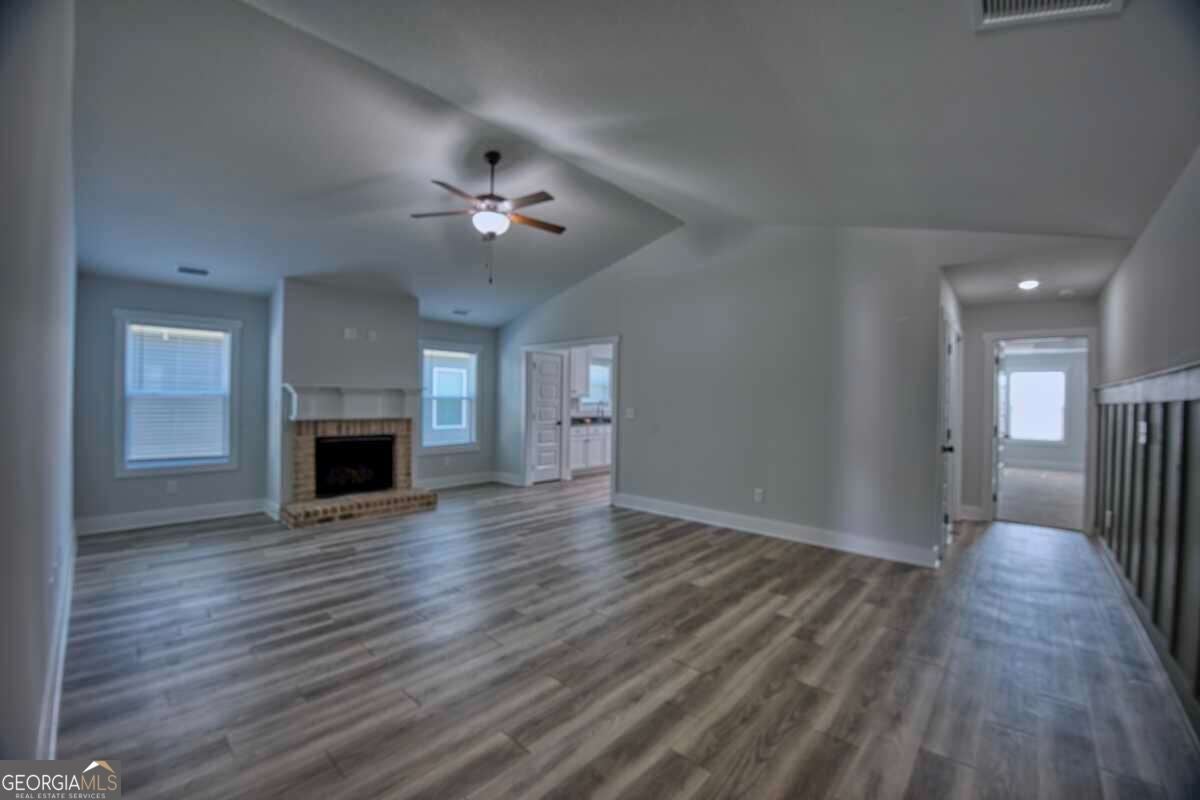
DON'T MISS THIS OPPORTUNITY! Southern charm meets inviting decorative details in this beautiful 3-bedroom, 2-bath home! From the moment you arrive, you'll fall in love with the charming rocking-chair front porch, the perfect place to enjoy your morning coffee, unwind after a long day, or simply relax and enjoy the peaceful surroundings. Step inside to discover a warm and inviting interior filled with character and thoughtful architectural details, including decorative chair rail molding that adds a touch of classic elegance. The spacious eat-in kitchen features beautiful stone countertops, stainless steel appliances, and plenty of room for casual dining and entertaining. The inviting primary suite features an elegant tray ceiling and a private bath complete with a double vanity and oversized shower with glass door enclosure. The secondary bathroom also features a glass door enclosure, adding a stylish touch. Two additional bedrooms offer flexibility for guests, a home office, or additional living needs. A generously sized laundry room provides extra convenience and functionality. Step outside to enjoy the fenced backyard, offering space for outdoor entertaining, gardening, or relaxing. Pet owners will especially appreciate the convenient built-in dog door, providing easy access to the backyard for their four-legged companions! PRICED BELOW MARKET VALUE, charming curb appeal, decorative architectural features, a fenced backyard, pet-friendly conveniences, and an attractive price make this home a MUST-SEE! ASK ABOUT AVAILABLE CLOSING COST INCENTIVES WHEN USING ONE OF OUR APPROVED LENDERS! Schedule your private showing today and take advantage of this incredible opportunity!

Save
Ask
Tour
Hide
Share
Listing Snapshot
Price 
$333,500
Days On Site 
2 Days
Bedrooms 
3
Inside Area (SqFt) 
1,760 sqft
Total Baths 
2
Full Baths 
2
Partial Baths 
N/A
Lot Size 
0.16 Acres
Year Built 
2024
MLS® Number 
10873710
Status 
Active
Property Tax 
$3,284
HOA/Condo/Coop Fees 
$41.67 monthly
Sq Ft Source 
Public Records
Friends & Family
Recent Activity
2 days agoListing first seen on site
2 days agoListing updated with changes from the MLS®
General Features
Acres 
0.16
Attached Garage 
Yes
Foundation 
Slab
Garage 
Yes
Garage Spaces 
2
Green Energy Efficient 
AppliancesInsulationRoofThermostatWindows
Land Lease 
No
Levels 
One
Parking 
AttachedGarageGarage Door OpenerKitchen Level
Parking Spaces 
2
Property Sub Type 
Single Family Residence
Security 
Carbon Monoxide Detector(s)Smoke Detector(s)
Sewer 
Public Sewer
Special Circumstances 
Real Estate Owned
SqFt Above 
1760
Style 
CraftsmanOtherRanch
Utilities 
Cable AvailableElectricity AvailableNatural Gas AvailablePhone AvailableSewer ConnectedWater Available
Water Source 
Public
Interior Features
Appliances 
DishwasherGas Water HeaterIce MakerMicrowaveRefrigeratorStainless Steel Appliance(s)
Basement 
None
Cooling 
Ceiling Fan(s)Central AirElectric
Fireplace 
Yes
Fireplace Features 
Factory BuiltFamily RoomGas Log
Fireplaces 
1
Flooring 
CarpetLaminate
Heating 
CentralForced AirHeat PumpNatural Gas
Interior 
Breakfast BarPantryDouble VanityHigh CeilingsTray Ceiling(s)Vaulted Ceiling(s)Walk-In Closet(s)Master DownstairsHigh Speed Internet
Laundry Features 
Laundry RoomCommon Area
Main Level Bedrooms 
3
Window Features 
Insulated WindowsDouble Pane WindowsWindow Treatments
Kitchen 
Save
Ask
Tour
Hide
Share
Exterior Features
Construction Details 
Concrete
Fencing 
Back YardFencedFront YardPrivacyWood
Lot Features 
Cul-De-SacLevelPrivate
Patio And Porch 
Patio
Roof 
Composition
Waterfront Features 
NONE
Windows/Doors 
Insulated WindowsDouble Pane WindowsWindow Treatments
Community Features
Accessibility Features 
Accessible DoorsAccessible EntranceAccessible Full BathAccessible Hallway(s)Accessible Kitchen
Association Fee 
$500.0
Association Fee Frequency 
Annually
Community Features 
LakeSidewalksStreet Lights
Financing Terms Available 
CashConventionalFHAUSDA LoanVA Loan
Schools
School District
Unknown
Elementary School
Austin Road
Middle School
Westside
High School
Apalachee
Listing courtesy of Southern Grandeur Real Estate Group


Information deemed reliable but not guaranteed. The data relating to real estate for sale on this web site comes in part from the Broker Reciprocity Program of Georgia MLS. Real estate listings held by brokerage firms other than this office are marked with the Broker Reciprocity logo and detailed information about them includes the name of the listing brokers. Copyright © 2020-present Georgia MLS. All rights reserved.
Last checked: 2026-10-18 06:26 AM UTC

Neighborhood & Commute
Source: Walkscore
Save
Ask
Tour
Hide
Share