
6187 Trumbul Oaks CTMableton, GA 30126
Mortgage Calculator
Monthly Payment (Est.)
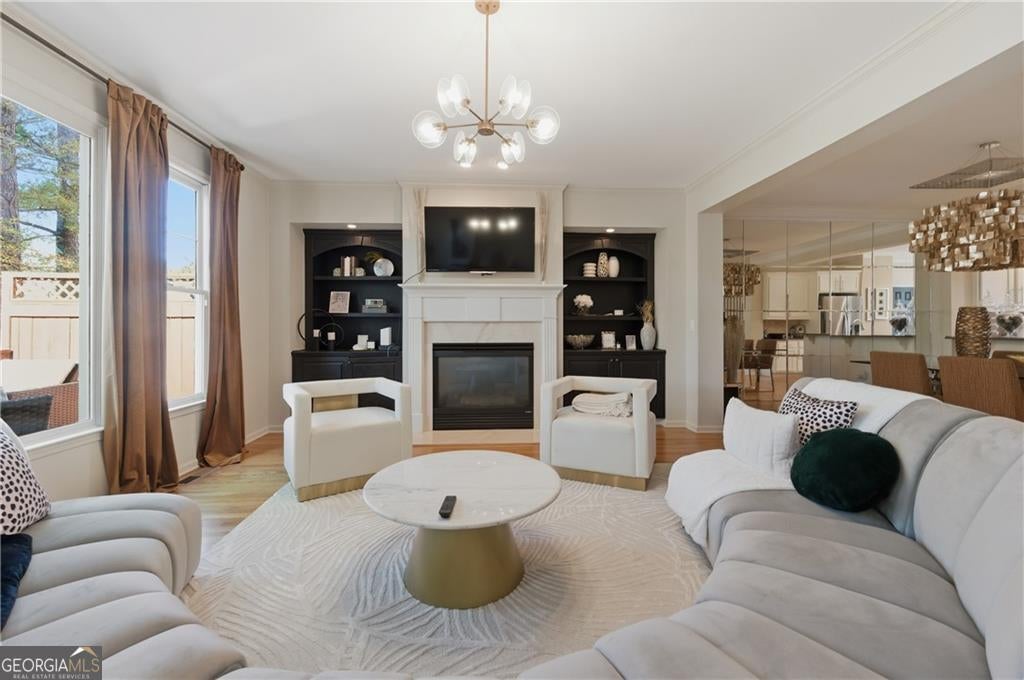
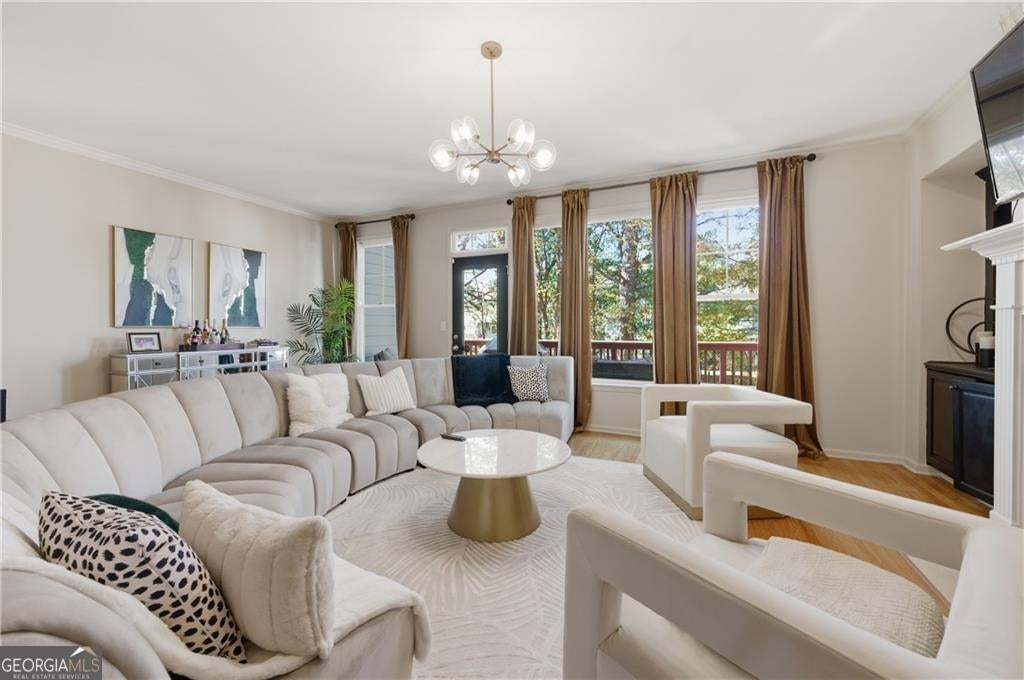
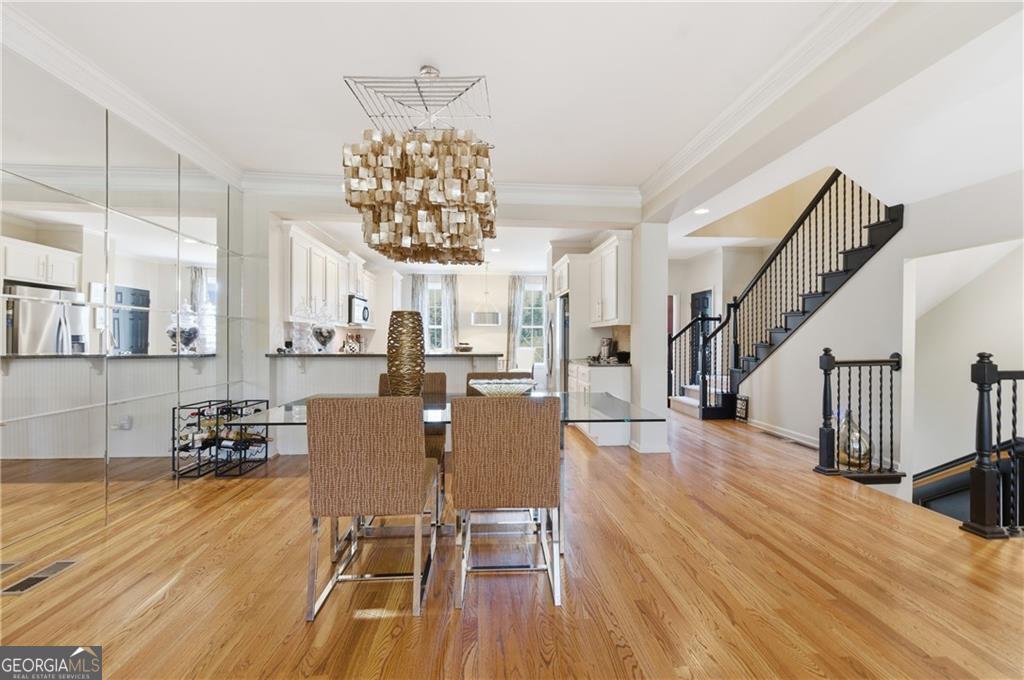
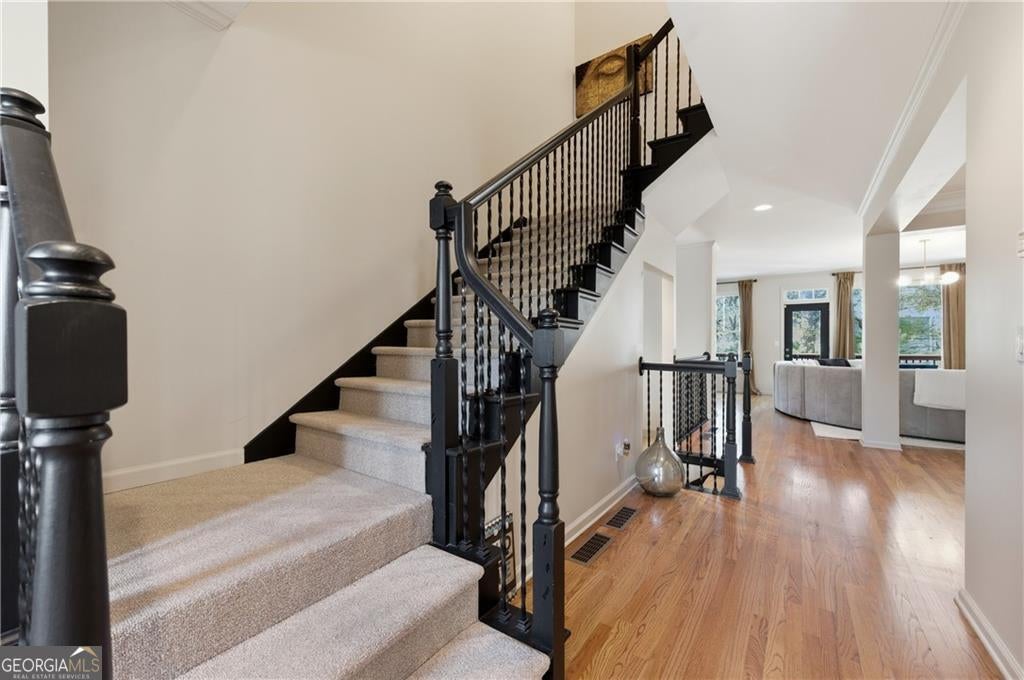
Enter an interest rate to see your estimated monthly payment.**SOME HOMES OFFER A PLACE TO LIVE. OTHERS OFFER A LIFESTYLE WORTH COMING HOME TO.** Welcome to an elegant, beautifully appointed townhome tucked behind the gates of Providence, one of Mableton's most desirable established communities. Offering over 2,500 square feet of thoughtfully designed living space, this multi-level residence delivers the comfort, sophistication, and flexibility of a traditional home with the convenience of townhome living. From the moment you arrive, there's a sense of something special. Inside, rich hardwood floors, architectural detailing, abundant natural light, and an inviting floor plan create a home that feels both refined and welcoming. The spacious fireside living room, accented by custom built-ins and oversized windows, provides the perfect setting for relaxed evenings or memorable gatherings. Step outside onto the rear deck, an inviting extension of the living space where morning coffee, weekend conversations, and quiet evenings become part of your everyday routine. At the heart of the home, the generously appointed kitchen offers abundant cabinetry, ample preparation space, and a natural connection to the dining and living areas. Whether you're preparing a quiet dinner for two or entertaining family and friends, this home makes gathering feel effortless. Upstairs, the expansive PRIMARY SUITE offers a private escape from the demands of the day, with room for king-sized furnishings, a generous walk-in closet, and an ensuite bath featuring dual vanities, a soaking tub, separate shower, and private water closet. The secondary bedrooms are comfortably proportioned, offering welcoming accommodations for guests, family, or a dedicated home office. An attached TWO-CAR GARAGE and UNFINISHED BASEMENT provide additional storage, flexibility, and opportunities to personalize the home to suit your needs. Beyond your front door, discover the lifestyle that makes PROVIDENCE so appealing. Enjoy the privacy of a gated neighborhood, beautifully maintained surroundings, community pools, clubhouse, walking trails, and inviting spaces designed for recreation and connection. It's a community where coming home feels like leaving the hustle of the day behind. Conveniently situated in Mableton, with easy access to Smyrna, Vinings, West Midtown, shopping, dining, and major commuter routes, Providence offers a wonderful balance of neighborhood tranquility and metropolitan convenience. **FOR BUYERS WHO APPRECIATE SPACE, STYLE, SECURITY, AND A LIFESTYLE THAT FEELS LIKE A REWARD, THIS IS AN OPPORTUNITY WORTH EXPLORING.** The seller is motivated and prepared to consider reasonable offers and negotiable terms that help make this beautiful home your next address. **Discover Providence. Experience Trumbul Oaks. Welcome home.**
| 3 days ago | Status changed to Active | |
| 3 days ago | Listing updated with changes from the MLS | |
| 2 weeks ago | Listing first seen on site |

Information deemed reliable but not guaranteed. The data relating to real estate for sale on this web site comes in part from the Broker Reciprocity Program of Georgia MLS. Real estate listings held by brokerage firms other than this office are marked with the Broker Reciprocity logo and detailed information about them includes the name of the listing brokers. Copyright © 2020-present Georgia MLS. All rights reserved.
Last checked: 2026-11-01 05:02 PM UTC