
1001 Secret TRLSugar Hill, GA 30518
Mortgage Calculator
Monthly Payment (Est.)
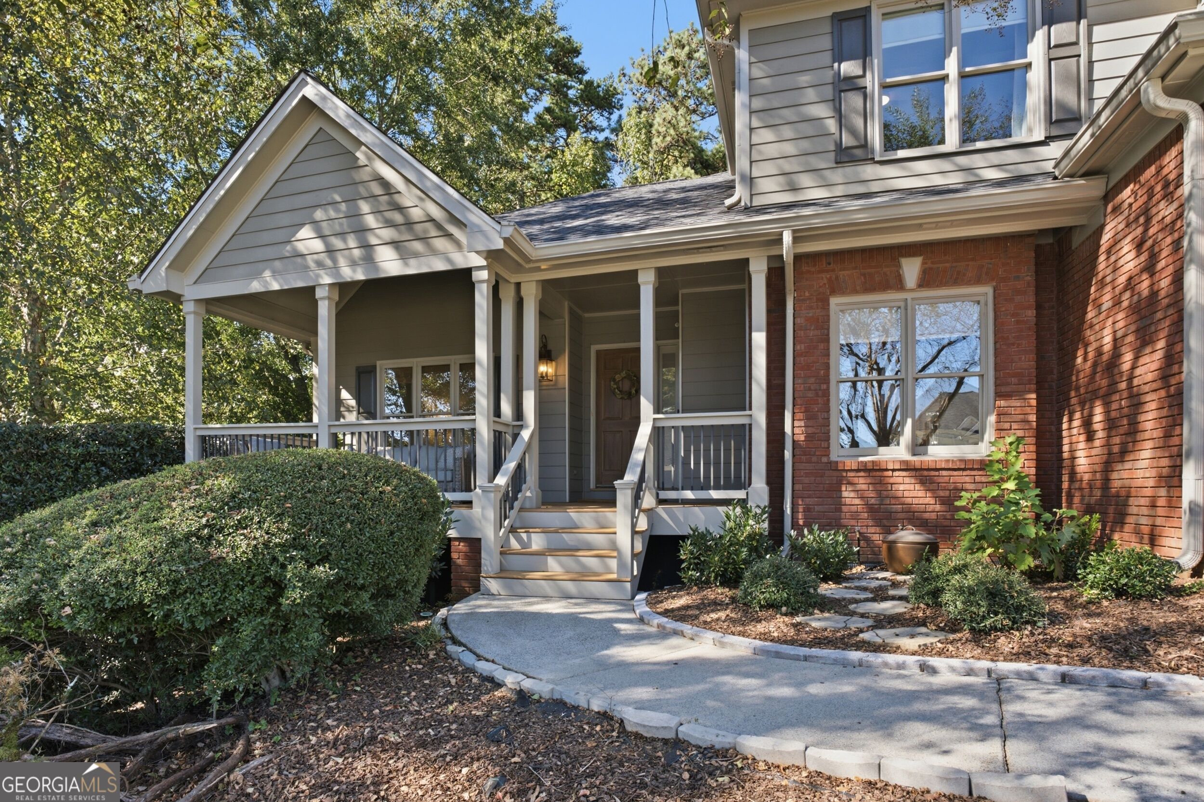
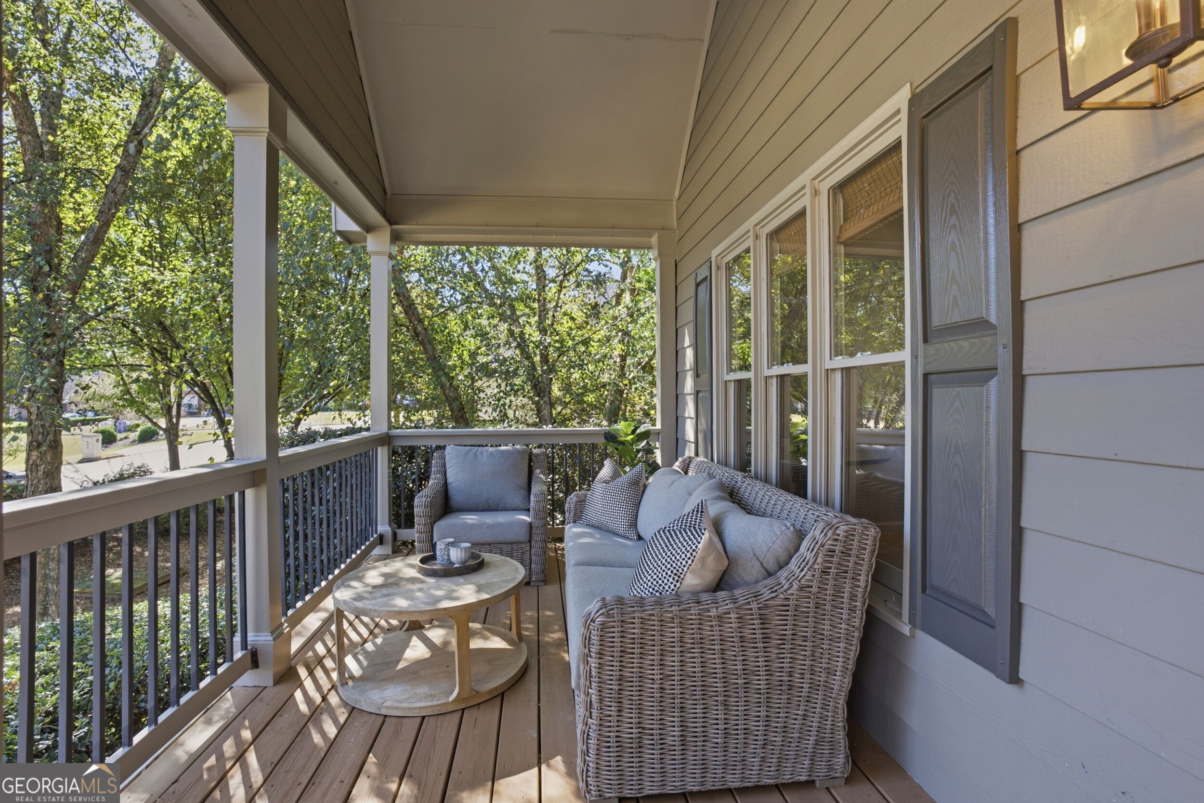
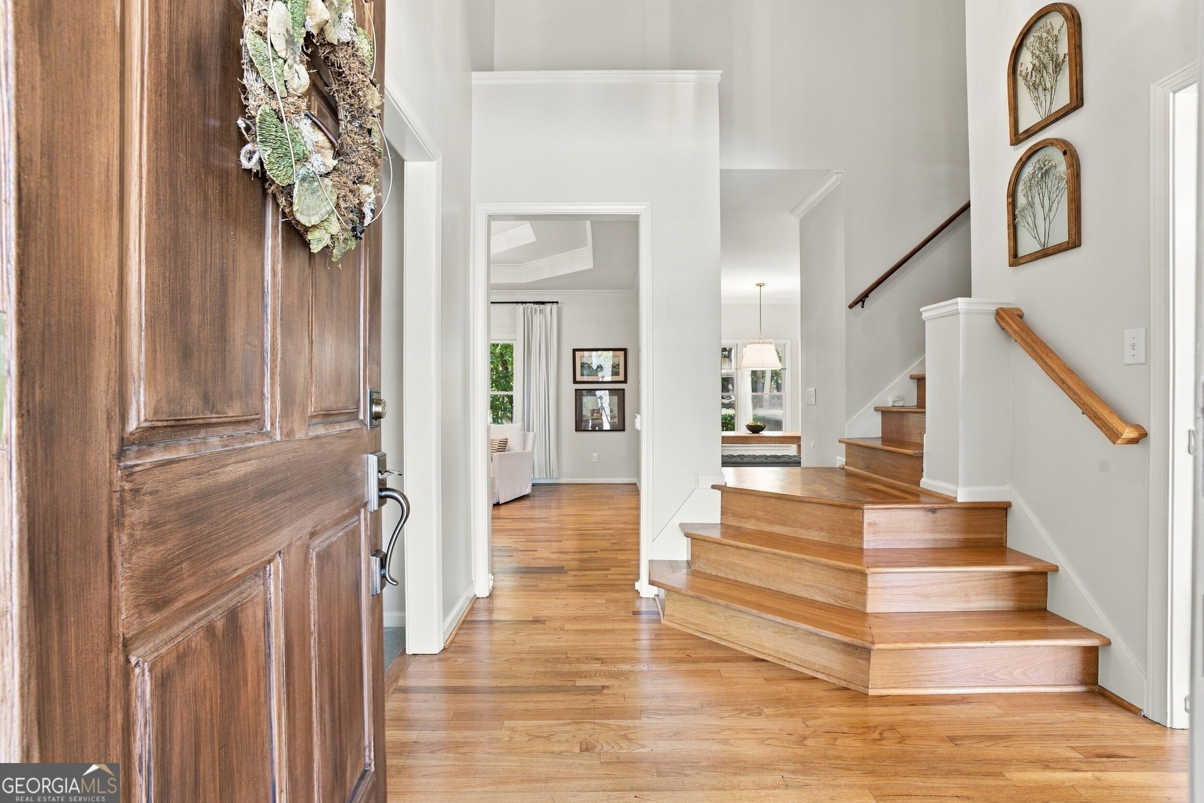
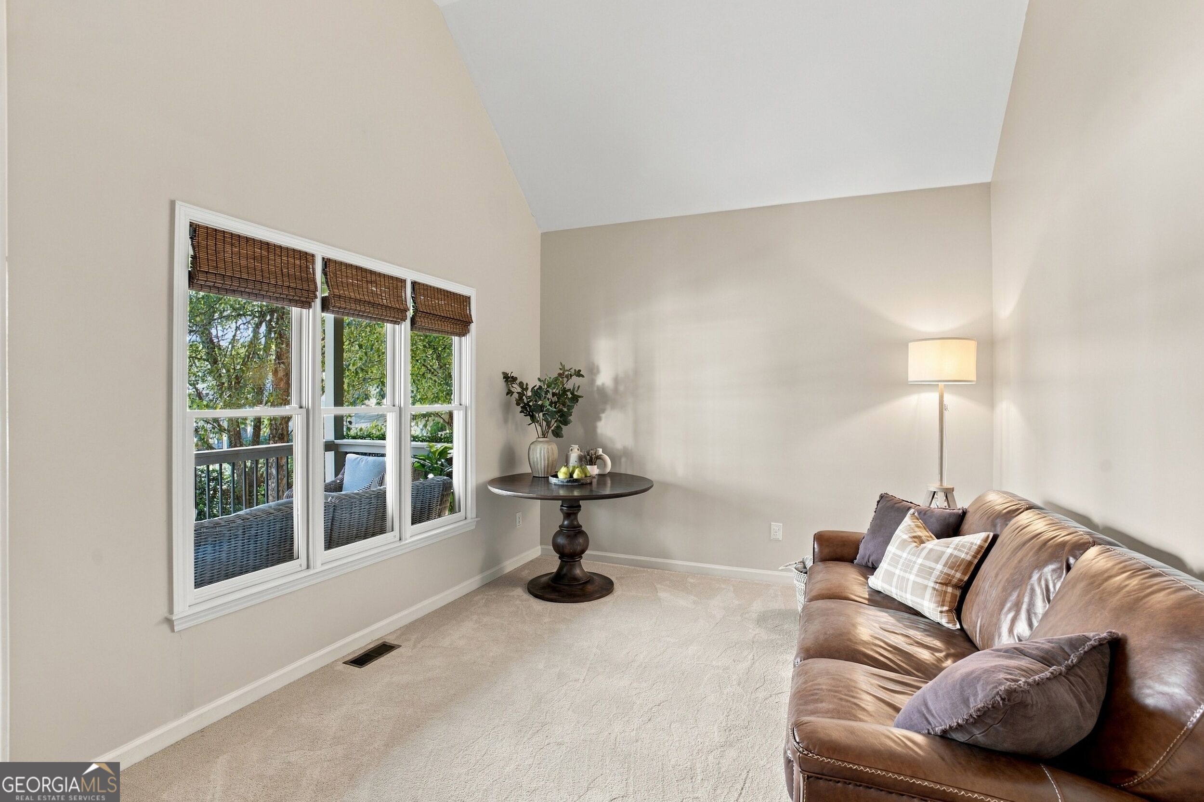
Enter an interest rate to see your estimated monthly payment.The one you've been waiting for! Nestled in a prime location in highly desirable Sugar Hill, this beautifully updated home has had only two owners-and that meticulous, pride-of-ownership care shows in every detail. Step up to the charming covered front porch, the perfect spot for your morning coffee or waving to the kids as they head off to school. Inside, you are greeted by an airy two-story entryway flanked by a dedicated office and an updated formal dining room-though they would make an equally fantastic Mahjong parlor, library, or playroom. The layout offers endless flexibility to fit your life. Beyond the foyer, the spacious living room features a bright bay window and a classic brick fireplace, giving the home a warm, crafted traditional feel. It flows naturally into the sunny eat-in breakfast nook, which connects both to the sizable back deck and the newly renovated kitchen (2023). The kitchen is a true standout, boasting fresh cabinetry, gleaming quartz countertops, dual pantries, and a newly added coffee bar setup. Just beyond, the main-floor laundry room offers pure convenience-including a laundry chute straight from the primary suite! A powder room and generous storage closets guide you out to the attached two-car garage, which features a bonus alcove ready-made for a golf cart, workshop, or extra gear. Take the solid-wood staircase up to the second floor to find your peaceful primary suite, complete with a walk-in closet and an updated bath featuring dual vanities, a deep soaking tub, and a separate glass-enclosed shower. Down the hall are three more nicely sized bedrooms and another charming full bath with upgraded fixtures, finishes, and lighting. And there is MORE! Off the kitchen, head down to the full, daylight walk-out basement with high ceilings. It's an expansive blank canvas waiting for your finishing touches-whether that's a home theater, gym, or guest suite. Walk right out to the side yard and into the large backyard, offering all the room you need for outdoor entertaining and play. Tons of space, thoughtful updates, and unbeatable charm. Priced to sell, this Sugar Hill gem won't last long-schedule your tour today!
| 3 hours ago | Status changed to Active | |
| 3 hours ago | Listing updated with changes from the MLS | |
| 9 hours ago | Listing first seen on site |

Information deemed reliable but not guaranteed. The data relating to real estate for sale on this web site comes in part from the Broker Reciprocity Program of Georgia MLS. Real estate listings held by brokerage firms other than this office are marked with the Broker Reciprocity logo and detailed information about them includes the name of the listing brokers. Copyright © 2020-present Georgia MLS. All rights reserved.
Last checked: 2026-10-23 08:25 AM UTC